 Fixated on Home
Introduction to Minimalist Bathroom Remodeling in 2026
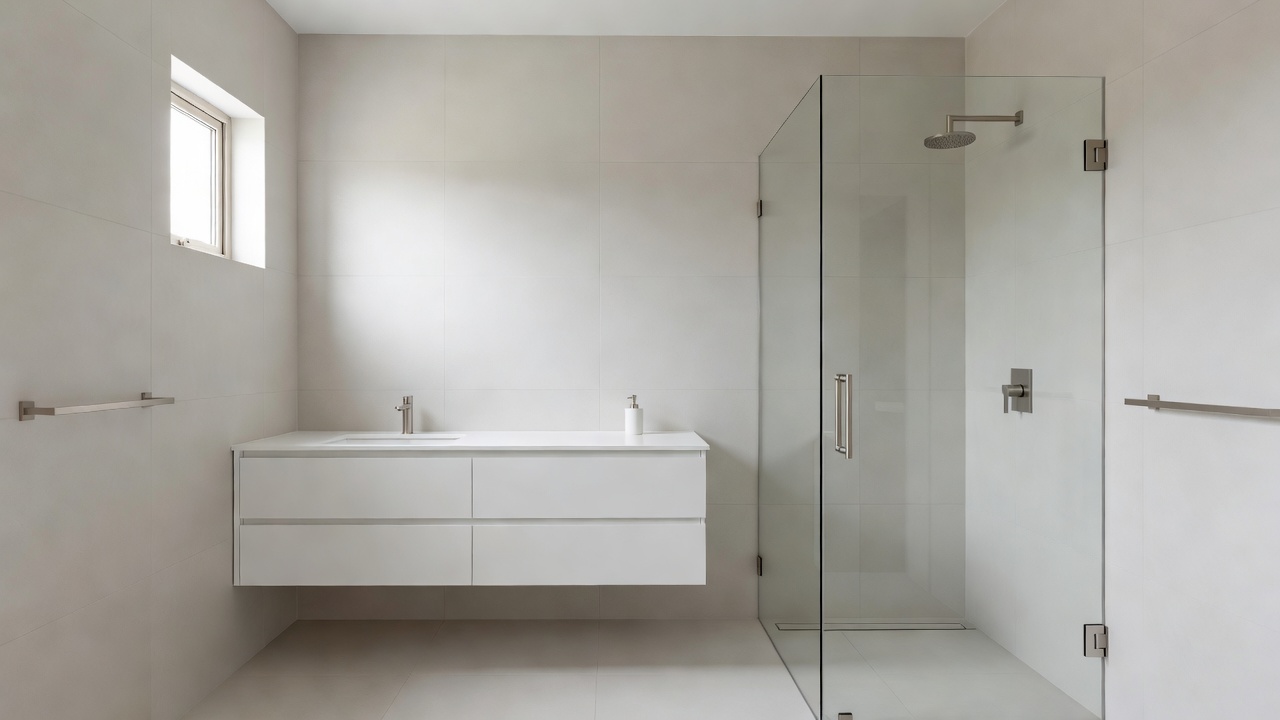
Minimalist bathroom design continues to gain popularity in 2026 as homeowners seek serene, functional spaces that emphasize simplicity and quality. This approach removes excess while highlighting essential elements, resulting in bathrooms that feel spacious and elegant. Whether updating a small powder room or a master suite, minimalist principles help achieve a sleek aesthetic that stands the test of time. The philosophy centers on intentional choices that balance form and function, creating environments where every element contributes to a sense of calm and efficiency. As interior trends evolve toward sustainability and reduced visual noise, minimalist bathrooms offer a practical response that enhances daily routines without overwhelming the senses.
The core appeal lies in clean lines paired with high-quality materials that support daily routines without visual noise. This article explores key design principles, material choices, space optimization techniques, real project examples, style comparisons, and answers common questions to guide your renovation. Homeowners increasingly recognize that a well-executed minimalist remodel can improve both the perceived value of a property and the quality of everyday life through thoughtful spatial planning.
Key Principles of Minimalist Design
Minimalist bathroom design rests on several foundational ideas that prioritize function and visual calm. First, every item must serve a clear purpose. Second, neutral color palettes dominated by whites, grays, and soft beiges create a sense of openness. Third, hidden storage and integrated fixtures reduce surface clutter. These principles align perfectly with 2026 trends favoring sustainable and durable upgrades. Fourth, proportion and scale play critical roles, ensuring that fixtures and furnishings relate harmoniously to the room dimensions. Fifth, the concept of negative space allows the eye to rest, preventing the fatigue often associated with more ornate designs.
Applying these concepts begins with a thorough assessment of your current layout. Identify what truly needs to remain and what can be streamlined. The result is a bathroom that supports relaxation while maintaining practicality for everyday use. Consider how natural light interacts with surfaces throughout the day and how traffic patterns can be optimized for multiple users if the space serves a busy household.
Recommended Materials and Fixtures
Selecting the right materials ensures longevity and maintains the minimalist look. Porcelain tiles with matte finishes offer durability and easy cleaning. Natural stone such as honed marble or limestone adds subtle texture without overwhelming the space. For fixtures, wall-mounted sinks and toilets free up floor area, while rainfall showerheads with concealed piping enhance the streamlined appearance. Additional options include quartz composite countertops that resist stains and scratches while presenting a uniform surface free of distracting patterns.
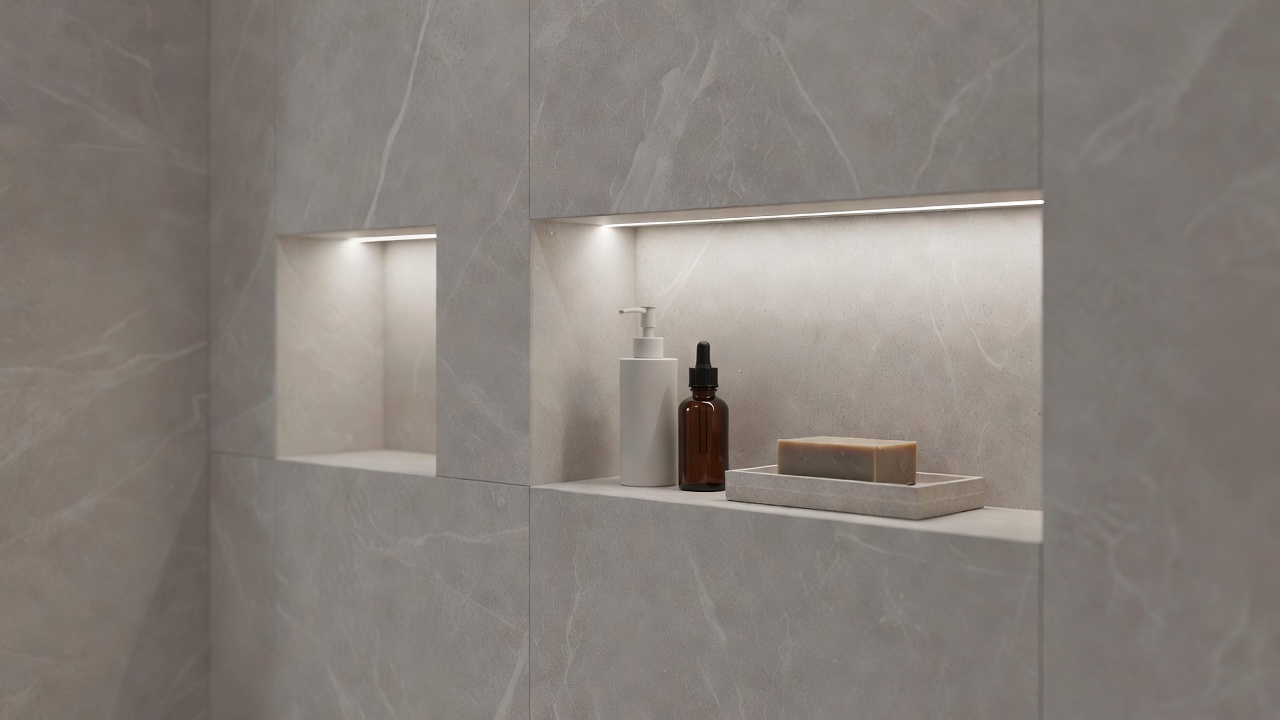
Consider integrated lighting solutions like recessed LED strips that provide even illumination without visible hardware. Faucets in brushed nickel or matte black finishes complement neutral tones and resist fingerprints. These choices support water-efficient upgrades, as highlighted by resources from the Environmental Protection Agency. When choosing cabinetry, opt for handleless designs with soft-close mechanisms that maintain smooth visual continuity. Towel warmers can be recessed into walls to preserve the uncluttered aesthetic while adding everyday comfort.
Steps for Decluttering and Optimizing Space
Successful minimalist remodels require deliberate decluttering before and during construction. Follow these practical steps:
- Inventory all items and remove anything unused for six months or more. Create designated zones for daily essentials versus occasional items to prevent future accumulation.
- Measure the room precisely to plan built-in storage that fits the footprint exactly. Account for plumbing access points and ventilation requirements when designing custom niches.
- Choose multi-functional furniture such as vanities with hidden compartments. Test drawer configurations to ensure they accommodate real-world storage needs without excess depth.
- Install vertical storage solutions like recessed niches in the shower. Position them at ergonomic heights to improve usability while keeping surfaces clear.
- Finalize with a final purge after installation to maintain the clean aesthetic. Reassess lighting and mirror placement to enhance the feeling of spaciousness.
These steps prevent overcrowding and maximize usability in bathrooms of any size. Optimizing space also involves strategic placement of mirrors to reflect light and create depth. Incorporate pocket doors where possible to eliminate swing space requirements and improve flow between the bathroom and adjacent areas.
Lighting and Color Strategies for Serenity
Effective lighting transforms a minimalist bathroom into a truly calming retreat. Layer ambient, task, and accent lighting using dimmable LEDs to adapt to different times of day. Color temperature should remain in the 3000K to 4000K range for a clean, natural appearance that flatters skin tones without harsh contrasts. Wall colors in soft greige or warm off-white reflect light evenly and provide a versatile backdrop for any accent pieces.
Accent lighting behind mirrors or under floating vanities can highlight architectural lines without introducing additional objects. Avoid colorful RGB options that disrupt the restrained palette. These strategies ensure the space remains inviting at all hours while supporting the overall minimalist vision.
Real-World Examples of Successful Projects
One urban apartment renovation transformed a cramped 40-square-foot bathroom into a serene retreat using floating vanities and large-format tiles. The owners reported improved daily routines due to easier cleaning and better flow. Another suburban home project replaced bulky cabinets with open shelving limited to three essential items, paired with a frameless glass shower enclosure. A third example involved a historic home conversion where original window frames were preserved but painted to match new minimalist fixtures, blending period charm with contemporary simplicity.
These examples demonstrate how minimalist choices deliver both visual impact and functional improvements. Homeowners consistently note reduced stress from simplified maintenance and greater satisfaction with the timeless quality of the finished spaces.
Comparisons with Busier Styles
Unlike maximalist or traditional designs that layer patterns, colors, and accessories, minimalist bathrooms avoid visual fatigue. Busier styles often require more frequent updates to stay current, while minimalist spaces remain relevant across decades. The reduced element count also lowers long-term costs associated with repairs and replacements. Maximalist bathrooms may feel luxurious initially but can become overwhelming during daily use, whereas minimalist designs promote mental clarity and ease of upkeep.
However, minimalist design demands precision in execution. Any flaw in alignment or finish becomes immediately noticeable, making professional installation advisable for complex fixtures. The contrast highlights why many homeowners transition from busier styles to minimalist approaches during major renovations.
Common Mistakes to Avoid
Even well-intentioned projects can fall short if certain pitfalls are ignored. Over-ordering materials without accounting for exact measurements leads to waste and visual inconsistency. Neglecting proper ventilation causes moisture issues that damage minimalist surfaces over time. Choosing trendy fixtures that lack proven durability compromises the timeless goal. Failing to plan storage before demolition often results in last-minute clutter solutions that undermine the clean aesthetic. Avoiding these errors ensures a successful, lasting outcome.
Frequently Asked Questions
What are typical costs for a minimalist bathroom remodel?
Costs vary widely based on scope and materials. Focus on quality over quantity to achieve lasting value without specific dollar figures that fluctuate.
How do I maintain a minimalist bathroom?
Regular wiping of surfaces and a strict one-in-one-out policy for new items keeps the space pristine. Choose materials with sealed finishes for easier upkeep.
Can minimalist design feel timeless?
Yes. By emphasizing proportion, neutral tones, and quality craftsmanship, these bathrooms resist trend cycles and retain appeal for many years. The restrained approach also supports easier future updates if preferences evolve.
Conclusion
Minimalist bathroom remodeling in 2026 offers a pathway to elegant, functional spaces that enhance daily living. By embracing clean lines, thoughtful materials, and deliberate space planning, homeowners create environments that feel both modern and enduring. Apply the principles and steps outlined here to transform your bathroom into a serene sanctuary that supports wellness and simplicity for years to come.
No comments yet. Be the first!