 Fixated on Home
Introduction: Why Link Your Mudroom to the Kitchen in 2026
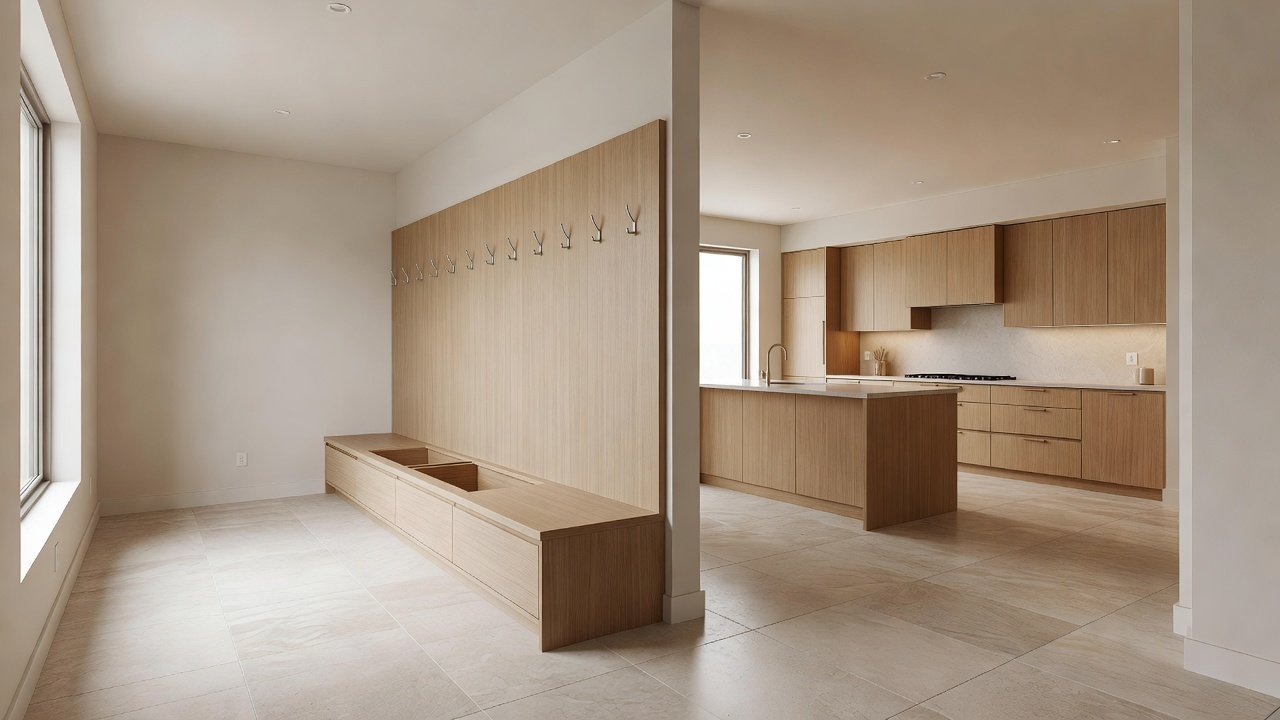
Modern households demand seamless transitions between high-traffic areas. Connecting a mudroom directly to the kitchen creates an efficient workflow that keeps dirt, coats, and daily clutter contained while supporting meal prep and family routines. This design approach aligns with 2026 trends emphasizing functionality, durability, and open yet organized living spaces. Families juggling work, school, and extracurricular activities benefit from spaces that reduce friction in daily transitions. By integrating these zones, homeowners can streamline everything from unloading groceries to managing pet care without spreading mess throughout the house.
Homeowners renovating for improved organization often find that a mudroom-kitchen connection reduces daily stress. Shoes come off near the entry, bags get stored immediately, and groceries transition straight to counters without tracking mess through the home. This setup also promotes better time management by minimizing the steps required to move between arrival and food preparation tasks.
Key Benefits for Busy Households
Linking these spaces enhances daily efficiency in multiple ways. Families gain designated zones for removing outerwear before entering food prep areas. This supports better hygiene and reduces cleaning time across the entire home. Storage integration allows quick access to pantry items or cleaning supplies while maintaining separation from main living zones.
Practical advantages include improved natural light flow and easier supervision of children during arrivals and departures. The connection also boosts home value by creating a cohesive, modern layout that appeals to buyers seeking functional upgrades. Additional benefits encompass reduced clutter in primary living areas, better organization for seasonal items, and support for multi-generational households where accessibility matters. Health-wise, containing outdoor contaminants near the entry helps maintain cleaner indoor air, which is especially valuable for allergy sufferers or homes with young children.
Layout Options: Open Versus Closed Transitions
Designers in 2026 favor two primary approaches. Open transitions use wide doorways or partial walls with pass-through counters, allowing visual connection and easy movement. This option suits homes where light and conversation flow matter most. Closed transitions incorporate pocket doors, barn-style sliders, or half-walls with storage. These provide flexibility to contain odors or noise while still enabling quick access.
Compare the two by considering your household’s needs: open layouts promote interaction and make the space feel larger, while closed versions offer better separation during messy activities like boot cleaning or pet washing. A hybrid approach might include a movable screen or curtain for adjustable privacy. When evaluating options, factor in existing structural elements such as load-bearing walls and plumbing lines that could influence feasibility. Open designs often require fewer permits but demand careful attention to flooring continuity for a polished look.
Learn more about indoor air quality considerations from the EPA.
Durable Material Selections for High-Traffic Zones
Choose flooring that withstands moisture and heavy use, such as porcelain tile or luxury vinyl plank with waterproof cores. Countertops in the mudroom area benefit from quartz or butcher block sealed for easy cleaning. Wall finishes should include washable paint or beadboard wainscoting up to chair-rail height. Hardware like matte black or brushed nickel resists fingerprints and complements 2026 color palettes of warm neutrals and deep greens.
Always select materials rated for commercial-grade durability in residential applications. Consider slip-resistant options for flooring near entry points and antimicrobial treatments for high-touch surfaces. For cabinetry, opt for moisture-resistant plywood cores with durable laminates or painted finishes that hold up to frequent wiping. These choices ensure longevity while aligning with sustainable building practices popular in current renovations.
Storage Integrations That Maximize Organization
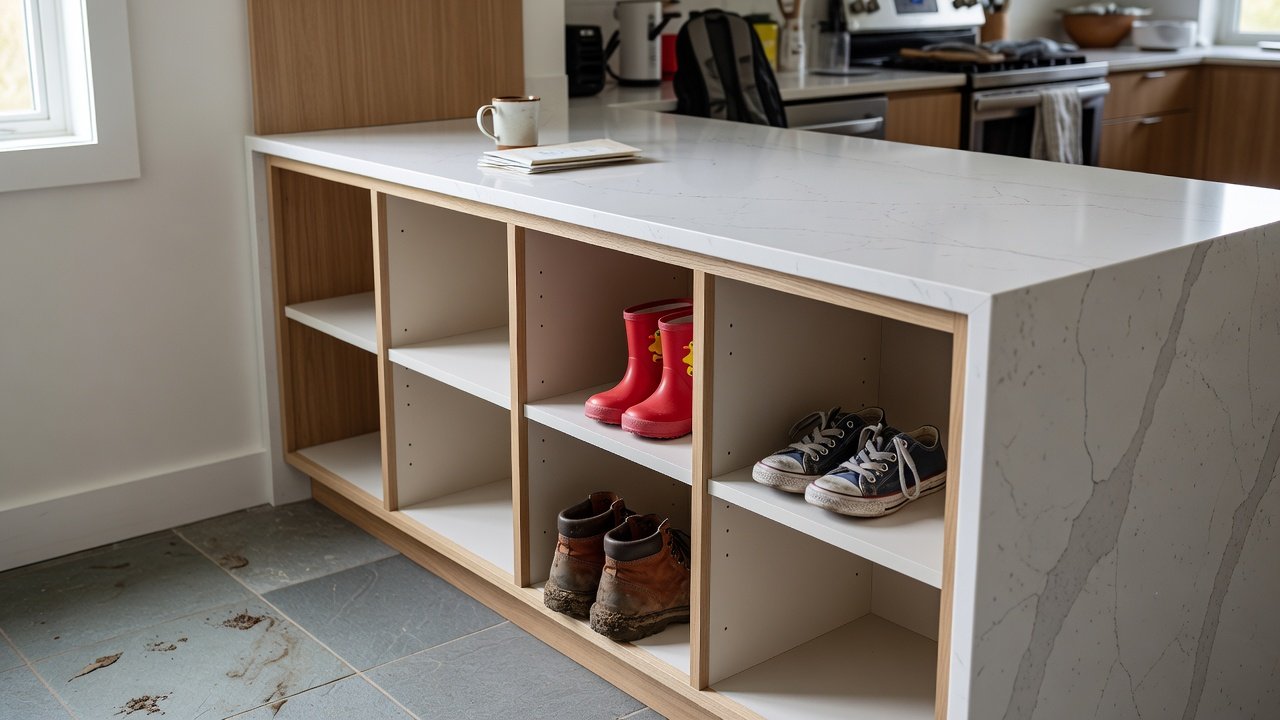
Built-in benches with lift-up seats hide seasonal items while providing seating. Wall-mounted systems with hooks, cubbies, and charging stations keep daily essentials visible yet contained. Integrate open shelving near the kitchen for cookbooks or small appliances that double as decor. Consider pull-out pantry extensions or recycling centers that span the mudroom-kitchen boundary. These integrations turn the transition zone into a true command center for the household.
Additional ideas include vertical storage solutions like pegboards for tools or leashes, and drawer dividers for small items such as keys and mail. Custom millwork can create dedicated zones for sports equipment or school backpacks, preventing overflow into kitchen counters. Thoughtful lighting above storage areas improves visibility and encourages consistent use of the system.
Practical Steps for Planning Your Renovation
- Measure the existing space and note traffic patterns for at least one week to identify peak usage times and bottlenecks.
- Consult a designer or contractor experienced in 2026 smart-home integrations like automated lighting at transitions and app-controlled ventilation.
- Sketch multiple layout options and test them with painter’s tape on the floor to visualize movement and storage needs in real time.
- Select materials early to account for lead times on custom cabinetry and specialty flooring orders.
- Plan electrical and plumbing updates before walls are opened to avoid costly rework later in the project.
- Review local building codes and schedule inspections at key milestones to ensure compliance throughout construction.
Cost-Saving Remodeling Tips
Repurpose existing cabinetry by refacing rather than replacing when possible. Source reclaimed wood for benches to add character without premium pricing. Focus spending on high-impact areas like durable flooring and integrated lighting. Phased renovations allow homeowners to complete the mudroom first, then the connection, spreading expenses over time. Shop end-of-season sales for hardware and consider DIY elements such as painting or simple shelving installation to reduce labor costs while maintaining professional results.
Real-Home Examples
One suburban family created a 2026 mudroom-kitchen link by removing a non-load-bearing wall and installing a wide archway with built-in lockers on one side and a breakfast bar on the other. This allowed seamless movement during morning routines while keeping the kitchen visible for supervision. Another urban renovation used a sliding door system that tucks away completely during parties but closes for daily mud control, incorporating hidden charging outlets and coat racks that blend with modern cabinetry.
A third example involved a rural home where the connection included a dedicated pet station with easy-clean flooring and a small sink for washing paws, directly adjacent to the kitchen prep area. These cases demonstrate how customized details can address specific family lifestyles while enhancing overall home functionality.
2026 Design Trends to Incorporate
Current trends highlight biophilic elements like indoor plants near transitions and smart storage with motion-sensor lighting. Sustainable materials such as recycled-content flooring and low-VOC paints are increasingly standard. Multi-functional furniture that doubles as seating and storage helps maximize smaller spaces without sacrificing style.
FAQs on Permits, Ventilation, and Maintenance
Do I need permits for this renovation?
Most structural changes or electrical work require permits. Check local codes before starting to avoid delays or fines during inspections.
How should ventilation be handled?
Install exhaust fans or range hoods that vent outdoors, and consider a whole-house ventilation system for balanced air exchange. Review energy-efficient ventilation guidelines from the U.S. Department of Energy.
What maintenance is required?
Wipe surfaces weekly with appropriate cleaners, inspect seals on flooring annually, and clean storage cubbies seasonally to prevent clutter buildup.
Are there safety considerations for the transition area?
Ensure non-slip flooring and adequate lighting to prevent trips, especially in households with children or elderly members. Explore housing safety resources from HUD.
How does this affect home resale value?
Well-executed connections often increase appeal by demonstrating thoughtful organization, particularly in family-oriented neighborhoods.
Conclusion
Connecting your mudroom to the kitchen delivers lasting benefits for organization and daily living in 2026 homes. With thoughtful layouts, durable materials, and smart storage, this renovation creates a space that works as hard as your family does. Careful planning ensures the final result meets both immediate needs and long-term lifestyle goals, resulting in a more efficient and enjoyable living environment.
No comments yet. Be the first!