 Fixated on Home
Introduction to Heated Floors in Modern Bathroom Remodels
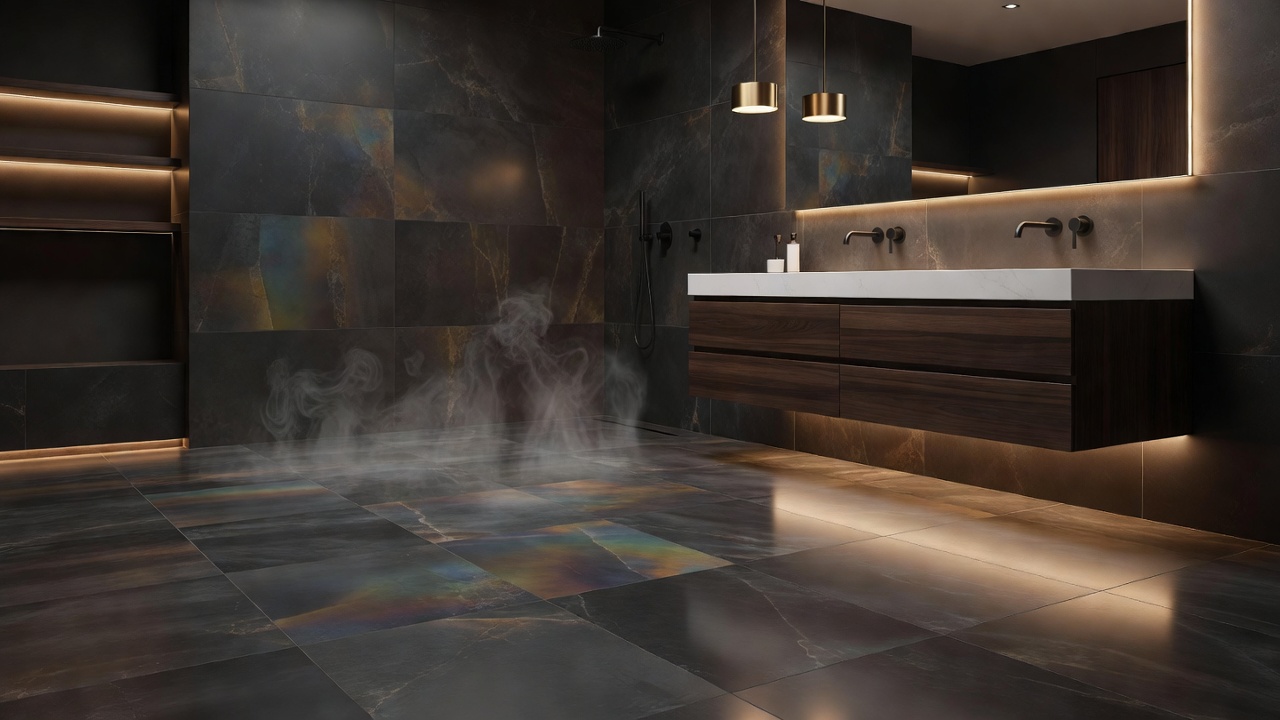
Bathroom remodeling in 2026 places strong emphasis on comfort, efficiency, and thoughtful design upgrades that transform everyday spaces into relaxing retreats. Heated floors stand out as one of the most desirable additions for homeowners pursuing cozy, spa-like bathrooms. These systems deliver consistent warmth directly through the flooring, eliminating the shock of cold tiles underfoot and creating a more inviting atmosphere year-round. Whether you are planning a compact powder room refresh or a full master suite renovation, integrating underfloor heating fits seamlessly into current renovation ideas that prioritize wellness, sustainability, and enhanced home decor.
Many homeowners discover that radiant floor heating pairs beautifully with popular tile choices while supporting overall energy-conscious goals. The technology has advanced significantly, offering reliable performance with minimal visual impact once installation is complete. This guide explores the practical aspects of adding heated floors during a 2026 bathroom remodel, from system selection through long-term maintenance.
Electric vs. Hydronic Heated Floor Systems: Detailed Comparison
Choosing between electric and hydronic systems requires careful evaluation of your home layout, existing infrastructure, and long-term priorities. Electric systems typically consist of thin mats or loose cables installed beneath the finished floor. They respond quickly to thermostat adjustments and work well in smaller bathrooms where rapid warm-up times matter most. Hydronic systems circulate heated water through flexible tubing embedded in the subfloor, making them more suitable for larger spaces or homes already equipped with a boiler or water heater capable of supporting the load.
Pros of electric systems include straightforward retrofitting into existing bathroom remodeling projects, lower upfront labor requirements, and precise zoning capabilities that allow independent control of different areas. Cons involve potentially higher operating costs in regions with expensive electricity rates. Hydronic systems shine in energy efficiency over large areas and can integrate with renewable heat sources, yet they demand more complex plumbing work and professional design to avoid leaks or uneven heating. Homeowners should assess floor height restrictions, as both systems add some thickness that must be accommodated during the renovation timeline.
Step-by-Step Installation Process Aligned with Renovation Timelines
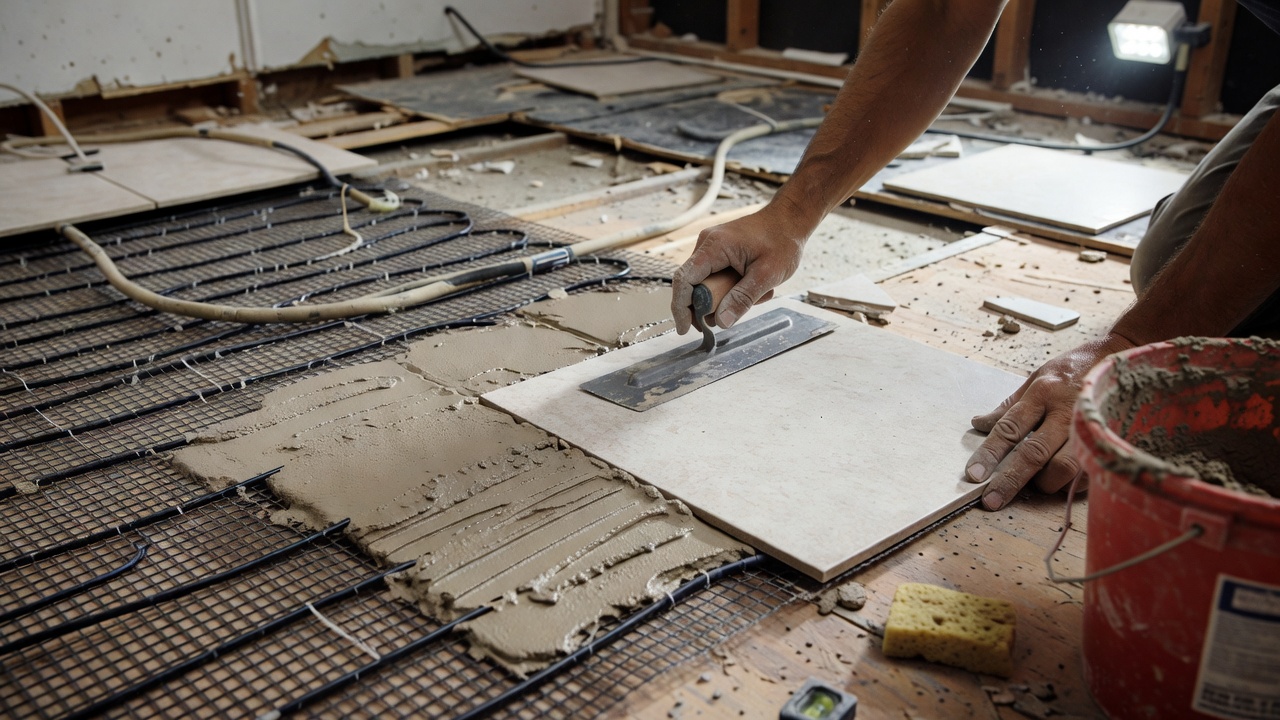
Successful integration of heated floors begins with thorough planning alongside your overall bathroom remodeling contractor. The process usually starts with subfloor inspection and leveling to create a stable base. Next comes installation of the heating elements, whether mats, cables, or tubing, followed by application of a self-leveling compound or thin-set mortar. Electrical connections or manifold setups require licensed professionals to ensure code compliance. Finally, the chosen tile or flooring material is laid, with careful attention to expansion joints and thermostat sensor placement.
Coordination is essential because heated floor work must occur after rough plumbing and electrical rough-ins but before final tiling. Many 2026 projects schedule this phase during the demolition and framing stages to avoid delays. Always verify local building permits early, as some municipalities require inspections at multiple points.
Material Compatibility with Popular Tiles and Flooring Options
Tile selection directly impacts both heat transfer efficiency and long-term durability. Porcelain and ceramic tiles rank among the best choices because they conduct heat effectively and resist moisture common in bathrooms. Large-format porcelain planks offer a modern aesthetic while maintaining good thermal performance when installed with the correct thin-set mortar rated for radiant applications. Natural stone such as travertine or marble can work but often requires thicker applications or additional testing to prevent cracking from thermal expansion. Vinyl or engineered wood options exist for electric systems but generally deliver lower heat output and may not suit high-moisture environments. Always consult manufacturer specifications and test small sections during your bathroom remodeling project to confirm compatibility.
Energy Efficiency Comparisons and Real-World Performance
Radiant heating systems can improve comfort while supporting energy efficiency goals when paired with programmable or smart thermostats. The U.S. Department of Energy provides guidance on evaluating different heating methods for residential applications. Homeowners often report more even temperature distribution compared to forced-air systems, reducing the need for higher thermostat settings. In practice, electric systems may consume more electricity during peak hours, whereas hydronic setups can leverage off-peak rates or solar thermal supplements. Recent renovation examples demonstrate that proper insulation beneath the heating elements maximizes performance and prevents heat loss into the subfloor.
Practical examples from completed 2026 bathroom remodels highlight how families enjoy consistent warmth without the visual clutter of baseboard heaters or radiators. One project incorporated electric mats under large porcelain tiles in a family bathroom, resulting in noticeably quicker morning routines and reduced humidity-related discomfort. Another larger master bath used a hydronic loop tied to an existing boiler, achieving steady temperatures across a spacious layout while aligning with broader home energy upgrades.
Maintenance Tips and Long-Term Care
Once installed, heated floor systems require minimal upkeep. Routine maintenance focuses on keeping the thermostat calibrated, ensuring furniture or rugs do not block airflow or heat distribution, and periodically checking electrical connections or fluid levels in hydronic setups. Avoid using abrasive cleaners on tiles that could damage the surface or underlying sensors. In regions with hard water, hydronic systems benefit from occasional flushing to prevent mineral buildup. Many manufacturers recommend annual professional inspections to maintain warranty coverage and optimal operation.
Frequently Asked Questions About Heated Floors in Bathroom Remodeling
Common concerns include compatibility with existing plumbing. Electric systems require no plumbing modifications and can be installed independently. Hydronic systems may need manifold connections but can often tie into current hot water lines with proper engineering. Another frequent question addresses retrofit feasibility in older homes; both system types can work provided the subfloor can support added weight and height. Safety features such as ground fault circuit interrupters are standard in quality electric kits, protecting against moisture-related issues. Finally, homeowners often ask about noise levels—properly installed systems operate silently, enhancing the peaceful ambiance sought in modern bathroom designs.
Conclusion
Adding heated floors during a 2026 bathroom remodel delivers lasting comfort, improved energy performance, and elevated home decor appeal. By evaluating system types, following structured installation steps, selecting compatible materials, and planning for maintenance, homeowners can achieve results that enhance daily living while supporting renovation goals. Thoughtful integration ensures the upgrade remains both practical and enjoyable for years ahead.

No comments yet. Be the first!