 Fixated on Home
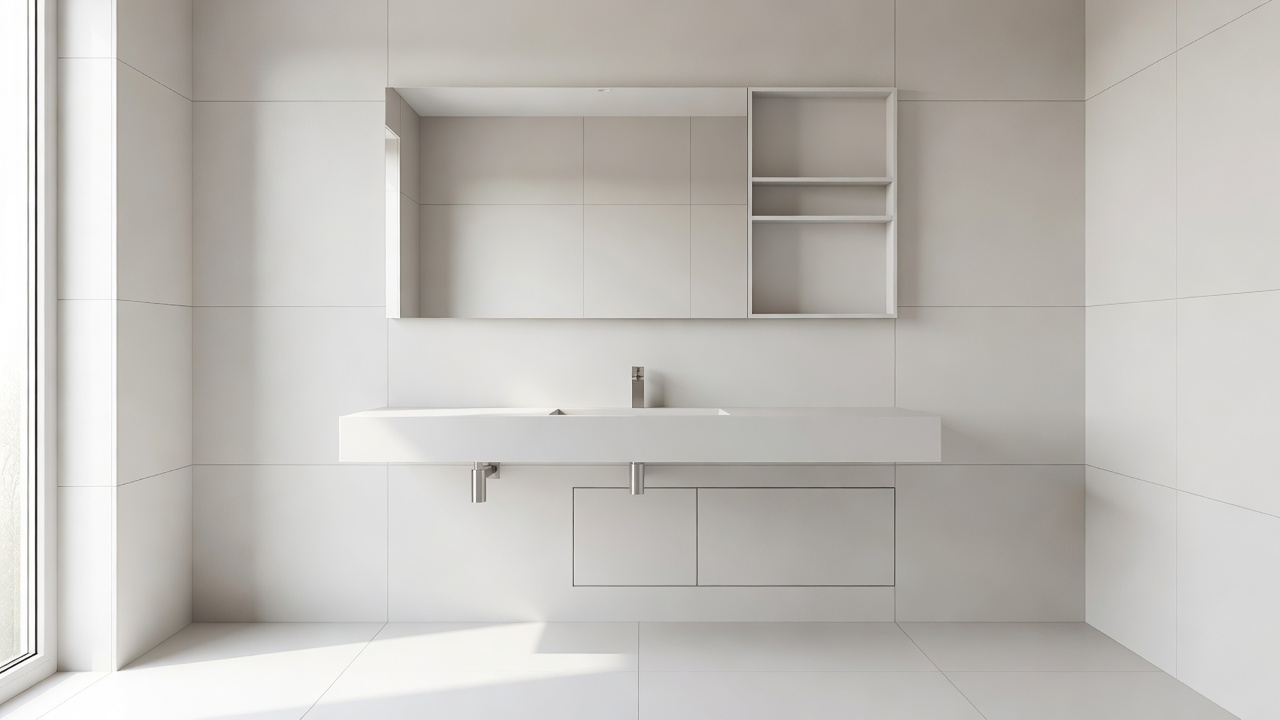
Introduction to Hidden Storage in Modern Bathroom Remodels
In 2026, homeowners are prioritizing sleek, functional bathrooms that maximize every inch without visual clutter. Hidden storage solutions allow you to maintain a spa-like aesthetic while keeping essentials organized and accessible. These upgrades align with broader trends toward minimalist interiors and efficient use of space in both new builds and renovations. As bathrooms evolve into personal wellness retreats, the demand for discreet organization grows, helping families reduce daily stress by eliminating countertop mess and creating calm environments.
Whether you're working with a small powder room or a spacious master bath, creative storage options like recessed wall units and integrated compartments deliver practicality without sacrificing style. This guide explores proven methods, compares materials, and provides actionable steps drawn from recent successful projects. By focusing on innovative designs, you can achieve a balance between form and function that enhances both daily routines and property value.
Recessed Wall Cabinets for Discreet Organization
Recessed wall cabinets fit flush into the wall cavity, creating seamless storage that blends with tile or drywall. They work well above toilets, between studs in showers, or flanking vanities. Installation typically begins with locating studs and cutting precise openings, followed by framing and finishing with moisture-resistant materials. These cabinets are especially valuable in compact bathrooms where floor space is limited, allowing vertical storage that keeps items like toiletries, first-aid supplies, and grooming tools hidden yet within reach.
Real-world examples from 2025 remodels show these cabinets holding toiletries, cleaning supplies, and even linens in family bathrooms. For durability, compare options like solid wood cores versus engineered composites; the latter often resists warping better in humid environments. Homeowners report that properly installed recessed units can last decades with minimal upkeep, making them a smart long-term investment in functionality.
Step-by-Step Implementation
- Measure wall depth and mark stud locations using a stud finder for accuracy.
- Cut opening with a drywall saw, ensuring structural integrity by avoiding electrical wiring or pipes.
- Install cabinet frame and secure with screws rated for moisture exposure.
- Seal edges with silicone caulk for moisture protection and add ventilation if storing electronics.
- Finish with matching tile or paint to create an invisible appearance.
Lift-Up Floor Panels and Underfloor Compartments
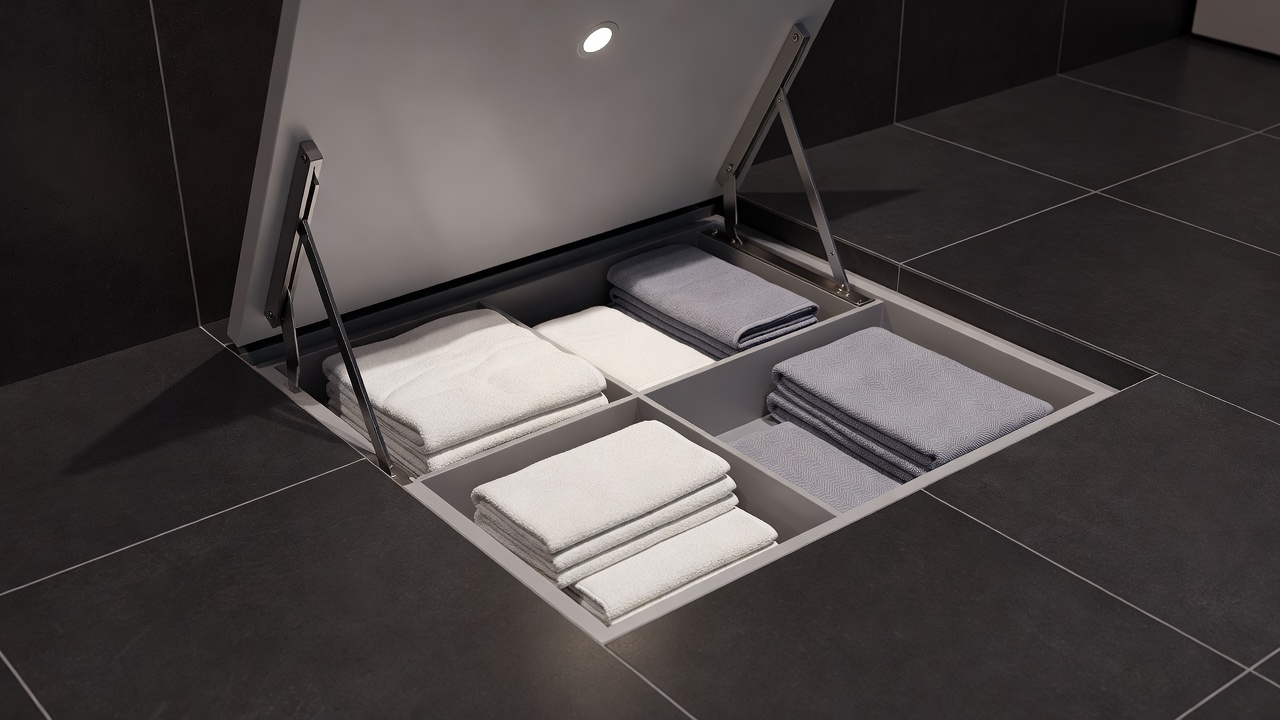
Lift-up floor panels provide hidden storage beneath the surface, ideal for larger items like towels or seasonal accessories. These systems use hydraulic lifts or hinges that allow sections of flooring to raise smoothly. Recent projects have incorporated them under freestanding tubs or along vanity bases for extra capacity. They are particularly useful in homes with limited wall space, turning otherwise unused floor areas into organized zones.
Material comparisons highlight waterproof laminates versus traditional tile over plywood; the former offers easier access and better longevity in wet zones. Always verify subfloor strength before cutting. Installation requires careful planning to maintain structural support and prevent tripping hazards when panels are closed.
Learn more about sustainable building materials from the EPA.
Mirror-Integrated Compartments and Vanity Upgrades
Mirrors with built-in storage compartments behind them combine reflection and organization in one fixture. These often feature touch-open doors or soft-close mechanisms, keeping daily items like makeup and medications out of sight. In 2026 designs, LED lighting integration enhances both functionality and ambiance, providing task lighting for grooming while hiding clutter. Many models include adjustable shelves and electrical outlets for charging devices discreetly.
Examples from recent urban apartment remodels demonstrate how these mirrors free up counter space dramatically while maintaining a polished look. They also support better hygiene by reducing exposed surfaces that collect dust and bacteria.
Planning Your Remodel for Maximum Efficiency
Before selecting specific storage solutions, assess your bathroom layout, traffic patterns, and storage needs. Start with a detailed inventory of items you use daily versus seasonally. Consider consulting a designer to create 3D renderings that show how hidden compartments will integrate with existing fixtures. This phase helps avoid costly revisions later and ensures the final design supports your lifestyle.
Material Comparisons for Long-Term Durability
Choosing the right materials ensures your hidden storage lasts. Stainless steel hardware outperforms plastic in high-moisture areas. For cabinetry, consider marine-grade plywood over standard MDF due to superior water resistance. Tile finishes should match existing surfaces for visual continuity. Additional options include tempered glass for modern aesthetics and powder-coated metals for corrosion resistance in coastal climates.
- Wood: Warm aesthetic but requires sealing and periodic refinishing to maintain integrity.
- Composite: Cost-effective and stable in humidity, with excellent resistance to swelling.
- Metal: Sleek and highly durable, ideal for high-traffic family bathrooms.
- Hybrid systems: Combine wood frames with metal reinforcements for balanced strength and style.
DIY Versus Professional Installation
While some homeowners tackle simple recessed cabinets as weekend projects, complex floor panels and electrical integrations benefit from professional expertise. Professionals ensure compliance with building codes and provide warranties on mechanisms like hydraulic lifts. DIY efforts can save on labor but risk improper sealing that leads to mold issues over time.
Integrating Hidden Storage with 2026 Home Trends
Current trends emphasize sustainability and smart technology. Pair hidden storage with low-VOC finishes and automated lighting controls for an eco-friendly upgrade. Explore energy-efficient home upgrades at Energy.gov. These combinations create bathrooms that feel both luxurious and responsible, supporting wellness-focused living.
Real-World Examples and Practical Tips
Homeowners in coastal areas have successfully used recessed units to combat humidity while adding value. One project featured lift-up panels in a guest bath, creating space for extra linens without altering the floor plan. Always consult professionals for load-bearing assessments. Another recent renovation in a historic home incorporated mirror compartments that preserved original architectural details while adding modern convenience.
Mistakes to Avoid During Installation
Common pitfalls include neglecting moisture barriers, which can cause wood rot, or misaligning panels leading to uneven floors. Overloading compartments beyond weight limits may damage hinges. Always test mechanisms thoroughly before final finishing.
Conclusion
Hidden storage transforms bathrooms into efficient, elegant retreats. By focusing on quality materials and thoughtful placement, your 2026 remodel can deliver lasting functionality and style that meets evolving household needs.
FAQ
What permits are typically needed?
Structural changes like wall recesses often require local building permits to ensure safety and compliance with codes.
How is maintenance handled?
Regular sealing and inspection of hinges prevent issues; use mild cleaners on all surfaces to preserve finishes.
Are there any common mistakes to avoid?
Skipping moisture barriers or misaligning panels can lead to water damage or uneven finishes that require repairs.
Can these solutions work in rental properties?
Many hidden storage options are reversible, making them suitable for renters seeking temporary upgrades with landlord approval.
No comments yet. Be the first!