 Fixated on Home
Introduction to Indoor-Outdoor Bathroom Remodeling in 2026
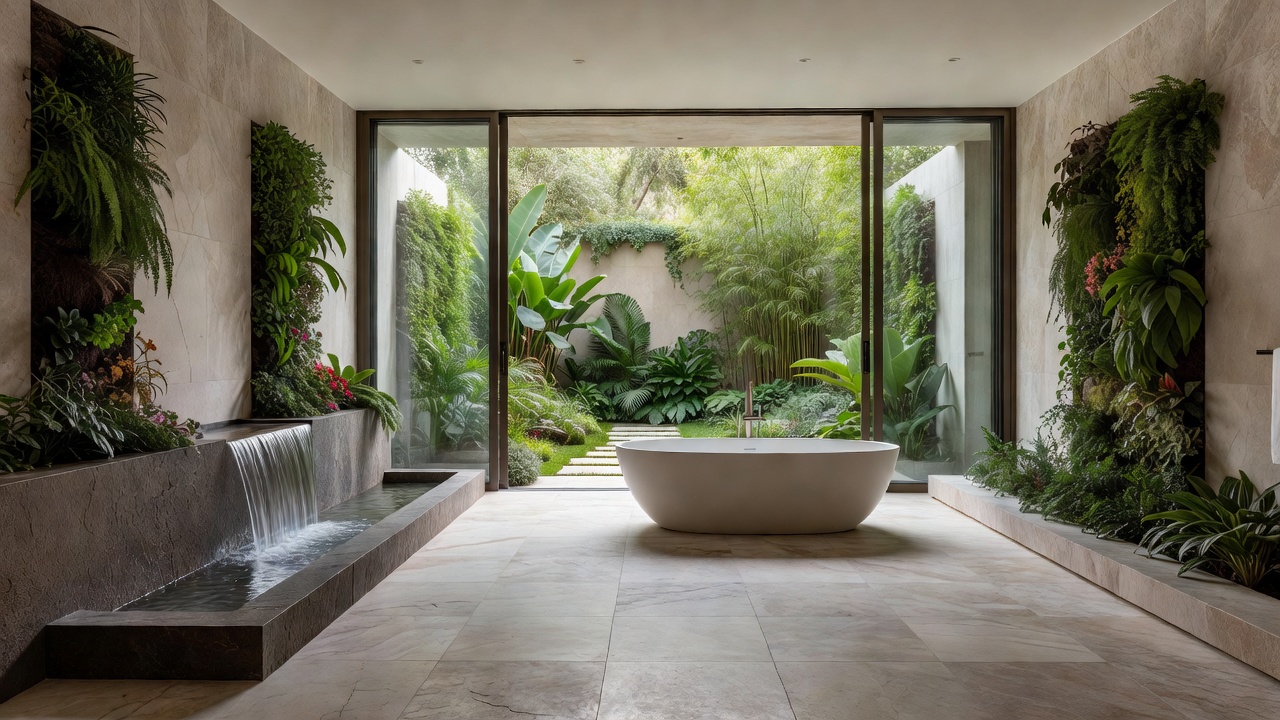
Homeowners are increasingly seeking ways to merge indoor comfort with outdoor tranquility in their bathroom spaces. This approach to remodeling creates fluid living areas that enhance aesthetics, boost property value, and align with biophilic design principles popular in 2026. By incorporating natural elements while preserving privacy and functionality, these remodels transform bathrooms into serene retreats that feel expansive yet intimate. The growing emphasis on wellness-oriented living spaces encourages designs that connect users directly with nature, reducing stress and improving overall quality of life through thoughtful integration of light, air, and vegetation.
The trend emphasizes sustainable choices and seamless transitions, allowing natural light and fresh air to flow freely. Whether you have a suburban backyard or a compact urban patio, thoughtful planning can yield impressive results. This guide covers key considerations, from material selection to lighting strategies, helping you achieve a cohesive indoor-outdoor bathroom that stands the test of time. Homeowners who pursue these upgrades often report higher satisfaction with their living environments, as the designs foster a sense of openness without compromising on modern conveniences like climate control and secure enclosures.
Planning Your Indoor-Outdoor Bathroom Remodel
Successful projects begin with clear goals. Assess your current space, local climate, and budget priorities before breaking ground. Start by consulting professionals such as architects or designers experienced in biophilic renovations. Measure the available outdoor area and identify potential connection points like existing windows or doors. Consider how the remodel will interact with your home's overall layout to ensure the new space feels like a natural extension rather than an afterthought.
Key planning steps include:
- Evaluating structural needs for additions like decks or patios adjacent to the bathroom, including foundation reinforcements if adding heavy water features.
- Checking local building codes for privacy, drainage, and weatherproofing requirements to avoid costly revisions later.
- Creating a timeline that accounts for material sourcing and seasonal weather impacts, allowing buffer time for unexpected delays in custom fabrications.
- Considering future maintenance to ensure long-term functionality, such as easy access points for cleaning filters or replacing seals.
Real-world examples show that homes with integrated indoor-outdoor baths often see improved resale appeal, as buyers value the connection to nature. For instance, a recent project in a temperate climate zone featured a wraparound deck that doubled the usable bathroom footprint during mild months, demonstrating how strategic planning maximizes both aesthetics and utility.
Selecting Weather-Resistant Materials
Durability is essential when blending environments. Choose materials that withstand moisture, temperature fluctuations, and UV exposure without sacrificing style. Porcelain tiles, treated wood composites, and natural stone like slate or granite perform well in transitional spaces. These options resist warping and fading, maintaining their appearance through years of exposure. Compare alternatives such as concrete versus ceramic to weigh factors like cost, slip resistance, and thermal properties.
Opt for non-slip surfaces in wet areas and corrosion-resistant fixtures made from marine-grade stainless steel or powder-coated aluminum. Sustainable options such as recycled glass mosaics or bamboo accents add an eco-friendly touch while supporting 2026 biophilic trends. Always verify product ratings for outdoor suitability to avoid premature wear. For deeper insights into sustainable building practices, refer to resources from the Environmental Protection Agency. Homeowners should also evaluate how materials interact with local humidity levels, choosing options that promote breathability to prevent mold growth in humid regions.
Installing Large Windows or Retractable Walls
Expansive glazing creates the illusion of boundless space. Floor-to-ceiling windows or sliding glass panels allow views of greenery while maintaining privacy through frosted sections or strategic landscaping. Retractable walls, such as folding glass doors, offer flexibility for year-round use by opening fully in summer and sealing tightly during colder periods. These installations require precise engineering to handle wind loads and thermal expansion.
These features maximize natural ventilation and daylight, reducing reliance on artificial systems. Position them to capture morning light or sunset views for an enhanced sensory experience. Professional installation ensures proper sealing against the elements, often involving custom frames that blend invisibly with surrounding architecture. In one successful case, a family in a coastal area installed motorized retractable panels that responded to weather sensors, automatically adjusting to maintain comfort while showcasing ocean views.
Integrating Greenery and Water Features
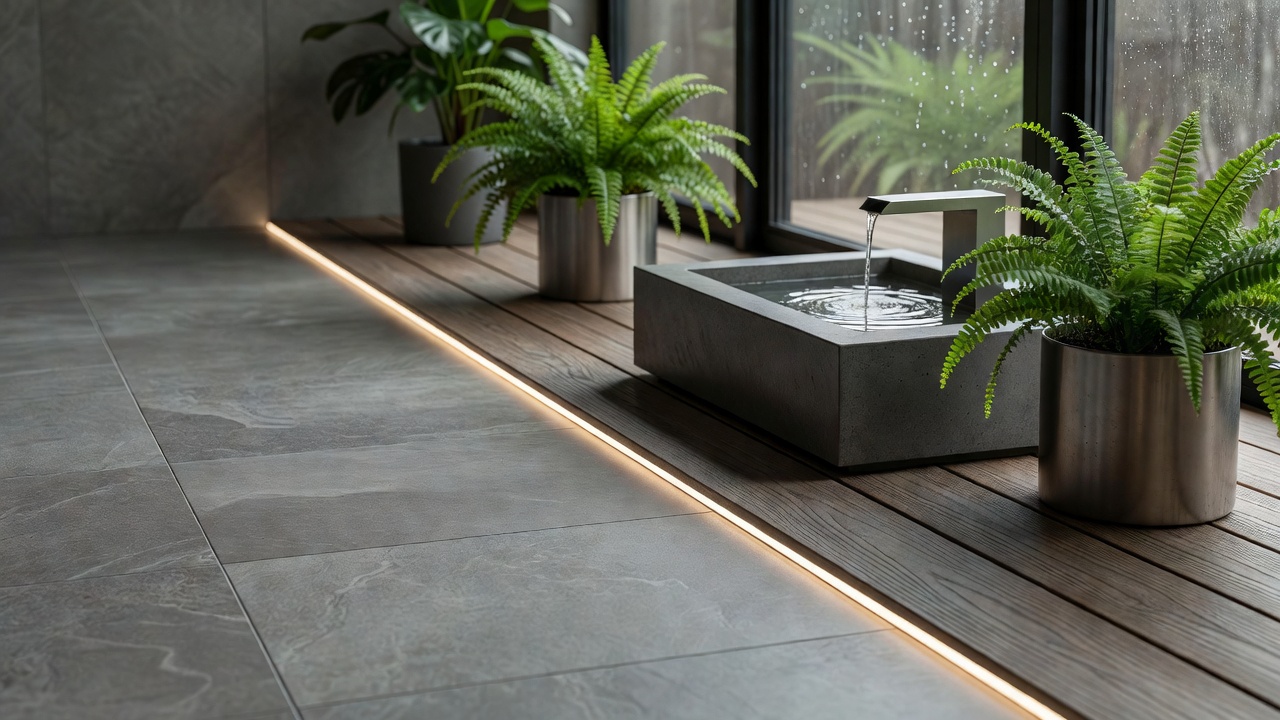
Biophilic elements bring life to the design. Incorporate living walls, potted plants suited to humid conditions, or vertical gardens along the outdoor edge. Water features like small fountains or rain curtains add soothing sounds and visual interest without overwhelming the space. These additions create microclimates that enhance relaxation, turning routine hygiene into a restorative ritual.
Select low-maintenance species such as ferns, succulents, or orchids that thrive in varying light. Combine them with water elements to foster a spa-like atmosphere that promotes relaxation and wellness. Practical tips include installing drip irrigation systems tied to smart timers and using native plants to minimize water consumption. Examples from urban renovations show how even narrow side yards can host cascading vines and shallow reflecting pools that mirror the indoor vanity, creating symmetry and depth.
Optimizing Lighting for Day-to-Night Transitions
Layered lighting ensures usability from dawn to dusk. During the day, rely on abundant natural illumination through large openings. At night, integrate dimmable LED fixtures, path lights, and subtle uplighting on plants or architectural details. This multi-layered approach supports circadian rhythms by mimicking natural light cycles, which studies link to better sleep patterns.
Smart controls allow seamless adjustments based on time or mood. Warm-toned bulbs complement natural materials, while motion sensors enhance safety in transitional zones. This approach supports energy efficiency and creates inviting ambiance for evening baths. For guidance on efficient lighting technologies, explore materials from the U.S. Department of Energy. Homeowners can further customize with color-changing LEDs that shift from cool daylight tones to warm evening hues, enhancing the mood without additional fixtures.
Cost Considerations and Real-World Examples
Budget planning should account for premium materials, custom installations, and potential landscaping. While exact figures vary by location and scope, recent market insights as of 2026-08-24 highlight that high-quality weatherproofing and glazing represent significant but worthwhile investments for longevity. Focus on phased implementations if full budgets are constrained, starting with windows before adding water features.
Successful examples include a California home where a retractable wall opened the bath to a private courtyard garden, and a Midwest renovation using stone and composite decking for seamless flow. These projects demonstrate how thoughtful design elevates everyday routines into luxurious experiences. Another notable case involved a Texas residence that incorporated solar-powered lighting and rainwater collection, illustrating how 2026 trends prioritize both beauty and environmental responsibility.
FAQ: Common Challenges and Solutions
- How do I maintain privacy? Use strategic plantings, frosted glass, or angled louvers to shield views while preserving light. Dense evergreen hedges or bamboo screens provide year-round coverage without blocking airflow.
- What about insulation and weatherproofing? Install high-performance seals, thermal breaks, and proper drainage systems to handle seasonal changes. Regular inspections of joints and membranes prevent leaks that could damage interiors.
- Is maintenance more demanding? Choose hardy materials and automated irrigation for plants to simplify upkeep over time. Quarterly checks of mechanical systems and seasonal plant pruning keep the space looking pristine with minimal effort.
- Can this work in small spaces? Yes, even modest patios benefit from vertical gardens and compact windows that expand the perceived area. Clever zoning with movable screens allows flexible use without permanent alterations.
Conclusion
Indoor-outdoor bathroom remodels represent a forward-thinking way to embrace 2026 trends in expansive, nature-connected living. By focusing on durable materials, fluid transitions, and integrated greenery, homeowners create spaces that are both beautiful and practical. Begin with thorough planning to realize a design that enhances your home's value and daily enjoyment for years ahead.
No comments yet. Be the first!