 Fixated on Home
Introduction to Multi-Functional Bathroom Remodels in 2026
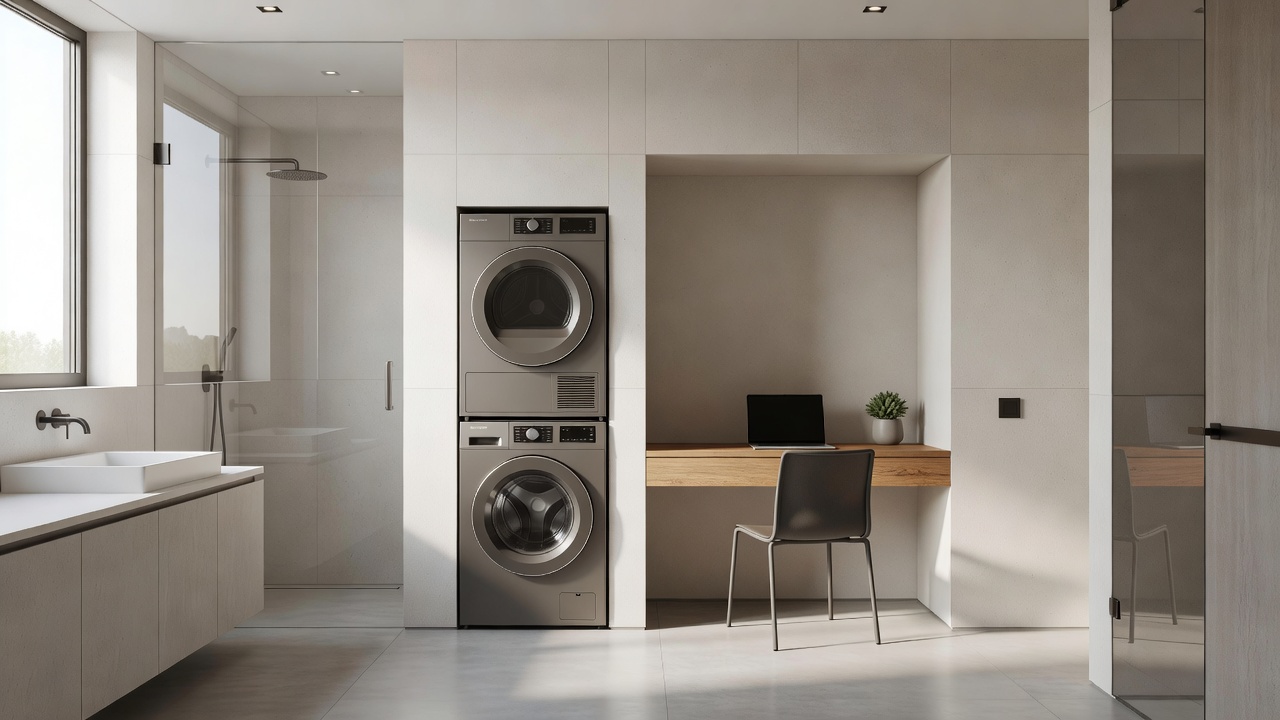
Homeowners in 2026 are increasingly turning to multi-functional bathroom remodels to maximize limited square footage while blending practical daily needs with stylish design. These versatile spaces can seamlessly incorporate laundry facilities or compact home office nooks, transforming a standard bathroom into a dynamic hub for modern living. This approach supports efficient use of space in urban apartments and suburban homes alike, where square footage often comes at a premium and families seek ways to consolidate functions without sacrificing comfort or aesthetics.
By focusing on thoughtful layout planning, durable materials, and smart integrations, these remodels address both renovation goals and everyday decor requirements. Whether you need to combine washing chores with grooming routines or create a quiet workspace near plumbing access, the possibilities are expansive yet achievable with current trends. The rise of remote work and compact living has accelerated demand for bathrooms that adapt to multiple roles throughout the day, making this remodel type one of the most practical investments for contemporary households.
Layout Planning Steps for Dual-Purpose Bathrooms
Successful multi-functional bathroom designs begin with careful measurement and zoning. Start by assessing your existing floor plan and identifying primary traffic patterns. Measure the room dimensions, noting locations of existing plumbing stacks, electrical outlets, and windows for natural light. Professional designers suggest creating a scaled drawing or using digital tools to visualize changes before any construction begins.
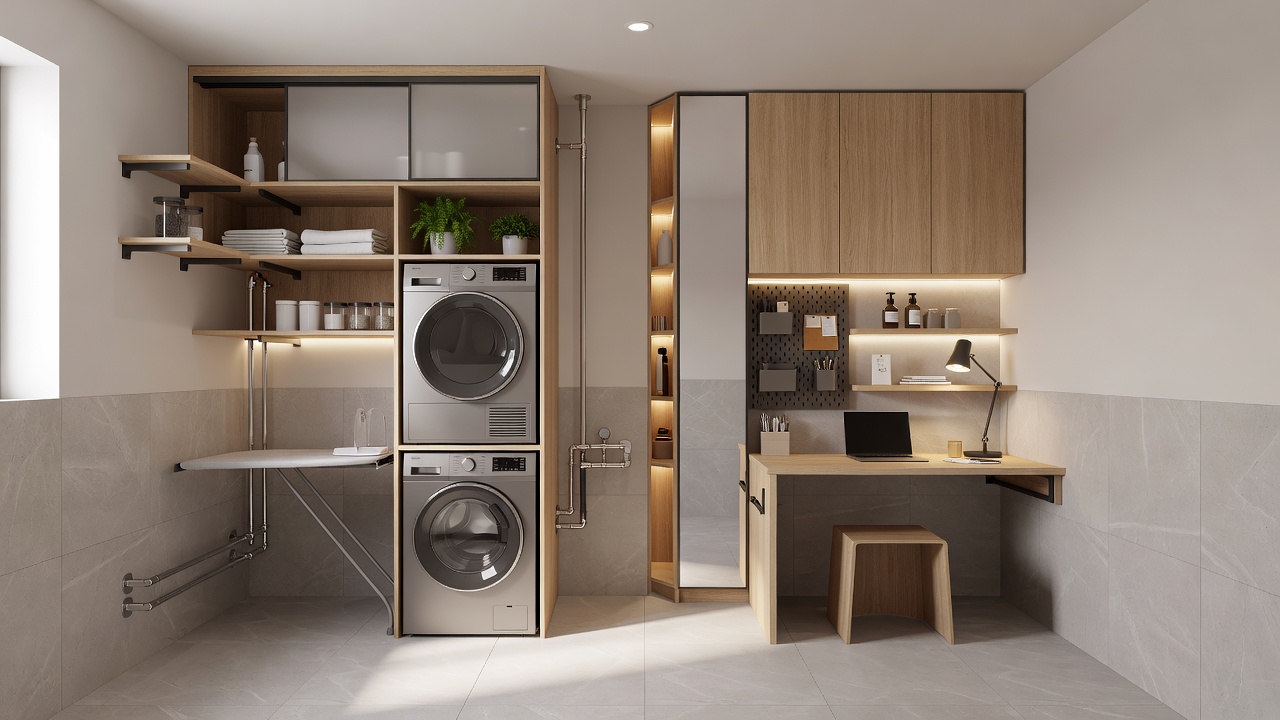
Next, divide the space into distinct zones using visual or physical barriers such as half-walls, sliding panels, or strategic furniture placement. For laundry integration, allocate a corner near water lines for a stacked washer-dryer unit while ensuring at least three feet of clearance for safe operation and maintenance access. For an office nook, position a narrow desk along an unused wall opposite the vanity, incorporating cable management solutions to keep cords hidden and organized.
Always consult local building codes early in the process to ensure compliance with ventilation and electrical standards. Consider future needs such as aging-in-place features like grab bars that can double as towel racks. Professional designers recommend sketching multiple iterations before committing to demolition, allowing time to refine ideas based on family input and lifestyle analysis.
Space Optimization Techniques
Optimizing space in a multi-functional bathroom requires creative storage and multi-use fixtures. Vertical shelving above the toilet or behind the door maximizes storage without encroaching on floor area. Pocket doors instead of swing doors free up valuable inches for additional cabinetry or equipment, while recessed niches carved into walls provide hidden spots for cleaning supplies or office binders.
Consider floating vanities that allow under-counter laundry baskets or filing drawers. Mirrored cabinets double as storage while reflecting light to make the room feel larger. Built-in niches in showers can hold both toiletries and folded towels or office supplies, and installing a fold-down ironing board behind a cabinet door adds another layer of utility without permanent footprint.
Lighting plays a key role: layered LED fixtures with dimmable options support different activities, from bright task lighting for laundry sorting to softer ambient glow for relaxation or focused work. Adding motion-sensor lights near the office zone ensures convenience during late-night sessions. These techniques collectively transform even modest bathrooms into highly efficient environments that serve multiple purposes seamlessly.
Material Selections That Support Dual Functions
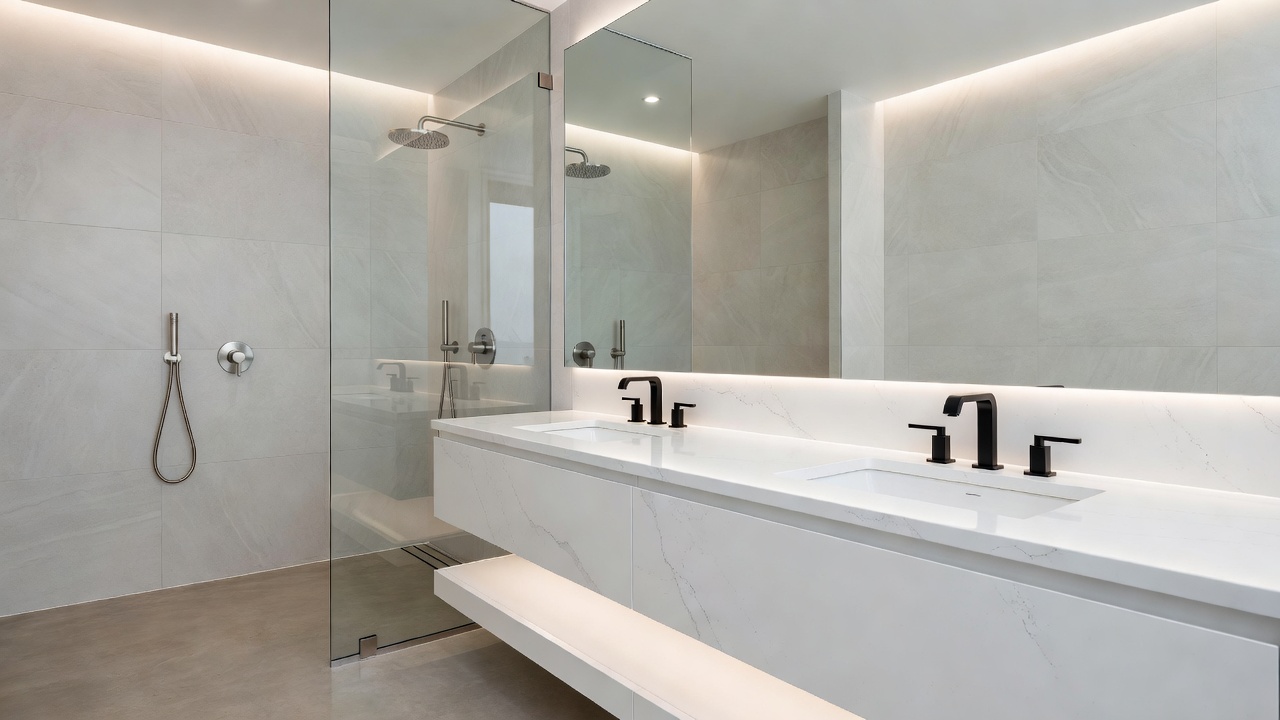
Choosing the right materials ensures longevity and functionality across uses. Waterproof, low-maintenance surfaces like porcelain tiles or quartz countertops withstand moisture from showers and potential spills from laundry. For office areas, select matte finishes that reduce glare on screens while offering easy wipe-down capability after daily use.
Engineered wood or laminate flooring with water-resistant cores works well when paired with area rugs for the office zone. Incorporate acoustic panels or sound-absorbing materials if the space serves as a workspace to minimize noise from appliances. Countertops should feature integrated outlets with USB ports for charging devices in the office section without visible power strips.
Hardware should be corrosion-resistant and easy to clean. Matte black or brushed nickel finishes offer modern appeal while hiding fingerprints from frequent use. When selecting textiles such as curtains or rugs, opt for quick-drying, mold-resistant fabrics that maintain appearance across humid and dry zones alike.
Smart Technology Integrations for 2026 Bathrooms
Modern multi-functional bathrooms benefit greatly from smart technology that enhances both laundry efficiency and office productivity. Voice-controlled lighting and exhaust fans allow hands-free operation while handling wet tasks, and integrated sensors can alert homeowners to humidity spikes or appliance malfunctions via smartphone apps. Many 2026 remodels incorporate charging stations built into mirrors or vanities, supporting the growing number of connected devices used in home offices.
Automated blinds or smart glass partitions provide instant privacy between zones when needed, while water-efficient fixtures help reduce utility consumption across all functions. These additions not only improve daily usability but also increase long-term property value by aligning with sustainable living standards promoted by organizations such as U.S. Department of Energy.
Comparisons of Popular Multi-Use Configurations
Several configurations stand out for 2026 remodels. The laundry-bath combo places a compact washer-dryer beside the vanity, ideal for small homes where proximity to bedrooms simplifies routines. This setup typically requires rerouting plumbing but saves trips between rooms and streamlines household chores.
The office-bath hybrid suits remote workers needing privacy; a desk tucked near a window provides natural light while the bathroom elements remain screened. This option often uses less invasive plumbing changes and allows flexible scheduling of work hours around family bathroom use.
A hybrid with both laundry and office zones works best in larger bathrooms over 100 square feet, using modular furniture to adapt as needs change. Each configuration trades off some privacy or capacity depending on household size and priorities. Homeowners should evaluate daily workflows and square footage constraints before selecting the best fit for their lifestyle.
Real-World Examples of Successful Conversions
One urban loft conversion integrated a stacked laundry unit behind a custom louvered screen, allowing the bathroom to serve as both grooming space and utility area without visual clutter. Homeowners reported improved workflow and reduced clutter elsewhere in the home after the remodel.
In a suburban family residence, a former powder room gained an office nook with a fold-down desk and hidden storage for documents, turning underused space into a productive corner while maintaining full bathroom functionality. Another successful project in a townhouse combined all three functions—laundry, office, and traditional bath—by using a sliding track system that reconfigures the room layout within minutes for different times of day.
Common Mistakes to Avoid
- Neglecting proper ventilation, which leads to mold growth in combined laundry and bathing zones.
- Overlooking electrical load calculations when adding office equipment near water sources.
- Choosing non-waterproof materials that deteriorate quickly under dual-use conditions.
- Failing to plan for future expansion or changing family needs, resulting in costly rework later.
FAQ: Addressing Common Challenges
- How do I handle plumbing for added laundry? Hire a licensed plumber to extend lines from existing stacks, ensuring proper drainage and venting to avoid backups.
- What about ventilation in a multi-use space? Install a high-CFM exhaust fan with humidity sensors; learn more at EPA guidelines.
- Are there electrical concerns for office equipment? Add dedicated circuits and GFCI protection near water sources, following current safety codes from Consumer Product Safety Commission.
- How can I maintain privacy? Use frosted glass partitions or strategic placement of fixtures to separate zones effectively.
- What flooring works best across functions? Select slip-resistant, waterproof materials rated for both wet and dry environments to handle varying traffic and moisture levels.
- Can I add these features on a budget? Prioritize modular storage and multi-use fixtures that deliver impact without major structural changes.
Conclusion
Multi-functional bathroom remodels in 2026 offer homeowners a smart way to enhance versatility without expanding square footage. By prioritizing detailed planning, optimized layouts, and resilient materials, these projects deliver lasting value and daily convenience. Explore professional consultations to tailor ideas to your specific home and lifestyle needs, ensuring the final design supports both current routines and future adaptability.
No comments yet. Be the first!