 Fixated on Home
Introduction to Open-Concept Bedroom Design
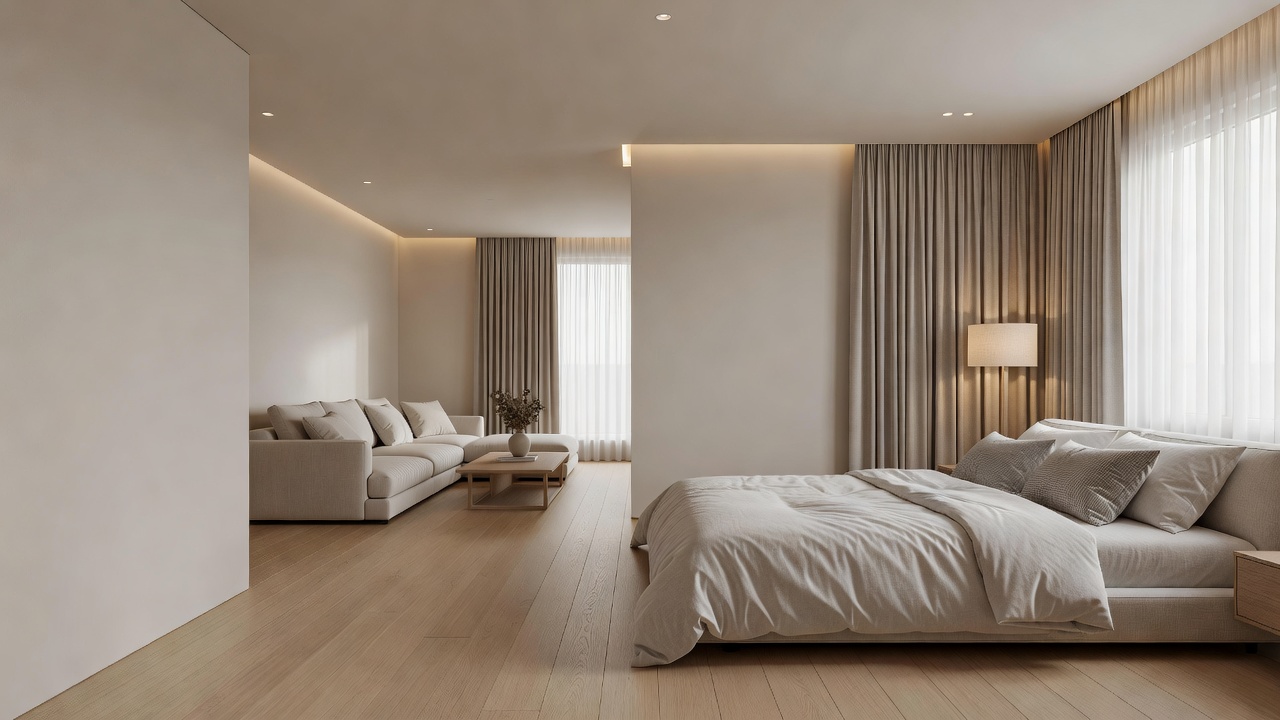
Modern homeowners increasingly seek open-concept layouts that blend bedrooms with living areas for a sense of spaciousness and fluidity. This approach requires careful planning to maintain privacy and comfort without sacrificing the cohesive flow that defines contemporary interiors. Renovations focused on open-concept bedroom design address common search intents around noise control, visual transitions, and multifunctional spaces. By removing traditional walls, designers create environments where natural light travels freely and daily activities feel connected rather than compartmentalized.
Successful integration starts with understanding how to divide areas subtly while unifying materials and lighting. Whether updating a loft or reconfiguring a family home, targeted strategies ensure the bedroom remains a restful retreat amid shared zones. Homeowners often discover that thoughtful open-concept renovations increase perceived square footage and improve resale appeal, especially in urban markets where space feels limited. The key lies in balancing openness with intentional boundaries that protect sleep quality and personal routines.
Layout Planning for Seamless Flow
Effective layout planning begins with assessing the existing floor plan. Measure traffic patterns and identify natural zones for sleeping, dressing, and relaxing. Position the bed away from high-traffic paths to preserve intimacy. Use zoning techniques such as raised platforms or recessed flooring to delineate the bedroom without full walls. Consider sightlines from the living area; angled furniture arrangements or strategic plant placement can soften direct views into the sleeping space.
Consider furniture placement early. Modular pieces allow flexibility, enabling the space to adapt for guests or work needs. Professional designers often recommend sketching multiple configurations before demolition begins. Incorporate vertical storage solutions like tall wardrobes along the perimeter to free floor space and maintain clear pathways. In larger homes, align the bedroom zone with windows for optimal morning light while keeping evening lighting zones separate from entertainment areas.
Acoustic Solutions for Privacy
Noise management is critical in open layouts. Install sound-absorbing materials like acoustic panels on ceilings or strategic walls. Heavy curtains and upholstered headboards further dampen sound. For advanced results, incorporate floating floors with underlayment designed to reduce impact noise from adjacent areas. Layer multiple solutions for best results: combine ceiling clouds with wall-mounted absorbers and thick area rugs over hard flooring.
Compare options such as glass partitions with acoustic films versus solid screens. Each choice trades off light transmission against sound isolation, so test samples during planning. White noise systems or integrated speakers can mask background conversations from living zones. Homeowners in multi-generational households often add dense insulation within any remaining half-walls to further contain sound between zones.
Lighting Transitions That Unify Spaces
Lighting plays a pivotal role in defining zones while maintaining openness. Layer ambient, task, and accent lighting. Use dimmable LED strips along transitions to create soft boundaries at night. Pendant fixtures over the bed area contrast with recessed ceiling lights in living zones. Smart controls let homeowners adjust brightness and color temperature throughout the day, supporting circadian rhythms and allowing the bedroom zone to feel private even when the rest of the home remains active.
Install separate circuits for each functional area so the sleeping space can be darkened independently. Incorporate motion-sensor night lights along pathways leading to the bedroom zone for safety without harsh overhead illumination. 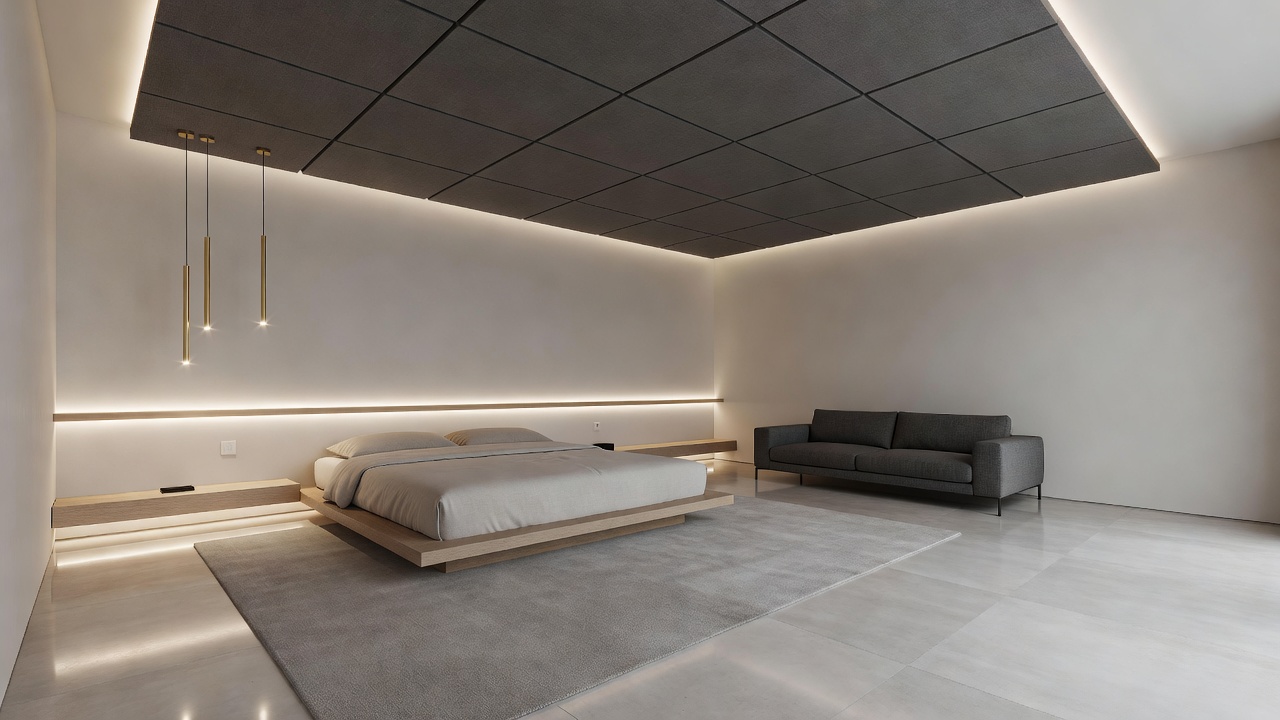
Material Selections for Visual Cohesion
Choose materials that flow continuously yet signal functional shifts. Hardwood flooring throughout, paired with area rugs in the bedroom, creates warmth without barriers. Neutral palettes with textured accents like linen drapes or woven screens unify the aesthetic. Stone or tile in wet zones transitions smoothly to wood-look porcelain in sleeping areas. Sustainable options such as bamboo or reclaimed timber add character while supporting eco-friendly renovations.
Extend the same wall color or wallpaper pattern across zones but vary the texture slightly in the bedroom for a subtle cue. Window treatments should coordinate in fabric and hardware yet differ in opacity to allow more privacy in the sleeping area. Hardware finishes like matte black or brushed brass can repeat across lighting, cabinet pulls, and curtain rods to tie the entire open space together visually.
Step-by-Step Renovation Checklist
- Assess structural needs and consult an architect or engineer to confirm load-bearing elements.
- Obtain permits and finalize budget with contingency for surprises such as hidden wiring or plumbing.
- Demolish non-load-bearing elements carefully while protecting surrounding finishes.
- Install new electrical and HVAC routing for open flow and improved air circulation.
- Apply acoustic treatments and insulation before drywall or paneling goes up.
- Finish with coordinated flooring, walls, and lighting across all zones.
- Stage the space and test acoustics before final occupancy to make adjustments.
- Document the process with photos for future reference or resale value.
Comparing Partition Options
Sliding barn doors offer movable privacy with rustic charm and require minimal floor space. Glass walls provide transparency and light while reducing noise when treated with specialized films. Bookshelves or plant walls serve as living dividers that double as storage and improve air quality. Freestanding room dividers made of wood or fabric allow the most flexibility for seasonal rearrangements. Each option varies in installation complexity, maintenance requirements, and long-term durability, so evaluate how often you might want to reconfigure the space.
Before-and-After Examples
A compact urban apartment transformed a walled bedroom into an open loft by removing a partial wall and adding a freestanding wardrobe unit. The result expanded perceived space dramatically while preserving a quiet sleeping nook behind a tall plant screen. Another suburban renovation used ceiling-height curtains on tracks to allow flexible enclosure, turning a rigid layout into a versatile family zone that accommodates overnight guests. A third example involved a downtown loft where designers integrated the bedroom with the living area using a raised platform bed and layered lighting, creating distinct zones without any vertical barriers.
Common Mistakes to Avoid
Many renovations fail when homeowners overlook acoustics until after construction, leading to costly retrofits. Avoid placing the bed directly in line with main living sightlines or under shared HVAC vents that carry sound. Skipping separate lighting controls often results in either overly bright evenings or dark living areas. Choosing mismatched flooring materials can break visual flow and make the space feel smaller rather than larger.
FAQ: Common Challenges in Open-Concept Bedrooms
How do I reduce noise from shared living areas?
Combine soft furnishings, thick rugs, and acoustic panels. White noise machines or built-in speakers playing ambient sound also help mask disturbances from conversations or media.
What storage solutions work best without walls?
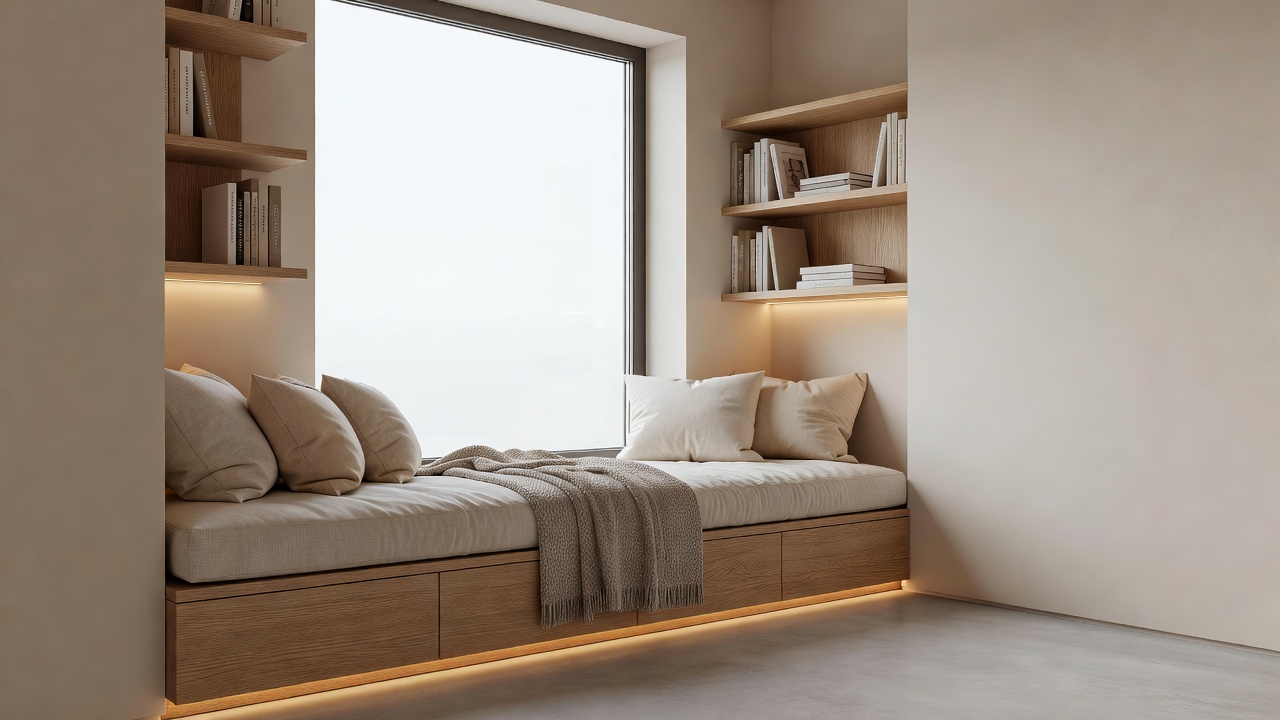
Built-in cabinetry along perimeter walls, under-bed drawers, and vertical shelving maximize capacity while keeping surfaces clear for an uncluttered look. Consider custom millwork that matches existing architectural details.
Can open-concept bedrooms feel private?
Yes, through strategic screening with textiles, plants, or half-walls that block sightlines without fully enclosing the space. Layered window treatments and strategic furniture placement further enhance seclusion.
How should I handle temperature differences between zones?
Install zoned HVAC controls or ceiling fans above the bed area. Proper insulation in any new construction elements prevents drafts from affecting sleep comfort.
Conclusion
Open-concept bedroom renovations reward thoughtful design with homes that feel larger, brighter, and more connected. By focusing on layout, acoustics, lighting, and materials, homeowners achieve balance between openness and retreat. Follow the checklists and comparisons above to create a space that meets both practical needs and modern style aspirations. For further inspiration, explore resources from Architectural Digest, Houzz, and This Old House.

No comments yet. Be the first!