 Fixated on Home
Budget Closet Reno for Fixer-Uppers: Storage Solutions 2026
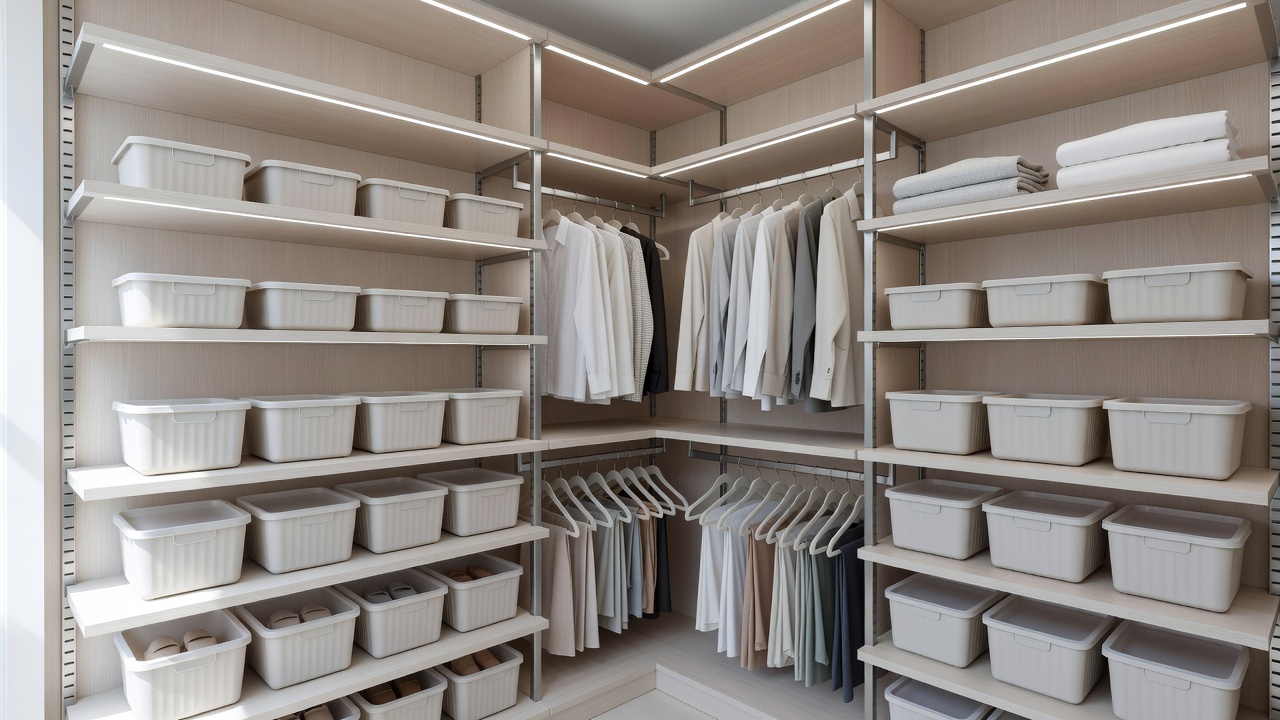
Transforming a cramped, outdated closet in a fixer-upper home does not require breaking the bank. With strategic budget reno approaches, homeowners can achieve organized, functional storage that maximizes every square foot while delivering impressive visual results. This guide covers practical solutions tailored to 2026 trends, focusing on cost-effective upgrades that prioritize durability and space efficiency. Whether dealing with a small reach-in closet or a larger walk-in space in need of repair, these methods emphasize high visual impact through thoughtful planning and accessible materials. Homeowners often discover that small changes yield outsized improvements in daily usability and overall home value.
Assessing Your Closet for Maximum Impact
Before any renovation begins, evaluate the existing space thoroughly. Measure dimensions accurately, note problem areas like poor lighting or wasted vertical space, and identify specific storage needs such as hanging rods, shelves, or drawers. In fixer-uppers, common issues include single-rod setups, sagging particleboard, and insufficient organization systems that fail to accommodate modern wardrobes. Take inventory of clothing types, shoes, accessories, and seasonal items to design a layout that truly fits your lifestyle. Consider traffic patterns within the home and how the closet integrates with adjacent rooms. This assessment phase prevents costly mistakes later and ensures every upgrade contributes to long-term functionality.
Document the current state with photos for reference during planning. Check wall construction, ceiling height, and floor condition to anticipate any structural reinforcements. Many fixer-upper owners overlook door swing clearance or outlet placement, which can limit lighting options. A detailed assessment typically takes under an hour but saves significant time and frustration during execution.
Modular Shelving Swaps for Versatile Storage
Modular shelving systems stand out as a top budget reno choice because they adapt to changing needs without full demolition. Swap basic wire racks for adjustable units made from sturdy laminate or wire with reinforced brackets. These systems allow custom configurations for shoes, folded clothes, or seasonal items. Installation typically involves wall anchors and basic tools, making it accessible for DIY enthusiasts of all skill levels. Homeowners appreciate the ability to reconfigure sections as family needs evolve, such as adding nursery storage or converting to office supply organization.
Compare options by weight capacity, finish quality, and ease of reconfiguration. Laminate offers a sleek, paintable finish at lower cost while resisting scratches better than basic particleboard. Wire promotes airflow to prevent musty odors and works well in humid climates. Real 2026 projects demonstrate homeowners gaining 30-50% more usable space through vertical stacking, corner utilization, and double-hang rods. When selecting systems, prioritize those with lifetime warranties on hardware to ensure longevity without repeated purchases.
Lighting Upgrades That Stay Under Budget
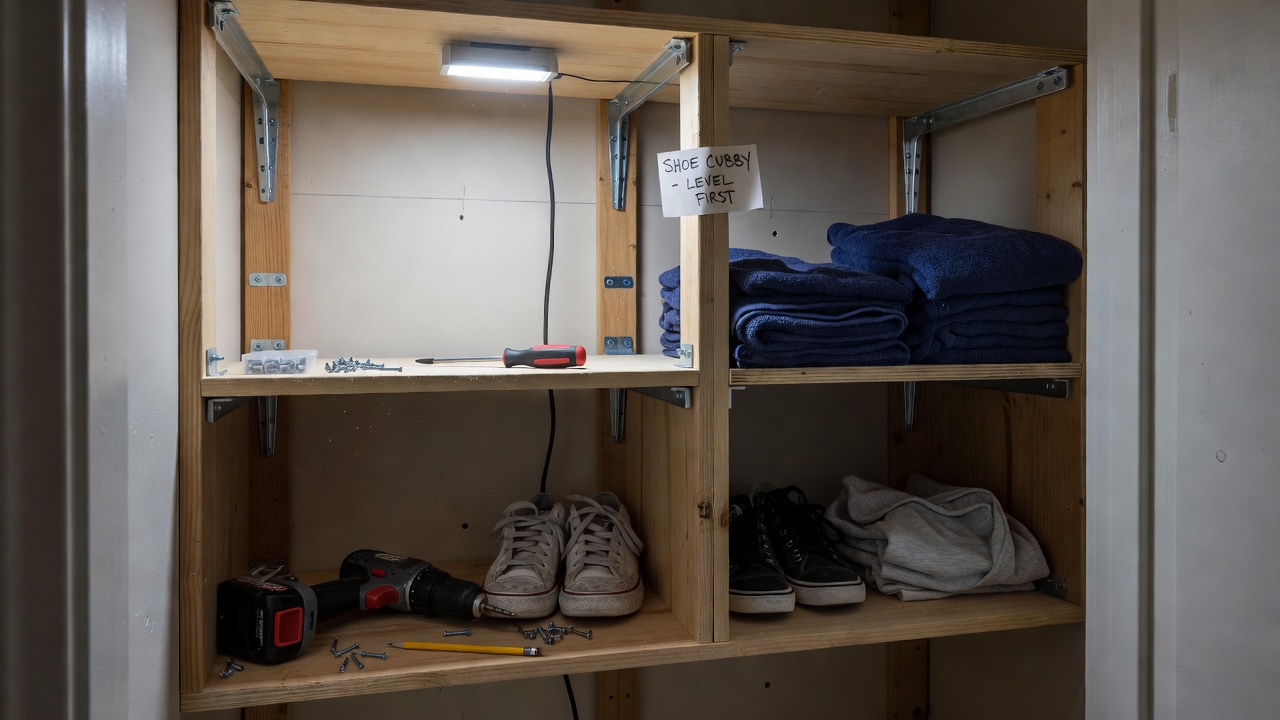
Proper illumination transforms a dark closet into a functional space that feels larger and more inviting. Focus on affordable LED strip lights or battery-operated puck lights, which provide bright, energy-efficient results without requiring extensive electrical work. These upgrades enhance visibility for selecting outfits and reduce the need for overhead fixtures that may already be outdated in fixer-uppers. Many solutions integrate with existing wiring or use simple adhesive mounts that require no drilling.
Material comparisons reveal that LED options outperform traditional bulbs in longevity and heat output, making them ideal for enclosed areas where safety matters. Pair with motion sensors for hands-free operation, adding modern convenience without complexity. Consider color temperature around 4000K for neutral daylight that accurately renders clothing colors. In 2026 projects, such lighting has proven especially valuable in basements or interior closets lacking natural light.
Step-by-Step Installation Guides
Successful installation follows a clear sequence that minimizes errors and ensures stability. Begin by clearing the closet completely and removing old hardware with care to avoid wall damage. Mark stud locations using a stud finder for secure mounting, as this step prevents future sagging or collapse. Install vertical standards or tracks first for modular systems, checking level at every point with a carpenter's tool.
Next, add shelves, rods, and accessories level by level, testing each component before proceeding. Secure all brackets with appropriate anchors matched to wall type—drywall, plaster, or masonry. Finally, test overall stability by applying gentle pressure and adjust before loading items. Always follow manufacturer guidelines and wear safety gear during cutting or drilling. Expanded tips include labeling each piece during disassembly and keeping a small vacuum handy for dust control. These steps have been refined through countless 2026 fixer-upper renovations, resulting in professional-looking outcomes even for first-time DIYers.
Material Comparisons: Durability vs. Cost
When selecting materials, balance initial expense with long-term performance to avoid frequent replacements. Solid wood offers premium durability and aesthetic appeal but at higher cost. Medium-density fiberboard (MDF) provides a smooth surface for painting at a moderate price point and holds up well in controlled indoor environments. Wire systems excel in affordability and ventilation yet may require more frequent cleaning to maintain appearance. Evaluate based on humidity levels in your home, expected load from heavy coats or bins, and desired finish. Laminate edges resist chipping better than painted MDF in high-use areas, while metal components add strength for hanging sections. Real-world testing in recent projects shows hybrid approaches—combining wire bases with laminate shelves—deliver the best overall value for budget-conscious remodelers.
Before-and-After Examples from 2026 Projects
One suburban fixer-upper converted a 5x8-foot closet using modular units and LED lighting, resulting in doubled hanging space and better organization for a family of four. Another urban project focused on vertical extensions with slim drawers, turning underutilized floor area into prime storage for off-season clothing. A third example involved a narrow hall closet transformed with corner shelves and over-door organizers, creating dedicated zones for linens and cleaning supplies. These transformations emphasize high visual impact through neutral finishes, consistent hardware, and thoughtful placement of decorative bins. Documenting progress photos helps inspire similar efforts and highlights measurable improvements in capacity and aesthetics.
Common Mistakes to Avoid
Many budget reno attempts falter due to overlooked details. Overloading shelves without proper support leads to sagging within months. Ignoring door clearance when adding deeper units creates daily frustration. Choosing low-quality hardware to save money often results in stripped screws and unstable systems. Always measure twice and verify compatibility between components from different manufacturers. Planning for future growth, such as additional hanging space for expanding wardrobes, prevents the need for another overhaul soon after completion.
Maintenance and Long-Term Care
Once installed, regular maintenance keeps the closet looking fresh. Dust shelves monthly and inspect brackets for loosening. Rotate seasonal items to distribute weight evenly. Use cedar blocks or lavender sachets for natural odor control instead of chemical alternatives. These simple habits extend the life of your budget reno investment and maintain the high visual appeal achieved during the initial transformation.
FAQ: Addressing Common Pitfalls
- Do I need permits? Most closet renovations fall under cosmetic updates and do not require permits, but check local codes if altering electrical or structural elements.
- How do I prevent sagging shelves? Use reinforced brackets spaced no more than 24 inches apart and distribute weight evenly across surfaces.
- What about ventilation? Incorporate vented doors or wire components to maintain airflow and protect clothing from moisture buildup.
- Can I mix materials from different brands? Yes, but verify mounting hole compatibility and weight ratings to ensure safe integration.
Plan thoroughly and source quality hardware to sidestep these issues. For additional guidance on home improvement standards, refer to resources like IKEA for modular product ideas, Home Depot for tool and material recommendations, and Lowe's for project planning tools.
Conclusion
Budget closet renovations empower fixer-upper owners to create efficient, attractive storage without overspending. By focusing on modular swaps, smart lighting, and thoughtful material choices, these projects deliver lasting value and style in 2026 and beyond. With careful planning and attention to detail, any homeowner can achieve professional results that enhance daily life and increase property appeal.
No comments yet. Be the first!