 Fixated on Home
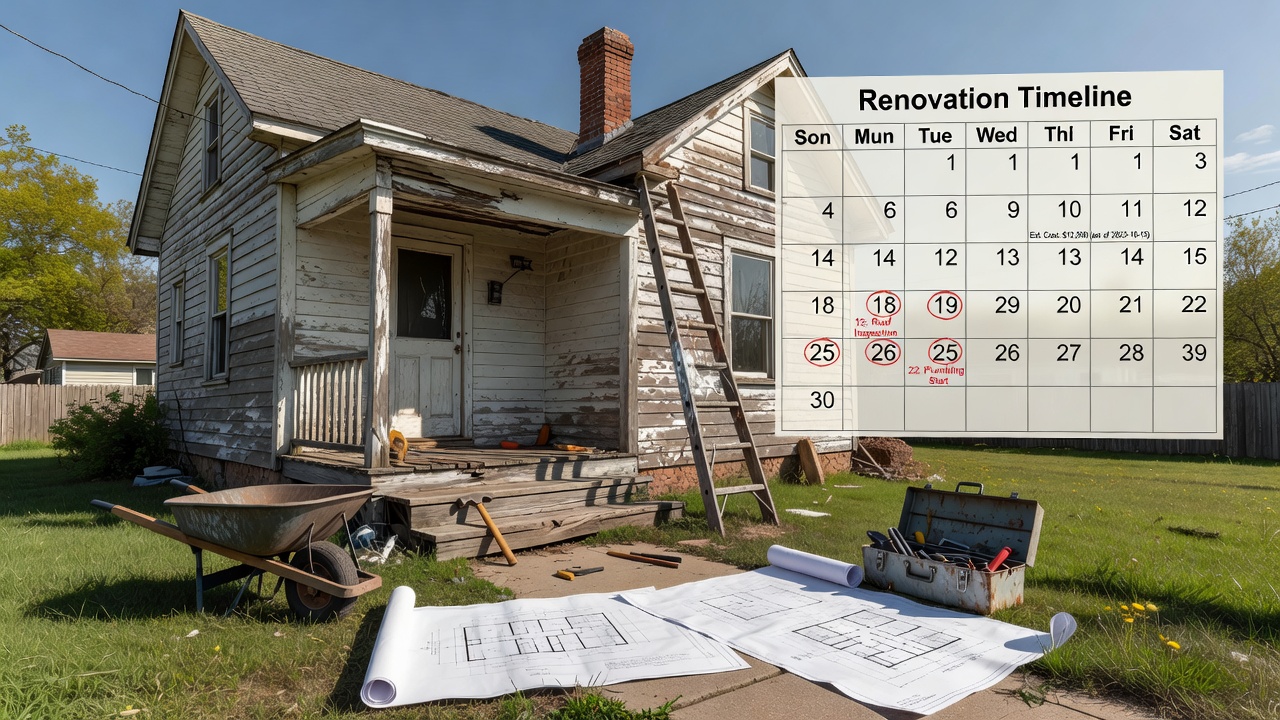
Introduction to Budget Reno Timelines
Renovating a fixer-upper on a budget demands meticulous planning to prevent overspending and unnecessary stress. A realistic timeline spanning 6 to 12 months allows homeowners to tackle projects methodically while living in or around the property. This comprehensive guide explores every phase of the process, from initial property evaluation through final walkthroughs, helping you align resources effectively and achieve satisfying results without breaking the bank.
Understanding Your Fixer-Upper Project
Begin with a thorough inspection of the entire home. Walk through each room noting structural concerns such as sagging floors, outdated wiring, or plumbing that may require immediate attention. Document cosmetic issues like peeling paint or worn flooring separately. Engaging a professional inspector early provides a clear baseline that shapes the entire timeline and protects against hidden surprises later. Understanding the scope prevents underestimating both time and effort required for a successful budget renovation.
Prioritizing Rooms Based on Impact and Cost
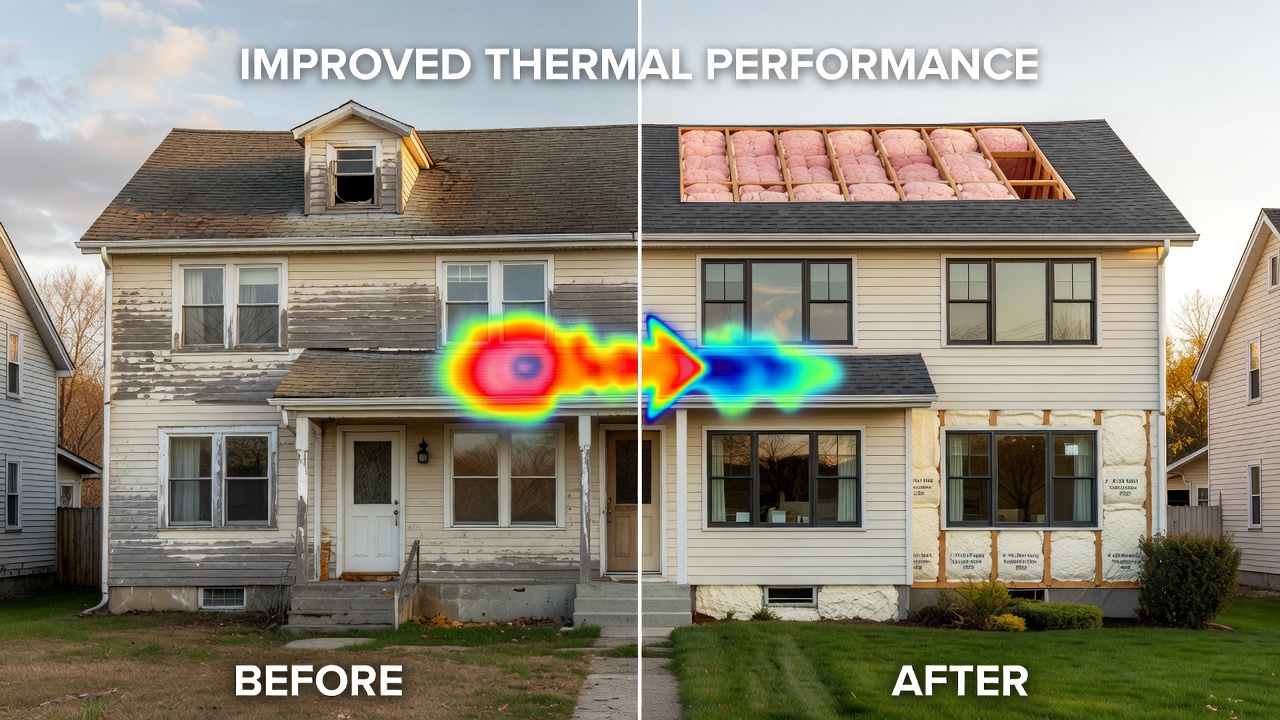
Strategic prioritization ensures maximum return on your investment. Focus first on spaces that affect daily living and potential resale value. High-impact areas typically include the kitchen for meal preparation and social gatherings, followed by bathrooms for hygiene routines. Structural elements such as roofing or foundation repairs must precede aesthetic upgrades. Energy improvements like better insulation or efficient windows deliver ongoing savings. Leave outdoor areas and decorative finishes for the final stages. This sequence creates momentum and reduces the chance of costly rework.
- Kitchen and main bathroom renovations offer the strongest daily benefits and buyer appeal
- Address all safety and structural items before surface-level changes
- Incorporate energy-efficient upgrades during mechanical phases to lower future utility expenses
- Delay landscaping and exterior paint until interior work is complete
Sequencing Work to Minimize Overlap Expenses
Logical work sequencing protects materials and labor budgets. Start with demolition and debris removal, then handle rough plumbing and electrical runs. Install HVAC components next, followed by insulation and drywall. Painting and trim work come after dust-generating activities finish. Flooring installation should occur last to avoid damage from ongoing traffic. This order eliminates redundant cleanup and prevents trades from working over completed surfaces.
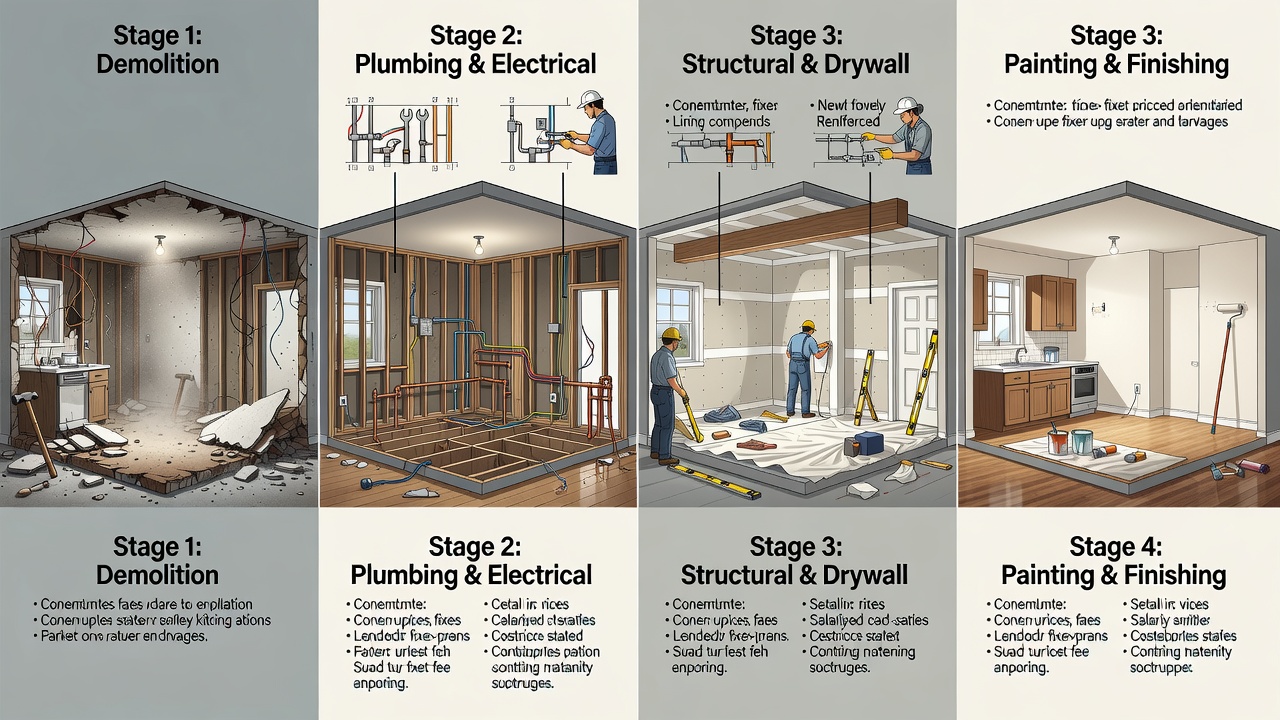
Sample 6-12 Month Timeline with Weekly Breakdowns
Months 1 and 2 focus on assessment, permit applications, and initial demolition. Weeks 1 through 4 involve site evaluations, contractor consultations, and ordering items with long lead times such as custom cabinets or specialty fixtures. Months 3 through 5 cover major construction including mechanical upgrades and framing adjustments. Schedule weekly progress meetings to review completed tasks and adjust for any setbacks. Months 6 through 8 emphasize finishing work like cabinet installation, countertop placement, and fixture mounting. Months 9 through 11 allow time for punch-list items, final inspections, and touch-up painting. The final month serves as a buffer for unexpected issues and deep cleaning before move-in. Scale these phases according to project size and available resources.
Integrating Home Improvement Milestones
Permits, inspections, and material deliveries form critical milestones that must sync with construction phases. Submit permit applications at least four weeks before work begins in regulated areas. Confirm delivery dates for windows, appliances, and flooring two weeks in advance to keep crews productive. Coordinate inspection appointments immediately after each rough-in phase completes to maintain forward momentum without idle time.
Cost-Tracking Tools and Methods
Effective budgeting relies on consistent tracking. Create a detailed spreadsheet divided by room and phase, logging every receipt the same day. Mobile apps designed for construction projects offer receipt scanning and category breakdowns that simplify weekly reviews. Compare actual spending against initial estimates monthly, flagging any line items exceeding projections by more than ten percent. This disciplined approach reveals opportunities to reallocate funds or negotiate better material prices before problems compound.
Common Delays to Anticipate
Even well-planned projects encounter obstacles. Weather can halt exterior work for weeks. Supply chain disruptions may push back cabinet arrivals by several months. Permit review times vary by jurisdiction and can extend beyond initial expectations. Labor shortages among skilled tradespeople sometimes create scheduling gaps. Build a contingency buffer of at least fifteen percent into each major phase to absorb these interruptions without derailing the overall timeline.
Real-World Examples from Recent Remodels
A family in the Midwest completed a full kitchen and two-bathroom update in nine months by ordering all major materials before demolition started. Their proactive approach avoided the three-month cabinet delay that affected neighbors on a similar project. Another homeowner phased a whole-house renovation over fourteen months, living in one finished section while work continued elsewhere. This strategy reduced temporary housing costs and allowed incremental budget adjustments based on actual expenses. A third example involved a couple who ignored early plumbing warnings, resulting in an emergency repair that added six weeks and significant unplanned expense to their timeline.
Rushed vs Phased Approaches Comparison
Attempting to complete everything quickly often leads to quality compromises and repeated fixes. Phased renovations spread financial commitments across multiple periods, making each stage more manageable. Homeowners using phased methods report higher satisfaction because they can evaluate completed areas before moving to the next. Rushed timelines increase the likelihood of overlooking details that later require expensive corrections, whereas phased work supports better decision-making and preserves budget flexibility.
Mistakes to Avoid During Budget Renovations
Many first-time renovators underestimate the time required for permit approvals and material selections. Skipping a detailed inspection frequently uncovers problems after walls are opened. Changing the scope mid-project without adjusting the timeline creates cascading delays. Failing to communicate regularly with contractors leads to misunderstandings about priorities and sequencing. Avoiding these common pitfalls keeps projects aligned with original goals.
Practical Steps for First-Time Renovators
Begin by creating a master checklist of every task grouped by phase. Research local permit requirements through official channels and schedule consultations with at least three licensed contractors. Establish a dedicated renovation savings account to separate project funds from household expenses. Photograph every stage of progress for insurance records and personal reference. Review progress against the timeline every Sunday evening to catch small issues before they grow.
FAQ
How long should a budget bathroom remodel take? A focused bathroom project typically requires four to eight weeks when permits and materials are secured in advance.
What permits are usually required? Electrical, plumbing, and structural modifications almost always need permits. Verify exact requirements with your local building department before starting any work.
How do I handle material delays? Order long-lead items such as cabinets and appliances at the very beginning. Maintain relationships with multiple suppliers as backups.
Can I live in the home during renovation? Phased approaches allow partial occupancy. Plan to relocate temporarily only during the most disruptive phases such as demolition and drywall installation.
How much buffer time should I add? Include at least fifteen to twenty percent additional time in each major phase to accommodate common delays.
Conclusion
Creating and following a structured timeline transforms an overwhelming fixer-upper into a series of achievable milestones. By prioritizing thoughtfully, sequencing work logically, and tracking costs diligently, homeowners achieve beautiful results within their budget. Additional guidance on housing programs can be found at HUD.gov. Energy efficiency recommendations are available through Energy.gov, and environmental considerations for renovations are outlined at EPA.gov.
No comments yet. Be the first!