 Fixated on Home
Introduction to Kid-Friendly Kitchen Renovations
Creating a kitchen that works for the whole family requires thoughtful planning, especially when young children are involved. In 2026, modern home design emphasizes safety, durability, and interactive elements that encourage learning while maintaining sleek aesthetics. This approach to kitchen renovation balances contemporary trends with practical child accommodations, helping parents design spaces that grow with their families. Many families now prioritize multi-generational functionality, ensuring the kitchen supports both adult cooking efficiency and child exploration without constant supervision. The result is a versatile room that reduces daily stress and promotes healthy habits from an early age.
Parents often seek renovations that reduce risks like sharp edges or hard-to-reach items while incorporating features that promote independence. Whether updating an existing layout or starting fresh, focusing on these elements ensures the kitchen remains a central hub for daily activities and family bonding. Trends for 2026 include sustainable materials paired with smart technology that monitors safety zones automatically.
Step-by-Step Planning Advice for Your Renovation
Begin by assessing your current kitchen layout and identifying pain points for children, such as high cabinets or slippery floors. Consult with a designer experienced in family-centered spaces to map out zones for cooking, learning, and storage. Measure traffic patterns to avoid bottlenecks where kids might run. Document every measurement and photograph existing conditions for reference during contractor meetings.
Next, prioritize a budget that allocates funds toward durable finishes and safety features first. Research local building codes for any modifications like lowered counters. Create a timeline that includes buffer periods for unexpected delays common in family renovations. Finally, phase the project: start with structural changes, then move to surfaces and fixtures. Involve children in simple decisions, such as color choices for their storage bins, to build excitement. This methodical process minimizes disruption and ensures long-term satisfaction while teaching kids about home improvement.
Choosing Child-Safe Materials
Material selection forms the foundation of a safe kitchen. Opt for rounded-edge countertops made from quartz or recycled composites that resist stains and scratches. Flooring should include non-slip options like cork or textured vinyl that cushion falls while being easy to clean. Consider heated flooring systems for comfort during extended playtime on the floor.
Cabinetry benefits from soft-close hinges and toxin-free finishes. EPA guidelines recommend low-VOC paints and sealants to maintain healthy indoor air quality. Compare options such as laminate versus solid wood: laminate offers affordability and moisture resistance, while wood provides natural warmth but requires more maintenance. Avoid glass surfaces near play areas to prevent breakage risks. Additional comparisons show that engineered stone outperforms natural marble in families because it does not require periodic sealing and resists etching from acidic spills. For backsplashes, choose matte ceramic tiles with rounded profiles instead of sharp subway tiles.
Accessible Storage Solutions
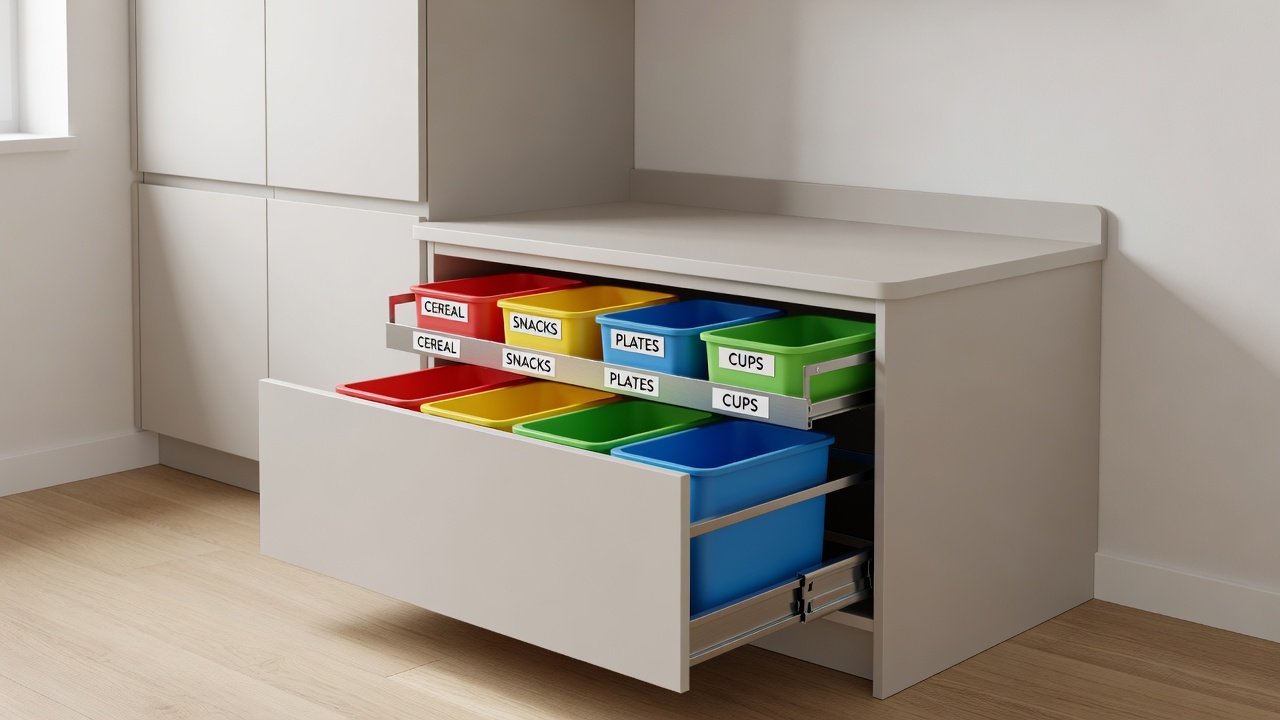
Storage that empowers children fosters responsibility and reduces clutter. Install pull-out drawers and shelves at varying heights, including lower levels for snacks and utensils. Use clear bins with labels to help kids identify items independently. Add color-coded systems where each family member has a designated zone, making cleanup intuitive for toddlers and school-age children alike.
Consider corner carousels and vertical organizers to maximize space without compromising safety. These solutions keep heavy appliances out of reach while placing everyday essentials within grasp. Real-home examples show families using magnetic strips for knives mounted high and dedicated kid zones with plastic containers for art supplies during meal prep. Another example features a renovated suburban kitchen where lower pantry shelves rotate outward, allowing children to select breakfast items without assistance. Integrate soft-close mechanisms throughout to prevent pinched fingers, a common concern in busy households.
Interactive Features Like Low-Height Counters
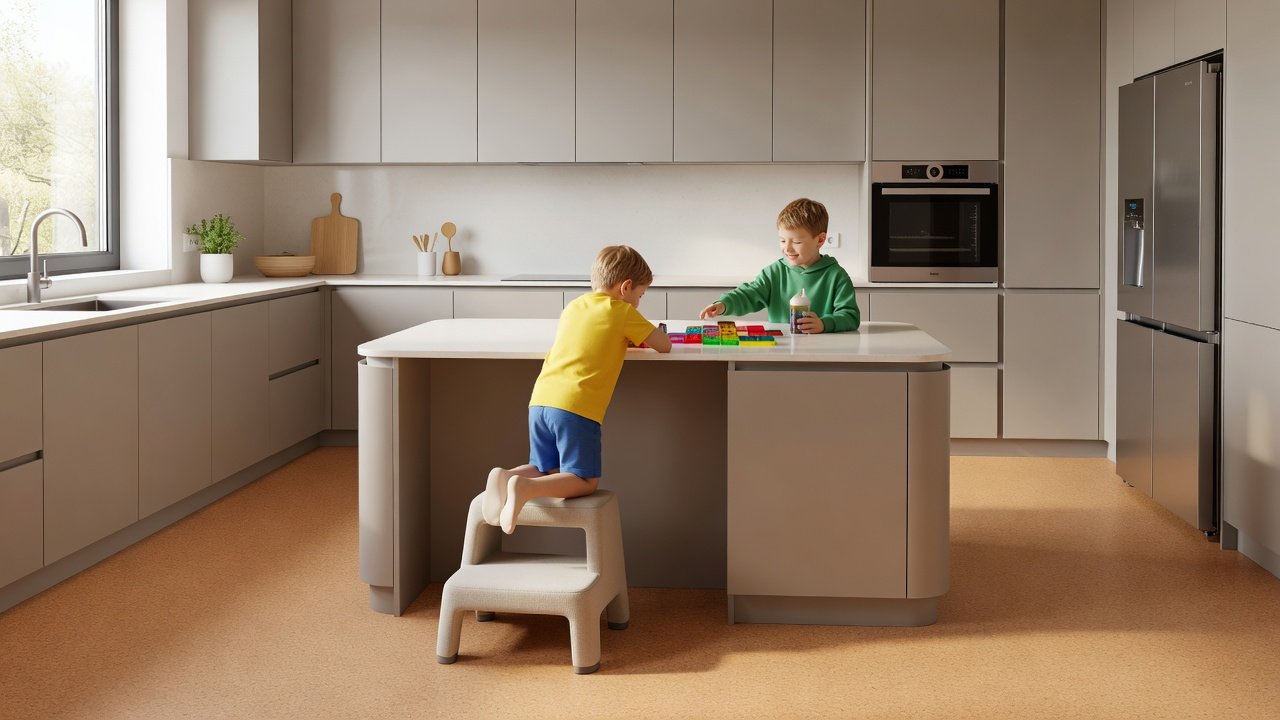
Low-height counters allow children to participate in cooking activities safely. Position a dedicated section at 28-32 inches high with rounded corners and non-slip mats. Integrate touch-screen learning panels or built-in herb gardens at child level to spark curiosity about food origins. Add under-cabinet lighting that illuminates these zones without glare, creating an inviting workspace for young helpers.
These features align with modern home design trends that blend functionality and education. Add stools with safety rails for supervised use. Comparisons reveal that adjustable-height islands provide flexibility as kids grow, outperforming fixed designs in longevity. Some families incorporate step stools that tuck away beneath the island, while others install small sinks at child height for handwashing during food preparation lessons.
Real-Home Examples and Material Comparisons
- Example 1: A suburban family updated their kitchen with bamboo flooring and quartz counters, creating a bright space where kids help with baking on lowered surfaces while enjoying easy access to baking sheets stored in lower drawers.
- Example 2: Urban loft renovation incorporated smart storage and non-toxic paints, resulting in easier cleanup and reduced allergy concerns during meal times.
- Example 3: A coastal home used marine-grade plywood cabinets finished with low-VOC sealants, paired with cork flooring that withstands sandy feet and frequent spills from children.
Material comparisons highlight quartz's superior durability over granite for families, as it resists heat and bacteria without sealing. For cabinets, plywood cores outperform particleboard in moisture-prone areas. CDC recommendations emphasize regular cleaning protocols to maintain these benefits. Additional testing shows recycled glass countertops offer vibrant colors that appeal to children while remaining fully non-porous.
Lighting, Safety, and Smart Integrations
Proper lighting reduces accidents and creates an engaging atmosphere. Combine overhead LED fixtures with motion-sensor night lights along base cabinets. Smart outlets can be programmed to disable high-risk appliances when children are detected nearby through connected sensors. HUD resources on healthy homes highlight the importance of adequate ventilation paired with these modern features to prevent indoor pollutants from accumulating.
FAQ Section
How much maintenance do these features require?
Most child-safe materials need only routine wiping with mild cleaners. Soft-close mechanisms last years with minimal lubrication. Quarterly inspections of safety rails and non-slip surfaces ensure continued performance.
What are common mistakes to avoid?
Skipping safety testing on new fixtures or choosing trendy but fragile surfaces often leads to regrets. Always verify load-bearing capacities for lowered elements and avoid placing electrical outlets at child height without covers.
Can these ideas work in small kitchens?
Yes, vertical storage and multi-use islands adapt well to compact spaces while preserving kid accessibility. Fold-down tables and wall-mounted organizers help maximize every square foot.
How do these renovations affect resale value?
Thoughtful family-friendly updates often increase appeal to young buyers, especially when durable materials and safety features are clearly highlighted during showings.
Conclusion
A kid-friendly kitchen renovation in 2026 transforms daily routines into opportunities for connection and growth. By prioritizing safe materials, thoughtful storage, and engaging features, parents create modern homes that truly serve everyone. Start planning today to enjoy a space that evolves alongside your family and supports years of shared memories.
No comments yet. Be the first!