 Fixated on Home
Introduction
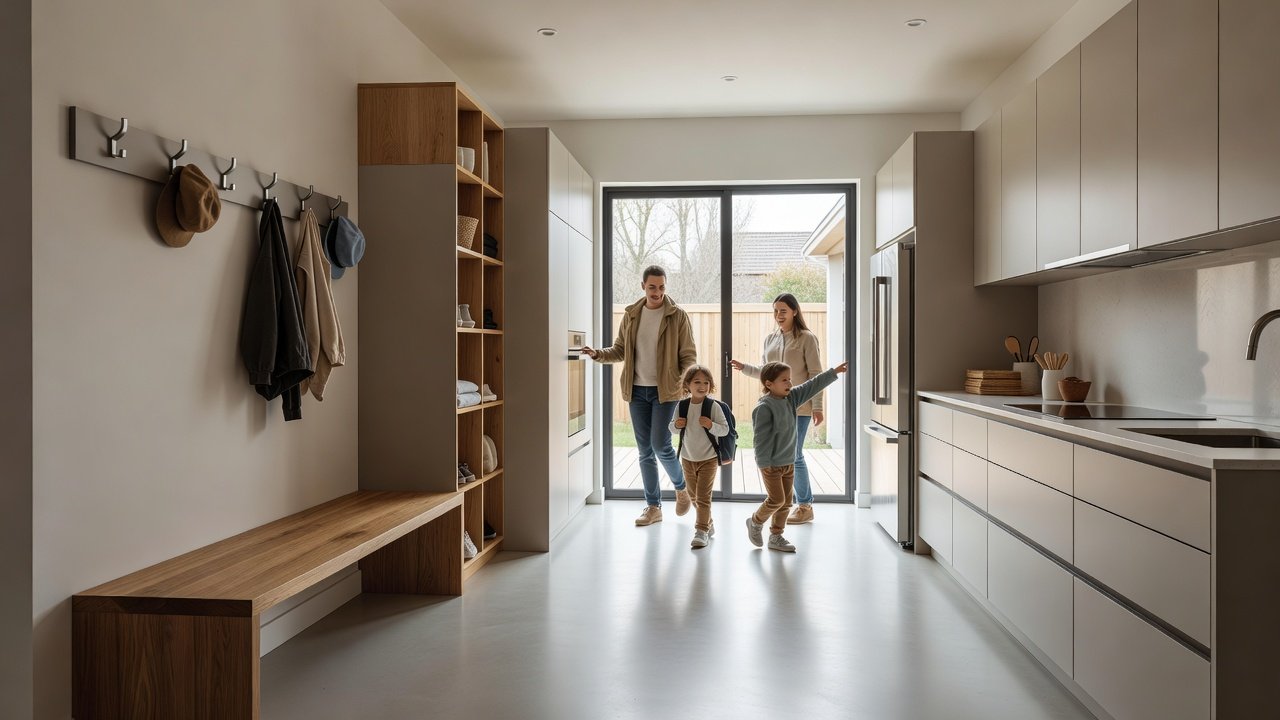
Modern families often juggle busy schedules, pets, kids, and outdoor activities, making a dedicated drop zone essential. Combining mudroom functionality with a kitchen renovation in 2026 offers a smart way to improve daily flow without expanding your home's footprint. This approach creates a seamless transition from the garage or backyard into the heart of the home while enhancing organization and reducing clutter in living areas. Homeowners today prioritize spaces that support real-life routines. A mudroom-kitchen hybrid keeps muddy shoes, coats, and backpacks contained yet accessible, boosting both efficiency and home value. Below, we explore practical planning, material choices, and implementation steps drawn from recent remodeling trends. The goal is to deliver a space that feels intentional and supports your household's unique rhythm year-round.
Why Integrate a Mudroom with Your Kitchen Renovation?
Kitchen renovations naturally involve reconfiguring adjacent spaces, making this the ideal time to add mudroom elements. The result is improved traffic patterns and better separation of messy outdoor items from clean kitchen zones. Families report higher satisfaction when entry points feel purposeful rather than chaotic. Integrating these functions reduces the need for multiple separate projects and allows shared resources like electrical outlets or lighting controls. It also aligns with contemporary open-plan living where every square foot must serve multiple purposes efficiently. Many homeowners discover that this combination prevents dirt and debris from migrating deeper into the house, which simplifies cleaning routines overall.
Layout Planning for Optimal Flow
Start by assessing your current kitchen footprint and entry points. Measure available wall space near the back door or garage entrance. Popular configurations include a linear bench along one wall or an L-shaped setup that wraps around a corner for maximum storage without blocking movement. Consider sightlines to the kitchen so the mudroom feels like a natural extension. Place hooks at child-friendly heights and allocate at least 4-6 inches of depth for benches to avoid protruding too far into walkways. Professional designers often recommend zoning the area into drop, store, and clean sections for intuitive use. Think about door swing directions and how family members typically enter after activities. Adding a small sink or utility area nearby can further enhance functionality for quick hand washing or pet care. Test layouts with painter's tape on the floor to visualize real-world movement before committing to construction.
Durable Material Selections for Contemporary Design
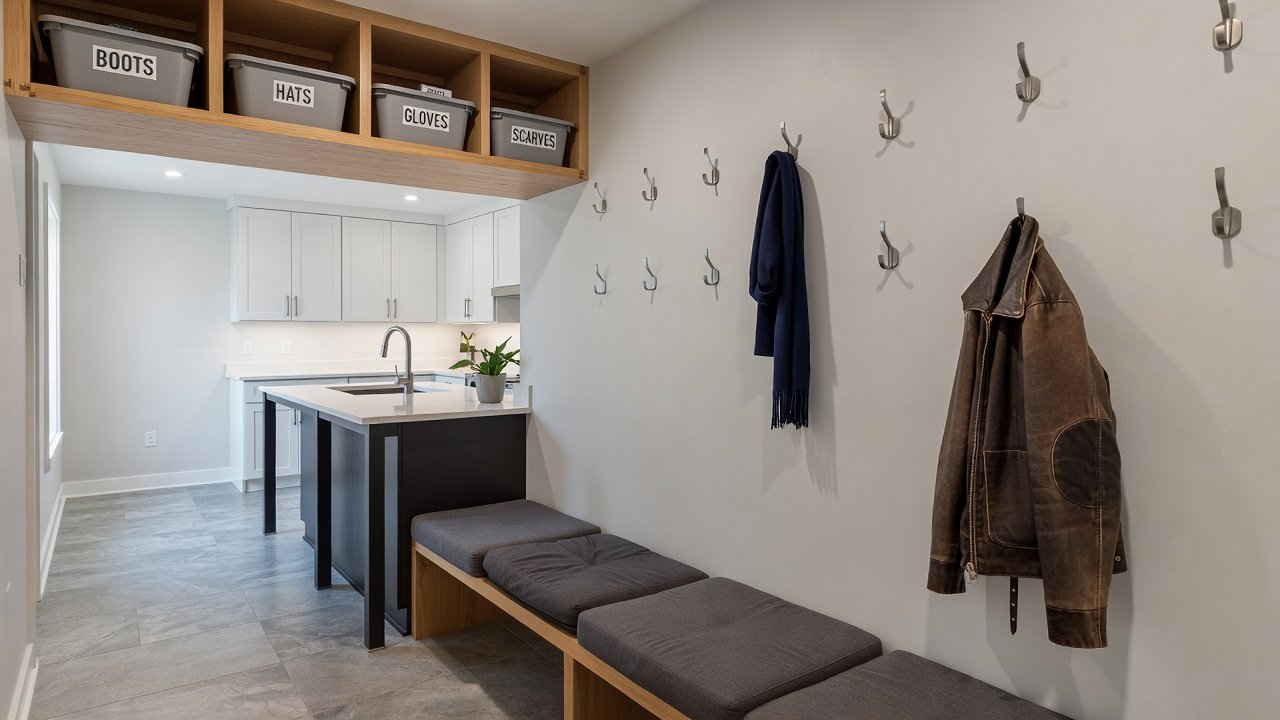
Choose finishes that withstand daily wear while matching modern kitchen aesthetics. Porcelain tile or luxury vinyl plank flooring offers easy cleaning and moisture resistance. For cabinetry, opt for painted MDF or laminate in matte finishes that hide fingerprints. Countertops in quartz or butcher block provide sturdy surfaces for unloading groceries. Incorporate metal accents like brushed nickel hooks and hardware for a cohesive look with contemporary kitchen trends. These selections align durability with style, ensuring the space ages gracefully. When selecting materials, review guidance from the Environmental Protection Agency on low-VOC options that support healthier indoor air quality. Compare performance characteristics such as scratch resistance and water repellency across brands. Many 2026 projects favor textured surfaces that mask everyday scuffs better than high-gloss alternatives.
Storage Integration Ideas
Effective storage prevents the mudroom from becoming a catch-all. Built-in cubbies with labeled bins keep shoes and sports gear organized. Add overhead shelving for seasonal items and a slim console for mail or keys. Vertical wall racks for brooms and mops, hidden hampers for dirty laundry or towels, charging drawers for devices, and pet feeding stations tucked under benches all contribute to a streamlined environment. Integrate these with kitchen cabinetry styles for visual continuity. Consider pull-out trays for boots and adjustable shelving that adapts as children grow. Families with multiple users benefit from color-coded hooks and divided compartments that assign personal space to each member.
Attached vs. Separate Mudroom Setups: A Comparison
Attached mudrooms share walls with the kitchen, allowing shared plumbing or electrical runs for cost efficiency and seamless design flow. They work well in open-concept homes. Separate setups, often converted from a small utility room, offer more privacy but may require additional framing and HVAC adjustments. Attached options generally improve daily convenience for quick transitions, while separate ones suit larger properties needing distinct zones. Evaluate your square footage and lifestyle to decide which delivers better ROI. Attached versions minimize hallway traffic and create a unified aesthetic that feels like one continuous living area. Separate designs can provide a buffer zone that contains odors or noise from outdoor gear. In both cases, careful attention to ventilation and lighting prevents the space from feeling cramped or dark.
Step-by-Step Implementation Guidance
- Consult with a designer or contractor experienced in combined spaces during the planning phase to review measurements and traffic patterns.
- Obtain necessary permits early, especially for electrical or plumbing modifications, and confirm local requirements through your municipality.
- Select materials that coordinate with your kitchen palette and test samples under actual lighting conditions.
- Install flooring and base storage first, then add upper elements such as shelving and hooks.
- Finish with lighting, such as motion-sensor LEDs, for functionality and energy savings. Reference resources from Energy Star when choosing efficient fixtures.
- Schedule a final walkthrough to adjust storage configurations based on initial use.
Recent projects show that phased installation minimizes disruption during the broader kitchen remodel.
Real-World Examples and Budget-Friendly Options
In one suburban renovation, a family transformed a narrow pantry area into a mudroom by adding a custom bench and pegboard wall, creating ample drop space without new construction. Another project used modular cabinetry paired with custom paint for an affordable, high-end appearance. A third example involved converting a small mudroom-adjacent closet into vertical storage towers that doubled capacity while preserving floor space. Budget-conscious choices include repurposing existing cabinet doors or selecting peel-and-stick wall treatments. Focus on high-impact items like durable flooring first, then layer decorative storage over time. Homeowners can also explore guidance from the National Association of Home Builders for current remodeling best practices that maximize value.
Conclusion
Adding mudroom functionality during your 2026 kitchen renovation delivers lasting organization benefits and enhances daily living. Thoughtful planning ensures the space integrates beautifully while meeting family needs. Start with layout assessments and material research to create a functional, stylish result that supports busy households for years to come.
FAQ
Do I need permits for adding a mudroom?
Most areas require permits for structural, electrical, or plumbing work. Check local building codes before starting to avoid delays.
How do I maintain the mudroom area?
Regular sweeping, spot cleaning of benches, and seasonal decluttering keep the space efficient. Choose wipeable surfaces for easier upkeep throughout the year.
What is the typical ROI for this upgrade?
Well-designed mudrooms contribute to overall home appeal and can support resale value, especially in family-oriented neighborhoods where organization features are highly desirable.
Can a mudroom be added without major structural changes?
Yes, many successful projects reuse existing walls and doorways. Focus on built-in furniture and strategic storage rather than full room additions.
How does this integration affect kitchen workflow?
When planned correctly, the mudroom improves workflow by creating a clear entry sequence that prevents outdoor items from reaching food preparation areas.
No comments yet. Be the first!