 Fixated on Home
Introduction to Kid-Friendly Kitchen Renovations in 2026
Modern families in 2026 seek kitchens that blend style, safety, and functionality. With children around, renovations must prioritize accident prevention while creating inviting spaces for cooking, dining, and play. This guide delivers in-depth advice on transforming your kitchen into a child-centric hub without sacrificing contemporary appeal. Families today juggle busy schedules, so the renovated space should support quick meals, supervised activities, and easy cleanup while remaining a welcoming heart of the home.
Why Prioritize Safety and Functionality in Family Kitchens
Households with young kids face unique challenges during renovations. Open layouts popular today require careful planning to avoid hazards like sharp edges or accessible chemicals. Integrating family needs from the start reduces long-term stress and supports daily routines. Safety features also improve resale value because buyers increasingly look for homes ready for growing families. Thoughtful design prevents common injuries such as falls, burns, and poisoning while allowing parents to cook efficiently and keep an eye on children at all times.
Effective Child-Proofing Strategies
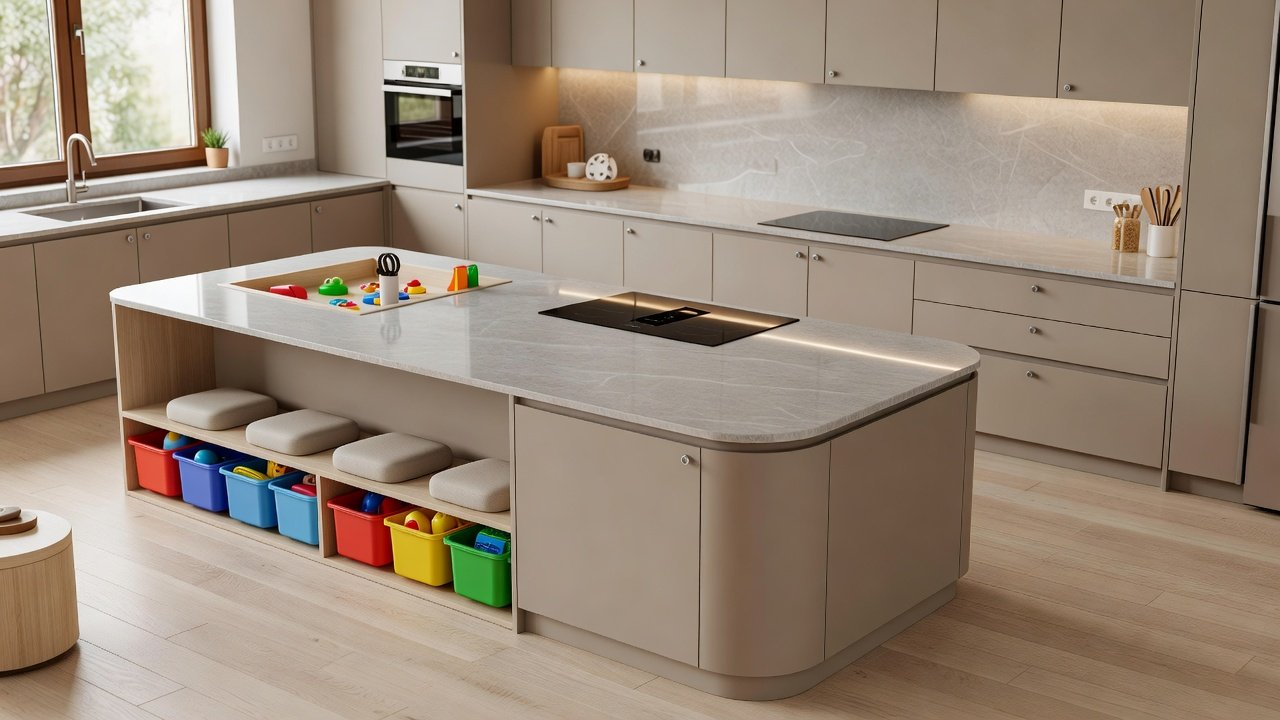
Child-proofing begins with layout adjustments. Install locks on lower cabinets and drawers to secure cleaning supplies. Use rounded corners on countertops and islands to prevent bumps. Consider motion-sensor lighting under cabinets for nighttime safety. Place outlets at higher levels or use tamper-resistant covers. For appliances, select models with child locks on ovens and dishwashers. These steps create layers of protection while maintaining accessibility for adults. Additional measures include anchoring tall furniture or pantry units to walls, choosing low-VOC paints to maintain healthy air quality, and installing soft-close mechanisms everywhere to avoid pinched fingers. Families often add pull-out step stools that tuck away safely when not in use, giving older children supervised access to counter activities without creating new hazards.
- Secure all lower storage with magnetic or adhesive locks
- Opt for soft-close hinges on doors and drawers
- Install safety gates if the kitchen opens to play areas
- Choose induction cooktops over gas for reduced burn risks
- Add corner guards and edge protectors on islands and tables
- Use cabinet organizers that prevent items from falling when doors open
Selecting Durable Yet Stylish Materials
Materials must withstand spills, scratches, and heavy use while looking polished. Quartz countertops offer excellent durability and easy cleaning compared to marble, which requires more maintenance. Engineered hardwood floors resist wear better than traditional hardwood in high-traffic zones. For cabinets, opt for thermofoil or laminate finishes that mimic wood grain without showing fingerprints. Backsplashes benefit from large-format porcelain tiles that minimize grout lines and resist impact from dropped utensils or toys. Flooring choices like luxury vinyl plank provide waterproofing and cushioning underfoot, making them ideal when children run through the space. When comparing options, quartz surfaces resist stains from juice and markers far better than natural stone. Cabinet hardware should feature easy-grip handles rather than knobs that small hands might struggle with or get caught on. Explore guidelines from the U.S. Environmental Protection Agency for selecting low-emission materials that support indoor air quality.
Learn more about home safety standards from the U.S. Consumer Product Safety Commission.
Designing Multi-Use Zones for Play and Dining
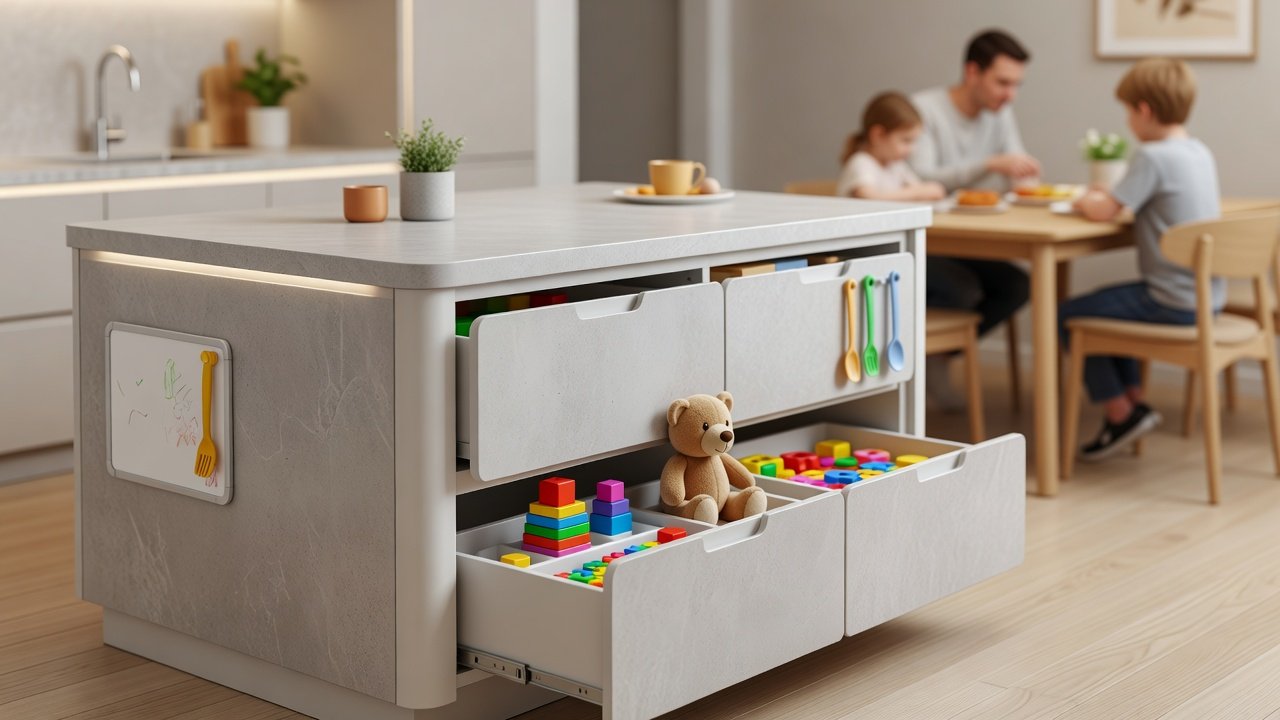
Modern kitchens often feature islands that double as homework stations or art areas. Incorporate built-in seating with storage underneath for toys and books. Designate a corner with low shelves for kid activities during meal prep. Extend counter heights slightly lower in one section for supervised child involvement in cooking. Families frequently create a snack station with open bins at child height so kids can independently grab healthy options without climbing or reaching into dangerous areas. Another popular approach is a rolling cart that converts from art table to extra prep space. These zones keep children engaged nearby, reducing the need for constant supervision while parents finish dinner.
Step-by-Step Planning Checklist
- Assess family needs and measure current space, noting daily traffic patterns and peak usage times
- Consult a designer experienced in child-friendly layouts and review past project photos
- Research materials and gather samples to test durability with actual household items
- Finalize child-proofing features early in the design phase so they integrate seamlessly
- Schedule phased work to minimize disruption and maintain a safe temporary cooking area
- Verify all appliances meet latest safety certifications and include parental controls
- Plan for future adaptability as children grow, such as removable safety gates or adjustable shelving
- Review electrical and plumbing plans with a focus on outlet placement and ventilation
Real-World Examples and Comparisons
One urban family renovated their galley kitchen by adding a peninsula with rounded edges and integrated seating. They compared options and chose quartz over laminate for longevity. Another suburban project created a dedicated snack zone with accessible bins, reducing clutter and accidents. A third example involved converting a rarely used breakfast nook into a flexible play corner with washable flooring and wall-mounted activity panels. These cases highlight how targeted changes improve daily life and demonstrate that even modest updates can yield significant safety and usability gains.
Lighting, Storage, and Technology Integration
Proper lighting reduces shadows where children might trip. Layer ambient, task, and accent lighting with dimmable LEDs for evening routines. Storage solutions should include labeled bins and pull-out organizers so every item has a designated place. Smart technology such as voice-activated lights or app-controlled appliances adds convenience while allowing parents to monitor usage remotely. These elements combine to create a kitchen that feels both modern and nurturing.
Common Mistakes to Avoid
Skipping professional input on electrical and plumbing can lead to costly fixes. Overlooking ventilation increases indoor air quality concerns for children. Choosing trendy but fragile materials results in quick wear. Always balance aesthetics with practicality. Another frequent error is underestimating storage needs, which leads to cluttered counters that become hazards. Finally, failing to test layouts with children present during planning can result in spaces that look good on paper but feel cramped in daily use.
FAQ
How long does a kid-friendly kitchen renovation typically take?
Most projects span 8 to 12 weeks depending on scope, with child-proofing additions integrated throughout.
What are key considerations for timelines with young children?
Plan around school schedules and use temporary safe zones during construction to maintain routines.
Are there ways to future-proof the design?
Yes, modular storage and adjustable shelving allow the kitchen to evolve with family needs over time.
How can families maintain safety during the renovation process?
Establish a contained work zone, cover surfaces daily, and create an alternative meal-prep station in another room.
Conclusion
A well-planned 2026 kitchen renovation creates a safe, versatile environment that grows with your family. By focusing on proven strategies for child-proofing, material selection, and flexible zones, parents achieve both beauty and peace of mind. Start with a detailed checklist and expert guidance to ensure lasting results that support happy, healthy family life for years to come.
No comments yet. Be the first!