 Fixated on Home
Introduction to 2026 Bathroom Ceiling Trends
Bathroom remodeling in 2026 emphasizes creative ceiling treatments that transform ordinary spaces into luxurious retreats. These designs move beyond basic drywall to incorporate architectural interest while addressing humidity challenges common in bathrooms. Homeowners seeking unique interior upgrades find that ceilings offer an often-overlooked canvas for personalization and can dramatically change the feel of the entire room. Integrating elements like tray ceilings or textured finishes elevates home decor and improves perceived value. With rising interest in spa-inspired and sustainable renovations, ceilings now play a central role in modern bathroom projects. This guide explores practical approaches backed by current renovation practices, offering detailed steps, material insights, and real-world applications to help you plan effectively.
Tray Ceilings for Added Dimension
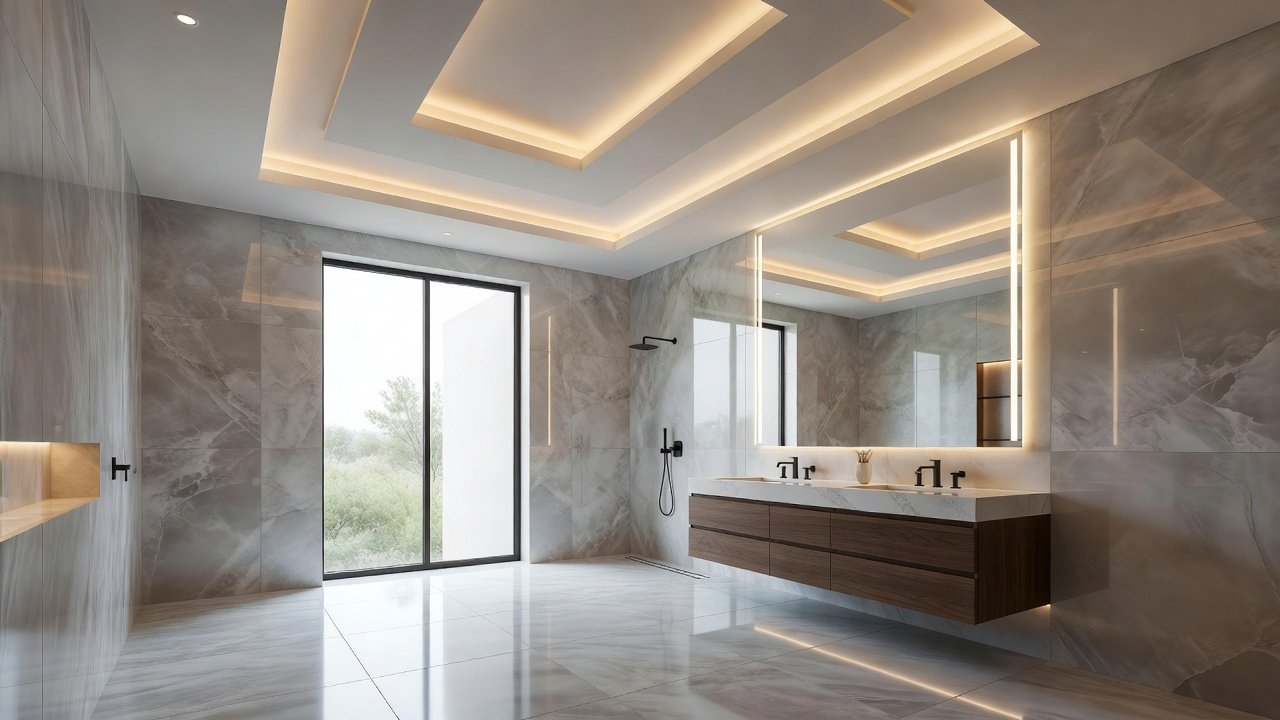
Tray ceilings create a recessed central panel that adds depth and elegance to any bathroom. In 2026 designs, they often feature layered edges with integrated lighting or subtle color contrasts. Planning begins with measuring the room height to ensure at least eight inches of drop for visual impact without crowding the space. Consider how the tray interacts with existing fixtures like showers or vanities. For installation, start by framing the outer perimeter with wood or metal tracks, then add the recessed panel using moisture-resistant materials. Real examples from recent remodels show tray ceilings paired with soft LED strips that highlight the architecture while providing functional task lighting. This approach works well in both small powder rooms and larger master baths, creating a sense of height and openness.
Exposed Beams and Structural Accents
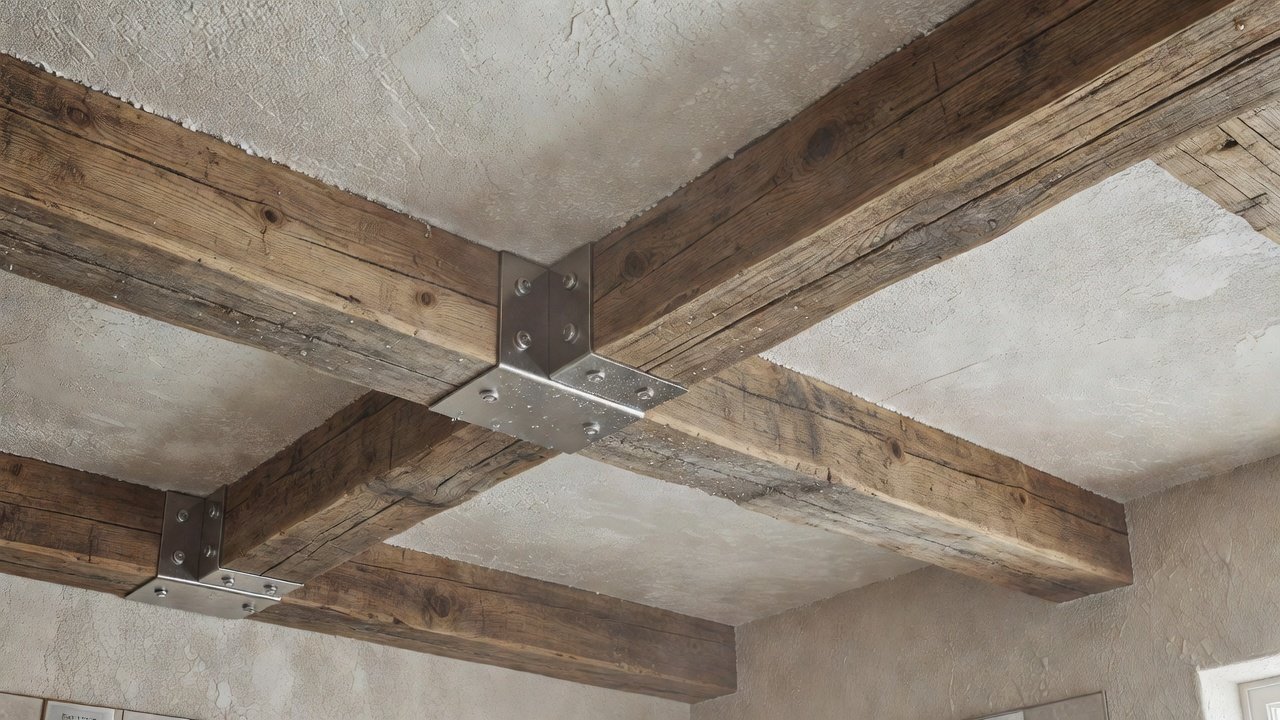
Exposed beams introduce rustic or industrial charm that complements various decor styles. When used in humid environments, select treated materials to prevent warping and mold growth. Recent projects from 2025-2026 often combine beams with moisture-resistant coatings or sealants for longevity. You can source reclaimed wood for an eco-friendly touch or opt for new timber finished with protective varnishes. Installation requires checking ceiling joists for support and possibly adding decorative brackets. These accents pair nicely with neutral wall colors, drawing the eye upward and making the bathroom feel more custom and inviting.
Recessed Lighting Integration
Recessed lighting pairs seamlessly with ceiling designs to provide even illumination without cluttering the visual field. Position fixtures strategically around the tray edges or between beams to avoid shadows on vanities and mirrors. In 2026 trends, smart dimmable LEDs are popular for energy efficiency and mood control. Plan the electrical layout early, consulting local codes for placement near moisture sources. Adding multiple zones allows separate control for shower areas versus general lighting, enhancing both safety and ambiance.
Textured Finishes for Visual Interest
Textured finishes such as Venetian plaster, beadboard, or subtle stucco add tactile appeal and hide minor imperfections. These options suit 2026 trends favoring organic, spa-like aesthetics that evoke calm and luxury. Application involves preparing the surface with primer, then layering textures in stages for depth. Homeowners can choose from matte paints or specialized coatings designed for high-humidity zones to maintain the look over time.
Material Comparisons for Humid Environments
Choosing the right material ensures durability and reduces future maintenance. Drywall offers affordability and smooth surfaces but requires mold-resistant varieties treated with antimicrobial additives. Wood provides natural warmth yet demands thorough sealing against moisture to avoid swelling. Metal delivers modern resilience and easy cleaning in high-humidity zones, resisting corrosion when properly finished. Consider factors like weight, cost of labor, and compatibility with your home's structure when deciding.
- Drywall: Best for painted looks and clean lines; use green board variants rated for wet areas and finish with mildew-resistant paint.
- Wood: Ideal for beams and accents; opt for cedar or treated pine, applying multiple coats of sealant during and after installation.
- Metal: Suited for modern accents or panels; aluminum or stainless steel resists corrosion effectively and reflects light to brighten the space.
Each material brings unique benefits, and many successful projects combine two or more for balanced results.
Practical Planning and Installation Steps
Successful ceiling upgrades follow a structured process to avoid costly revisions. Begin with a thorough assessment of the existing structure, including insulation and ventilation. Next, consult design software or professionals to visualize options. Always prioritize moisture management by installing vapor barriers and high-quality exhaust systems rated for continuous operation. During construction, work in phases: framing, electrical, finishing, and sealing. Test everything before final painting or staining. Examples from completed 2026 remodels highlight how early planning for humidity control prevents common issues like peeling finishes.
- Assess structural integrity and moisture levels with a professional contractor using moisture meters.
- Select materials suited to local climate and humidity levels, factoring in long-term maintenance needs.
- Design layouts using digital tools for visualization and to coordinate with plumbing and electrical elements.
- Install vapor barriers and improved ventilation before applying any finish materials.
- Apply final coatings, integrate lighting, and conduct full system tests for leaks or drafts.
Budgeting Tips and Real-World Examples
Focus on quality materials that withstand moisture to maximize long-term savings and avoid repeated repairs. Recent projects demonstrate how combining tray elements with recessed lighting creates high-impact results. Homeowners often achieve balanced outcomes by prioritizing ventilation upgrades alongside aesthetic choices, leading to spaces that feel both stylish and practical.
Common Pitfalls to Avoid
Overlooking ventilation leads to mold issues and health concerns over time. Always integrate exhaust fans rated for continuous use and ensure proper airflow paths. Skipping professional consultations on electrical work can create safety hazards and code violations. Another frequent mistake is choosing materials without humidity testing, resulting in premature deterioration. Review similar projects on sites like This Old House to learn from documented case studies.
FAQ
How do I maintain ceiling designs in humid bathrooms?
Regular cleaning with mild solutions and ensuring proper ventilation prevents buildup of mildew or dust. Annual inspections by a qualified professional help catch early signs of wear on seals or finishes before they escalate.
What is the ROI for these ceiling upgrades?
Well-executed designs often contribute to higher resale appeal by modernizing the space and differentiating it from standard remodels, as noted in renovation resources from Bob Vila.
Can I combine multiple ceiling treatments in one bathroom?
Yes, many 2026 projects blend tray ceilings with textured sections or beams for customized results, provided structural support and moisture barriers are addressed first.
Are there specific 2026 trends influencing ceiling choices?
Current trends favor sustainable materials and integrated smart lighting, drawing from guidelines on EPA indoor air quality resources that emphasize mold prevention alongside style.
Conclusion
Embracing creative ceiling ideas in your 2026 bathroom remodel delivers both style and function. With careful planning, material selection, and attention to humidity details, these upgrades create lasting value and transform daily routines into elevated experiences.
No comments yet. Be the first!