 Fixated on Home
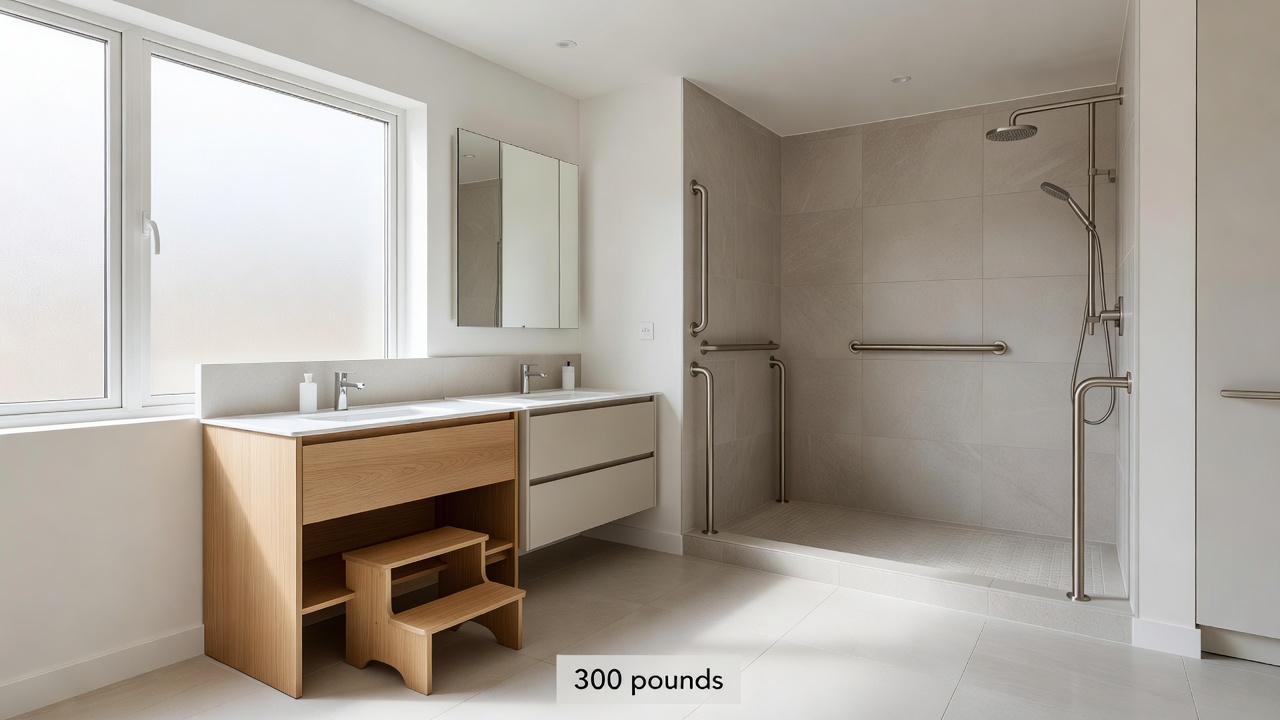
Multi-generational living continues to grow in popularity as families choose to share homes across age groups for support, cost savings, and closeness. Bathrooms often become the most contested and challenging spaces during these arrangements. In 2026, successful remodels prioritize accessibility, safety, and shared functionality while preserving an attractive interior aesthetic that feels welcoming to children, working adults, and seniors alike. Thoughtful design prevents the need for repeated renovations and supports long-term aging in place.
Understanding Multi-Generational Bathroom Needs
Bathrooms must accommodate users ranging from toddlers learning independence to seniors managing reduced mobility or balance issues. Children require lower fixtures and playful yet safe elements, while seniors benefit from grab bars, non-slip surfaces, and easy-to-reach controls. Adults in the household need efficient storage and quick-access zones during busy mornings. Ignoring these varied requirements leads to frustration, safety risks, and underused spaces. Effective 2026 designs start with a detailed assessment of every household member’s daily routines, mobility levels, and future needs.
Core Design Principles for 2026
Universal design forms the foundation of modern multi-generational bathrooms. This approach creates spaces usable by the widest range of people without specialized adaptations. Dual-height fixtures, flexible lighting, and clear pathways reduce barriers. Private zones help multiple people use the bathroom simultaneously without conflict. Durable materials ensure the room withstands heavy daily use from energetic kids and careful seniors. Integrating these principles early in planning produces a cohesive result rather than a patchwork of add-ons.
Dual-Height Fixtures and Their Benefits
Installing sinks at two different counter heights allows independent use by both children and adults or seniors. Adjustable vanities with removable lower cabinets offer flexibility as family needs change. Toilets at comfort height paired with foldable step stools help young users while remaining stable for older adults. Showers benefit from handheld wands on adjustable bars and showerheads at varying heights. These choices promote dignity and reduce caregiver assistance. Real-world projects often combine a standard 36-inch vanity with a 30-inch secondary station to balance space and usability.
Private Zones and Layout Comparisons
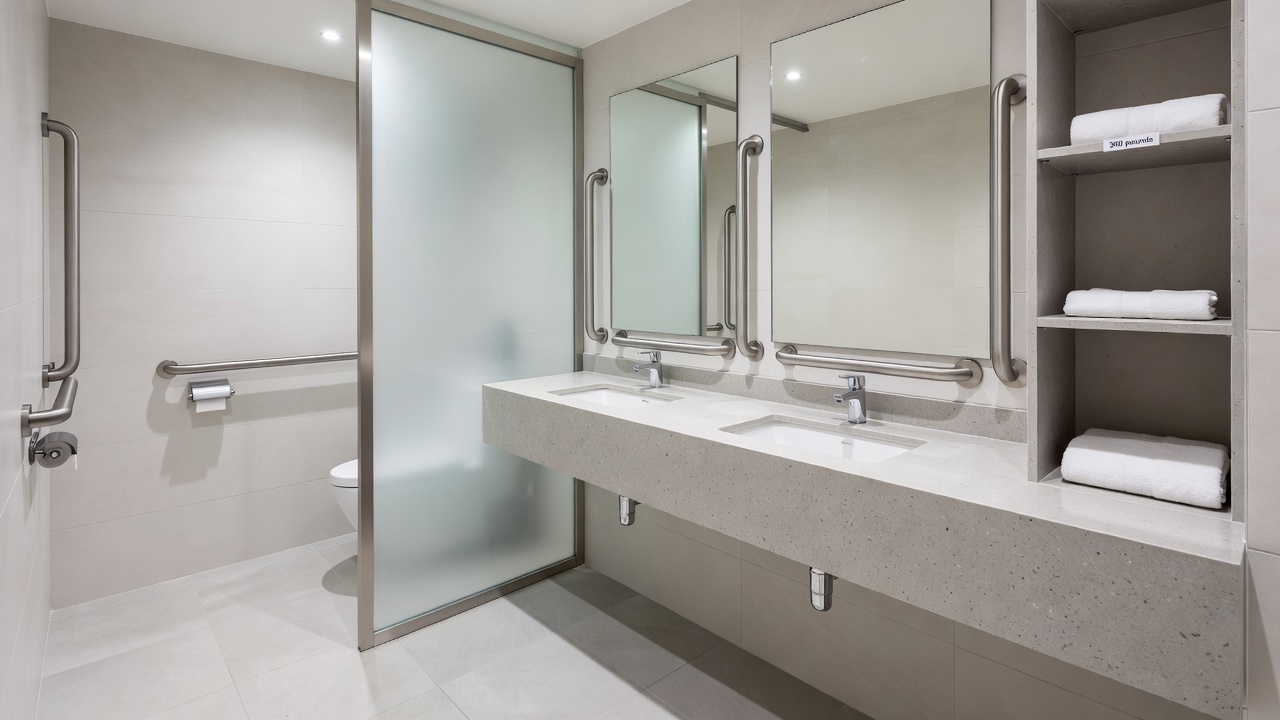
Choosing between open and compartmentalized layouts significantly impacts daily life. Open layouts work well in smaller homes where flexibility matters most, but they offer limited privacy during peak times. Compartmentalized designs separate the toilet, shower, and sink areas using walls or pocket doors, allowing two or three people to use the space at once. Families report that adding a second vanity station with its own mirror and storage dramatically reduces morning conflicts. A typical comparison shows compartmentalized layouts increase simultaneous usage by up to 50 percent in households of four or more. Real-home examples include a suburban renovation that converted a single large bathroom into a wet-room shower area plus a private toilet compartment, freeing up the main vanity for quick handwashing and grooming tasks.
Step-by-Step Planning Tips
Successful projects follow a clear sequence that minimizes disruption. Begin by mapping current usage patterns with input from every household member, noting peak times and pain points. Next, review accessibility guidelines from ADA standards to ensure door widths, turning radii, and fixture placements meet recommended clearances. Choose slip-resistant flooring rated for wet areas and reinforce walls behind showers and toilets for future grab-bar installation. Select moisture-resistant, low-maintenance surfaces such as quartz counters and large-format porcelain tile. Plan layered lighting that includes bright task lights at mirrors, soft ambient ceiling fixtures, and low-level night lights for safe nighttime navigation. Finally, create a phased timeline that allows the household to maintain at least one functional bathroom throughout construction.
Durable Materials That Support All Ages
Material selection directly affects safety, cleaning effort, and longevity. Porcelain tile on floors and walls resists scratches and moisture while providing excellent traction when textured. Quartz countertops offer a non-porous surface that withstands toothpaste, makeup, and cleaning products without staining. Fiberglass or acrylic shower surrounds with built-in benches reduce the need for separate seating and simplify maintenance. Non-porous options also limit bacteria growth, supporting better hygiene for the entire family. Consider guidance from CDC recommendations on home safety features such as lever-style faucets and contrasting color strips on shower thresholds to improve visibility.
Additional Safety and Storage Considerations
Beyond fixtures and materials, safety elements include motion-sensor lights, anti-scald valves on all faucets, and rounded cabinet corners. Storage solutions should combine open lower shelves for children’s items with higher closed cabinets for medications and cleaning supplies. Built-in niches in showers keep products within easy reach without bending or stretching. Families often add a dedicated linen closet or wall-mounted cabinet outside the main traffic path to keep towels and toiletries organized.
Real-Home Examples and Mistakes to Avoid
One 2025 project in a multi-generational household transformed a cramped hall bath into a spacious wet-room with a zero-threshold entry, dual shower controls, and a built-in bench rated for 300 pounds. Another family added a pocket door between the toilet and main vanity area, instantly creating two private zones. Common mistakes include insufficient storage that forces clutter on counters, ignoring future mobility needs by choosing fixed-height fixtures, and poor ventilation that leads to mold. Avoiding these pitfalls starts with involving an experienced designer familiar with universal design principles.
Lighting, Ventilation, and Technology Trends
Proper lighting reduces fall risks and improves usability for aging eyes. Layered systems combine overhead LEDs, mirror sconces, and toe-kick lighting. Ventilation fans with humidity sensors prevent moisture damage and improve air quality. Smart features such as touchless faucets, programmable shower valves, and lighted mirrors with anti-fog functions add convenience without complexity. These upgrades align with 2026 trends favoring intuitive technology that serves all generations equally.
Short FAQ
How long does a multi-generational bathroom remodel take?
Most projects finish in 4 to 8 weeks, though larger compartmentalized layouts or custom cabinetry can extend timelines to 10 weeks when material lead times are factored in.
What is the best way to add privacy without losing space?
Compartmentalize the toilet behind a pocket door or half-wall and create a separate sink zone with a second vanity station positioned along an adjacent wall.
Are smart features worth including in a family bathroom?
Touchless faucets, lighted mirrors, and programmable showers improve daily convenience and hygiene for users of every age while reducing water waste.
How can families prepare for future mobility changes?
Reinforce walls during construction, select comfort-height fixtures, and plan wide door openings so grab bars or a roll-in shower can be added later with minimal disruption.
What storage strategies work best for mixed-age households?
Combine lower open shelving for children’s items, mid-height drawers for daily essentials, and locked upper cabinets for medications and cleaning products.
Conclusion
Remodeling a bathroom for multi-generational use in 2026 requires balancing accessibility, safety, and style. By focusing on dual-height fixtures, private zones, durable materials, and careful planning, families create spaces that serve everyone comfortably for years to come. Starting with a clear assessment and following proven steps ensures the final result meets both immediate needs and long-term goals.
No comments yet. Be the first!