 Fixated on Home
Introduction to Bathroom Remodeling Pitfalls
Bathroom remodeling remains one of the most popular home improvement projects for homeowners seeking both functionality and increased property value. However, without careful planning, even well-intentioned renovations can lead to expensive fixes, delays, and disappointing results. In 2026, trends emphasize smart integration, sustainability, and seamless style blending, but common errors persist in layout planning, material selection, and contractor selection. Homeowners often dive into projects excited by glossy magazine images or social media inspiration without fully grasping the technical and logistical challenges involved. This guide explores the most frequent mistakes, backed by real-world examples, and provides practical steps to ensure success. Whether updating a small powder room or overhauling a master bath, understanding these pitfalls helps create a space that meets modern needs without unnecessary stress or regret. Proper research upfront can transform a potentially chaotic experience into a rewarding upgrade that enhances daily routines and resale appeal.
Mistake 1: Ignoring Proper Ventilation Needs
Many homeowners focus on aesthetics while overlooking ventilation, leading to mold growth, moisture damage, and poor air quality. Bathrooms generate significant humidity from showers and baths, and inadequate exhaust systems exacerbate issues over time, potentially causing health concerns like respiratory problems. In humid climates especially, this oversight becomes costly when walls, ceilings, and flooring require replacement due to rot.
Real-world example: A family in a suburban home installed a luxurious steam shower without upgrading the fan, resulting in peeling paint, warped cabinetry, and structural repairs within two years. Professional remediation added thousands in unexpected expenses and forced the family to relocate temporarily.
Actionable steps to avoid it:
- Assess current airflow using a simple anemometer or hire a professional for a moisture audit before demolition begins.
- Install a fan rated for at least 50 cubic feet per minute per the size of your space, preferably with a timer or humidity sensor for automatic operation.
- Ensure vents lead directly outdoors rather than into attics or crawl spaces to prevent condensation buildup elsewhere in the home.
- Consider adding a separate exhaust for steam showers or soaking tubs that produce higher moisture levels.
- Seal all joints around fixtures and use mold-resistant drywall and paint throughout the room.
- Schedule regular maintenance checks every six months to clean fan blades and verify proper function.
Learn more about indoor air quality best practices from the EPA. Additional guidance on preventing household mold is available via the CDC.
Mistake 2: Underestimating Project Timelines
Optimistic scheduling often ignores permitting, material lead times, and unexpected issues like plumbing surprises. This leads to extended living disruptions and budget overruns that strain family life and finances. Many first-time renovators assume a quick cosmetic refresh but encounter hidden problems once walls are opened.
Real-world example: Homeowners planned a three-week remodel that stretched to eight weeks due to delayed tile shipments, permit reviews, and the discovery of outdated wiring that needed replacement before new fixtures could be installed.
Actionable steps:
- Build in 20-30% buffer time for contingencies when creating the initial project calendar.
- Order materials early and confirm delivery dates with suppliers at least four weeks ahead of the start date.
- Coordinate with inspectors upfront by submitting all required documents and scheduling preliminary walkthroughs.
- Identify backup suppliers for key items like tile, fixtures, and cabinetry in case of shortages.
- Communicate weekly with your contractor to track progress against milestones and adjust for delays immediately.
Mistake 3: Poor Layout Planning
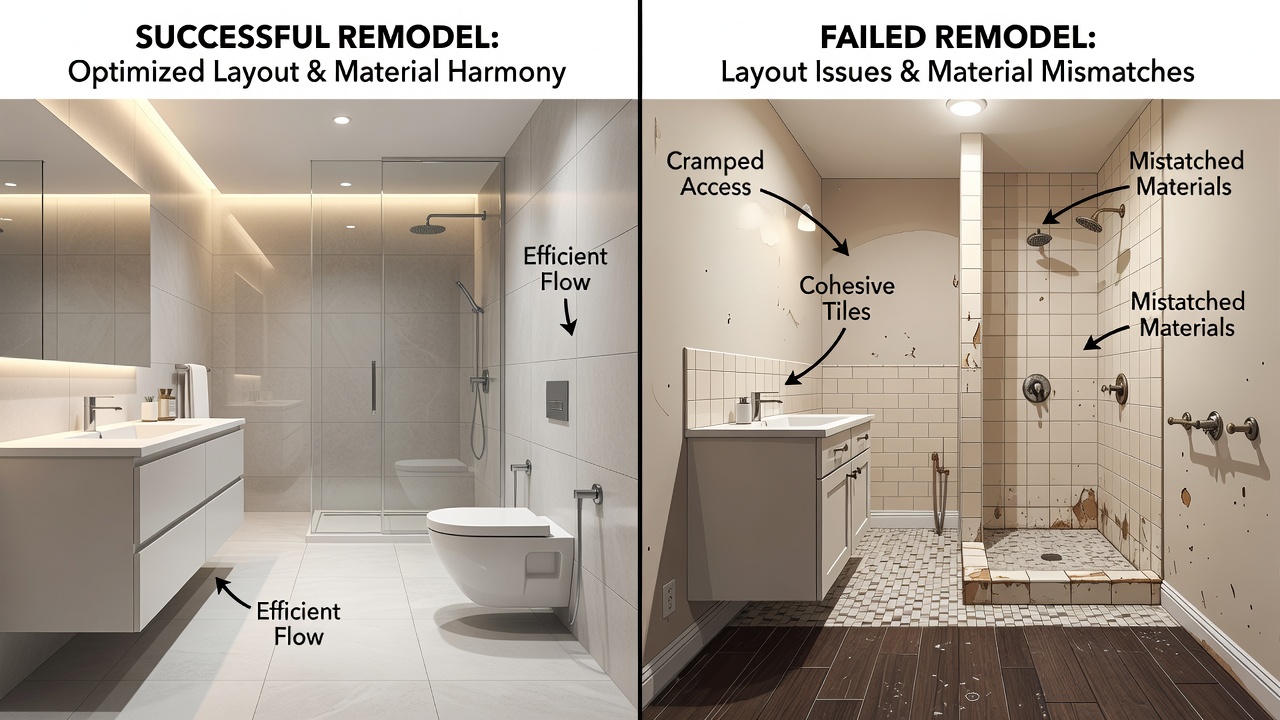
Cramped or inefficient layouts waste space and reduce usability. Failing to consider traffic flow, fixture placement, and storage needs creates daily frustrations that persist long after the project ends. Professional designers emphasize measuring the existing space multiple times and creating scaled drawings before purchasing anything.
Comparison of outcomes: Successful projects measure twice and map fixtures to scale using software or graph paper, resulting in easy access and logical flow. Failed ones result in doors that swing into toilets, unreachable storage cabinets, or showers too narrow for comfortable use, requiring costly rework.
Mistake 4: Mismatched Style Choices and Material Selection
Trendy selections that clash with existing home decor or low-quality materials that fail prematurely undermine the investment. In 2026, pairing sustainable options with timeless designs proves most effective for long-term satisfaction. Homeowners frequently regret choosing finishes that feel dated within a few years or that do not coordinate with adjacent rooms.
Actionable steps:
- Sample materials in actual lighting conditions at different times of day to see true colors and textures.
- Balance current trends with neutral bases for longevity and easier future updates.
- Verify durability ratings for high-traffic areas such as floors and countertops using manufacturer specifications.
- Consult with an interior designer for cohesive integration with the rest of the home's decor style.
- Prioritize water-resistant and low-maintenance surfaces in wet zones while selecting complementary accents elsewhere.
Mistake 5: Inadequate Budgeting for Integration and Hiring
Skipping contingency funds or choosing the lowest bidder often backfires. Proper vetting of contractors prevents subpar workmanship and legal headaches. Always request multiple bids, check references thoroughly, and insist on detailed written contracts that outline scope, timeline, and payment schedules.
Compare successful projects (detailed contracts and phased payments tied to completed work) versus failed ones (verbal agreements leading to disputes, incomplete work, or liens on the property).
Mistake 6: Neglecting Storage and Accessibility Features
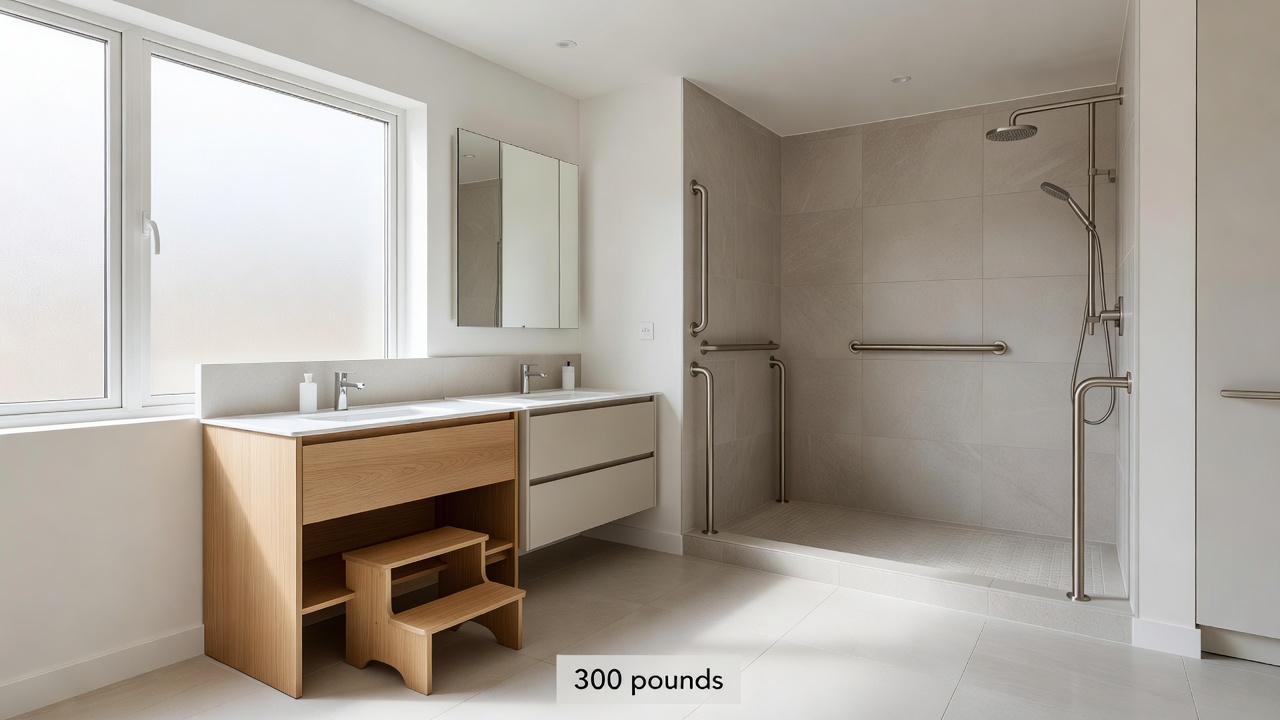
Modern bathrooms require thoughtful storage for toiletries, towels, and cleaning supplies. Overlooking accessibility needs, such as grab bars or wider doorways, limits usability as household members age. Incorporate recessed niches, floating vanities, and adjustable shelving during the planning phase for optimal results.
2026 Trends and Renovation Ideas
Current trends favor water-efficient fixtures, smart lighting controls, and accessible designs that support aging-in-place. Homeowners should research local building codes early and consider energy-efficient upgrades that may qualify for incentives. Integrating technology like app-controlled showers or heated floors adds comfort without sacrificing style when planned correctly from the outset.
Frequently Asked Questions
How do 2026 bathroom trends affect mistake avoidance?
Focus on integrated tech and eco-friendly materials reduces long-term issues when planned correctly with professionals who understand current standards.
What permits are typically needed for a bathroom remodel?
Check with local authorities for plumbing, electrical, and structural work to stay compliant and avoid fines or required rework later.
Can I DIY parts of the remodel safely?
Simple cosmetic updates like painting or installing accessories are feasible for skilled homeowners, but structural, electrical, or plumbing changes require licensed professionals.
How can I compare contractor bids effectively?
Request itemized proposals that break down labor, materials, and timelines, then verify insurance and recent project references before signing.
Conclusion
Avoiding these common bathroom remodeling mistakes ensures a smoother process and lasting satisfaction. Prioritize thorough planning, quality materials, and expert input for results that enhance daily life and home value for years to come.
No comments yet. Be the first!