 Fixated on Home
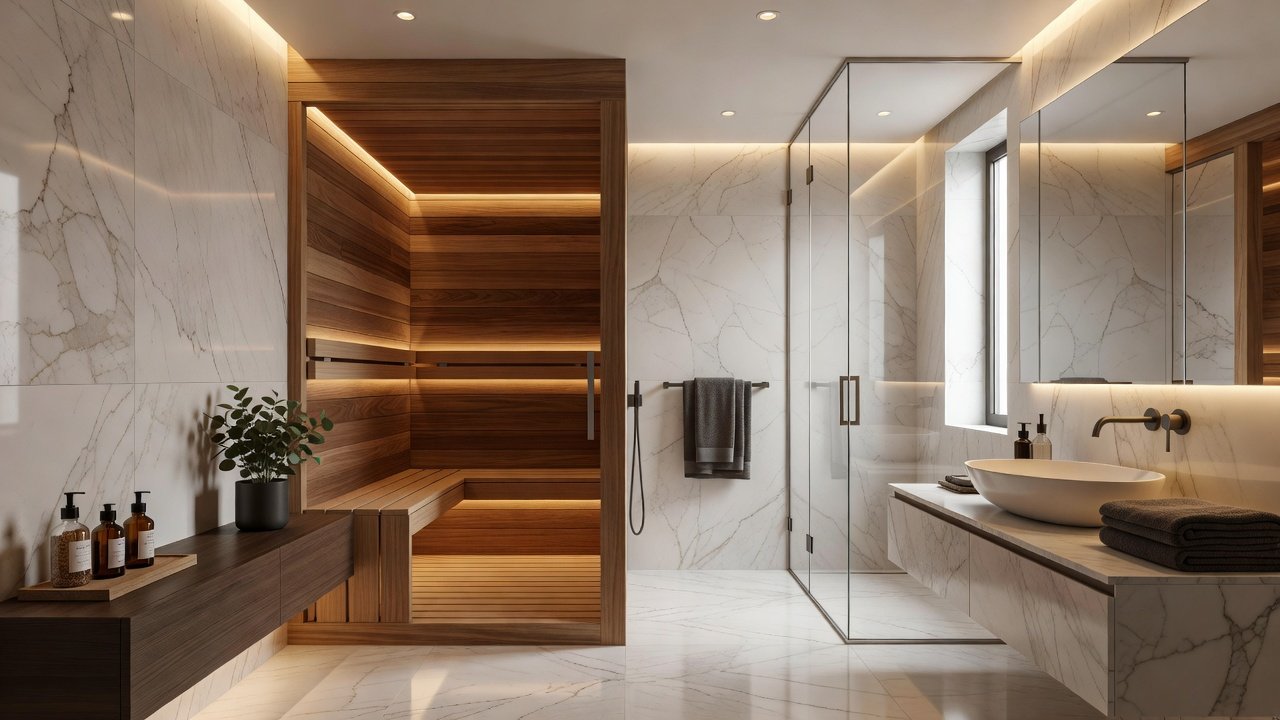
Why Add a Home Sauna to Your 2026 Bathroom Remodel?
Bathroom remodeling in 2026 is evolving beyond basic functionality to emphasize wellness, relaxation, and long-term property value. Homeowners are increasingly incorporating compact saunas as part of their renovation ideas to create personal sanctuaries that support both physical recovery and mental well-being. This trend aligns with broader home decor movements that prioritize spa-like environments within residential spaces. Integrating a sauna during a bathroom remodel allows for seamless design cohesion, improved energy efficiency, and enhanced daily routines without requiring a separate room. Search intent for this topic typically involves practical, step-by-step guidance on space planning, material compatibility, and safety considerations to avoid costly mistakes later.
Wellness-focused upgrades like these can transform an ordinary bathroom into a multifunctional retreat. Whether you are updating a master suite or a guest bath, a well-planned sauna addition supports recovery after workouts, stress reduction, and even social wellness activities with family. The following sections provide in-depth coverage to help you make informed decisions throughout your project.
Types of Saunas Suitable for Bathrooms
Selecting the right sauna type is critical for successful integration into a bathroom environment. Infrared saunas heat the body directly using light waves rather than air, making them compact, quick to heat, and suitable for smaller footprints common in residential remodels. Traditional steam or Finnish-style saunas generate high humidity through heated rocks and water, delivering an authentic experience but demanding stronger moisture control systems.
Modular or kit-based units offer flexibility for retrofits, arriving pre-engineered for easy assembly within existing layouts. When comparing options, consider heat-up time, energy consumption, and compatibility with bathroom humidity levels. Infrared models often suit urban condos or tight spaces, while traditional units work better in larger suburban bathrooms with dedicated exhaust capacity. Evaluate your current plumbing and electrical infrastructure early to determine feasibility.
Pros and Cons Comparison
- Infrared: Lower operating temperatures reduce material stress; faster sessions; easier ventilation needs.
- Traditional: Deeper sweat experience; higher humidity may complement steam showers; requires more robust waterproofing.
- Portable kits: Lowest installation disruption; movable if needed; limited durability compared to built-in options.
Step-by-Step Installation Considerations
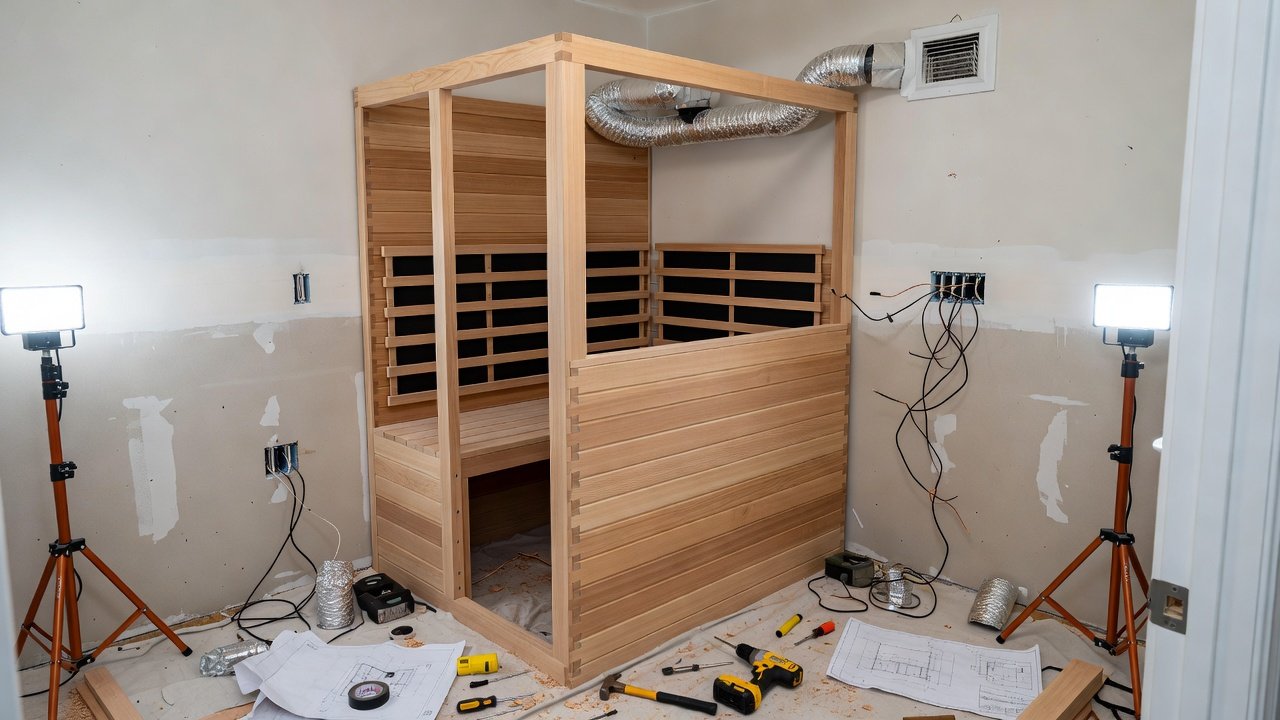
Installation success depends on thorough pre-remodel planning. Begin by mapping your bathroom layout to identify optimal sauna placement, ensuring clearance for doors and ventilation paths. Professional consultation with electricians and contractors familiar with moisture-prone environments is essential to handle wiring upgrades and structural reinforcements.
- Conduct a detailed site assessment including floor load capacity and ceiling height requirements.
- Coordinate electrical work to support dedicated circuits and control panels before drywall or tile installation.
- Assemble the sauna shell after subfloor preparation but prior to final wall finishes for seamless integration.
- Incorporate any steam-specific plumbing lines with proper slope and drainage to prevent leaks.
- Perform pressure testing on seals and run initial heat cycles to identify issues before surrounding finishes are completed.
- Schedule final inspections to confirm compliance with local building codes and safety standards.
Material and Ventilation Requirements
Material selection directly impacts longevity and safety in a humid bathroom setting. Interior surfaces should feature moisture-resistant woods such as cedar or hemlock that naturally resist warping and bacterial growth. Exterior elements benefit from waterproof tile, quartz, or composite panels that match the rest of the remodel aesthetic. Flooring must include non-slip treatments outside the sauna entrance to prevent accidents.
Ventilation is non-negotiable for maintaining air quality and preventing mold. Install high-capacity exhaust fans paired with fresh-air intakes positioned to create balanced airflow. This setup reduces excess humidity while preserving the sauna's therapeutic environment. For expert recommendations on managing indoor moisture, consult resources from the EPA. Additional wellness insights are available through Mayo Clinic and the World Health Organization.
Cost Comparisons and Budgeting Factors
Budgeting for a sauna addition involves evaluating multiple variables including unit type, customization level, and labor requirements. Infrared systems typically involve lower long-term energy use compared to traditional steam models, influencing overall project economics. Factor in expenses for specialized contractors, upgraded electrical panels, and custom millwork that blends the sauna into the broader bathroom design. Qualitative decision-making should weigh initial investment against improved daily comfort and potential increases in home resale appeal.
Real-Home Examples and Before-and-After Scenarios
Consider a suburban family home where a 2025 bathroom remodel incorporated an infrared sauna into a former storage alcove. Before the project, the space featured dated laminate flooring, a single vanity, and limited storage. After completion, the area became a cohesive wellness zone with cedar-lined sauna walls, heated tile floors extending into the shower, and LED mood lighting that enhanced relaxation. The homeowners reported noticeable improvements in post-exercise recovery routines.
In an urban high-rise condo, designers integrated a modular traditional sauna beside a wet-room shower. The before state included cramped fixtures and poor airflow. Post-renovation, the bathroom featured seamless glass partitions, natural stone accents, and a ventilation system that kept humidity balanced throughout the unit. These examples illustrate how thoughtful planning turns standard remodels into standout features that support both lifestyle and property value goals.
Practical Checklist for Your Project
- Confirm minimum dimensions of 4 by 6 feet for comfortable two-person use.
- Verify dedicated 20-amp electrical circuits are available or can be added.
- Ensure ceiling height accommodates sauna roof and ventilation ducting.
- Plan non-slip, moisture-resistant flooring around all sauna access points.
- Include automatic timers and temperature sensors for safety compliance.
- Schedule post-installation ventilation testing to confirm mold prevention.
- Review homeowner association or local permit requirements before demolition begins.
Mistakes to Avoid During Integration
Common pitfalls include underestimating ventilation needs, which can lead to persistent moisture issues and structural damage. Another frequent error is selecting oversized units that disrupt bathroom flow or exceed electrical capacity. Always prioritize professional design input rather than attempting full DIY assembly in moisture-heavy zones. Skipping code compliance checks may result in rework or insurance complications down the line.
Impact on Home Value and 2026 Wellness Trends
Wellness-oriented bathroom features like integrated saunas are gaining traction in 2026 renovation trends, often appealing to buyers seeking modern, health-focused homes. These additions can differentiate a property in competitive markets by showcasing thoughtful upgrades that extend living space utility. When executed with quality materials and proper engineering, they contribute positively to perceived value without requiring excessive square footage.
FAQ on Maintenance and Safety
How often should interior surfaces be cleaned? Perform light wiping weekly using a mild, non-abrasive cleaner and conduct deeper cleaning monthly to remove residue buildup.
Why is dedicated ventilation mandatory? Proper airflow controls humidity, reduces mold risk, and maintains safe oxygen levels during extended sessions.
What safety features should be standard? Automatic shut-off timers, overheat sensors, and tempered glass doors minimize accident risks.
Are there usage guidelines for different age groups? Short, supervised sessions are recommended; consult healthcare providers for personalized advice, especially for children or those with medical conditions.
How does maintenance differ between infrared and traditional models? Infrared units require less frequent deep cleaning due to lower humidity, while traditional models need extra attention to rock and water systems.
Conclusion
Adding a compact home sauna during your 2026 bathroom remodel delivers meaningful wellness benefits alongside practical home improvements. By carefully addressing sauna types, installation sequences, material selections, ventilation demands, and ongoing maintenance, you create a durable, enjoyable feature that enhances daily life and property appeal. Begin with a professional site evaluation and reference authoritative guidelines to ensure your project meets both aesthetic and functional standards for years to come.
No comments yet. Be the first!