 Fixated on Home
Introduction to Japandi Bedroom Design in 2026
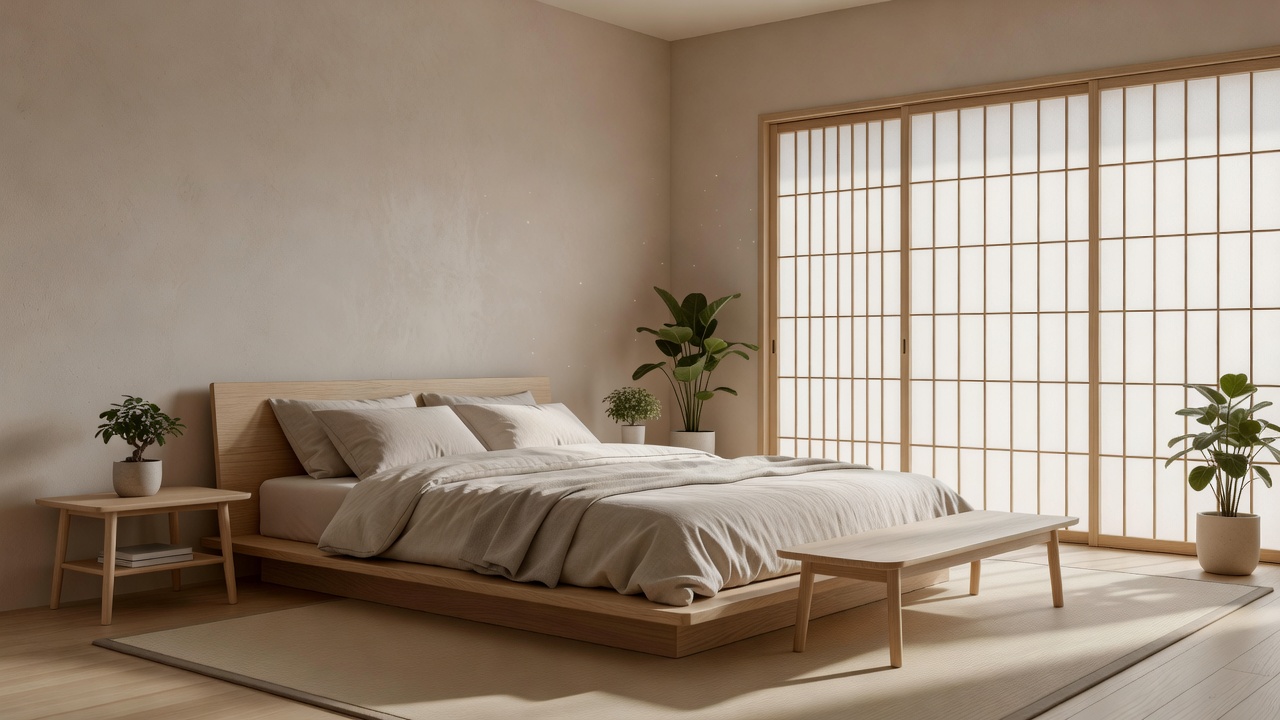
Japandi style merges the clean lines and zen simplicity of Japanese interiors with the cozy, functional elements of Scandinavian design. This fusion creates serene bedrooms perfect for modern homeowners seeking upgrades in 2026. It emphasizes natural materials, neutral palettes, and purposeful furniture to foster calm spaces amid busy lives. As home trends evolve toward sustainability and mindfulness, Japandi stands out for its ability to blend Eastern restraint with Northern European warmth, resulting in bedrooms that feel both restorative and practical. Homeowners planning renovations appreciate how this approach reduces visual clutter while enhancing everyday comfort through thoughtful material selections and layouts that promote better sleep and relaxation.
The rising popularity in 2026 stems from broader shifts in modern home upgrades, where people prioritize wellness-oriented spaces over ornate trends. By focusing on longevity and eco-conscious choices, Japandi delivers timeless results that adapt to changing lifestyles.
Core Principles of Japandi Fusion
The foundation rests on three pillars: natural materials, muted color schemes, and multifunctional pieces. Wood, stone, linen, and rattan dominate surfaces, while colors remain within soft beiges, warm grays, muted greens, and earthy taupes. Furniture avoids excess ornamentation, focusing instead on clean forms that serve real needs without overwhelming the room. This philosophy draws from wabi-sabi acceptance of imperfection alongside hygge coziness, creating environments that feel lived-in yet orderly.
Additional principles include balance through asymmetry, such as pairing a low Japanese-style bed with a chunky Scandinavian wool throw, and an emphasis on negative space to allow the eye to rest. These elements tie into broader modern home upgrades by reducing visual noise and promoting mindfulness in daily routines.
Step-by-Step Implementation for Your Bedroom
Begin with decluttering to establish a minimalist base, sorting items into keep, donate, and store categories while evaluating each piece for emotional value and utility. Next, select a neutral palette and layer textures like wool throws over organic cotton sheets, adding depth without pattern overload. Incorporate plants such as bonsai, snake plants, or fiddle-leaf figs for organic balance and improved air quality.
Follow with furniture choices: low-profile beds, floating nightstands, and modular storage units that maximize floor space. Test layouts by measuring room dimensions first to ensure natural flow and clear walking paths. Consider seasonal adjustments, such as swapping heavier textiles for lighter ones in warmer months, to maintain year-round serenity.
Material Comparisons for Sustainability
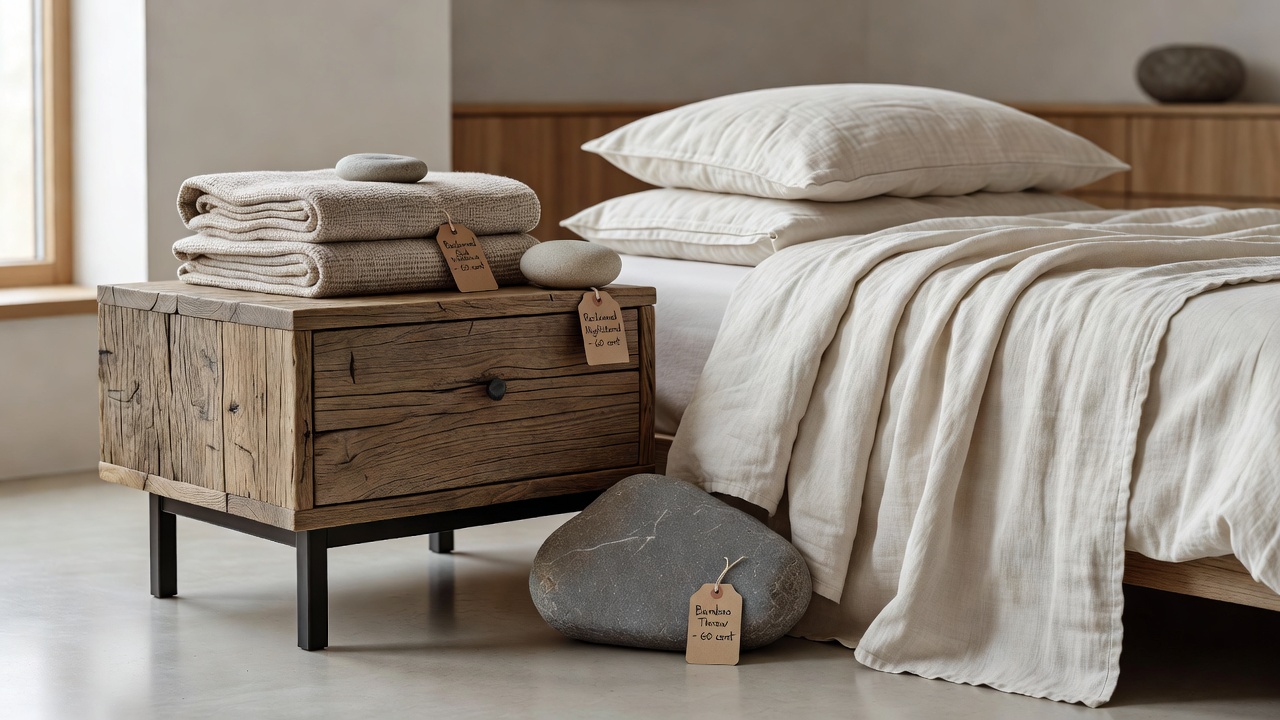
Compare options like reclaimed oak versus bamboo in detail. Reclaimed oak offers durability, rich grain patterns, and character from prior use, making it ideal for bed frames or flooring where longevity matters. Bamboo grows quickly, resists moisture, and provides a lighter tone suitable for accents or cabinetry. Both support eco-friendly renovations without sacrificing warmth or strength, though oak may require more initial investment in finishing while bamboo offers faster renewability.
Other comparisons include linen versus hemp textiles for bedding—linen breathes exceptionally well in varying climates, while hemp provides superior durability and UV resistance. Stone elements like river pebbles or slate trays add grounding tactility. Always prioritize certifications from sources like the Forest Stewardship Council when selecting woods to ensure responsible sourcing. These choices align with 2026 trends favoring traceable, low-impact materials that age gracefully.
Lighting and Layout Strategies
Layer lighting with floor lamps featuring paper shades, wall sconces for reading, and dimmable overhead fixtures to mimic natural daylight shifts throughout the day. Position the bed against a focal wall for symmetry, leaving clear pathways of at least 60 centimeters on each side. Incorporate storage cleverly through built-in wardrobes, under-bed drawers, or slim console tables that double as display surfaces.
Layout strategies often involve creating distinct zones: a sleeping area with the bed centered, a quiet corner with a low chair for reflection, and a functional dressing zone hidden behind subtle screens. These techniques prevent the space from feeling sparse while preserving openness, addressing common renovation challenges in both large and compact bedrooms.
Real-World Examples from Recent Upgrades
Homeowners in urban apartments have transformed small bedrooms by combining tatami-inspired mats with mid-century Scandinavian chairs and soft pendant lights. One project featured shoji screens as room dividers, enhancing privacy without closing off the space entirely and allowing light to filter beautifully. Another example involved a family home where reclaimed timber headboards paired with neutral upholstered benches created a harmonious focal point that doubled as extra seating.
These examples demonstrate adaptability across various room sizes and demonstrate how Japandi integrates with existing architecture, such as incorporating built-in niches for storage or using large windows to maximize natural illumination. Recent upgrades highlight the style's versatility in both new constructions and historic properties undergoing modernization.
Practical Checklist for Japandi Renovations
- Assess current furniture for multifunctional potential and donate unused pieces
- Choose 3-5 core neutral shades for walls, textiles, and accents
- Source sustainable materials with verified origins and certifications
- Plan lighting zones for morning routines, evening wind-down, and task use
- Incorporate at least two natural elements like wood or stone in each major area
- Test storage solutions to balance minimalism with everyday needs
- Measure all dimensions twice before ordering custom pieces
- Introduce greenery gradually to avoid overcrowding surfaces
- Evaluate acoustics by adding soft rugs or wall hangings if needed
- Review the space after one month and adjust for personal comfort
Addressing Common Challenges in Storage and Aesthetics
Balancing open space with hidden storage is key to success. Use concealed cabinets, vertical shelving, and multi-purpose ottomans to keep surfaces clear while accommodating books, clothing, and personal items. This maintains the serene aesthetic without sacrificing functionality, a frequent concern for families or those with extensive wardrobes. Solutions often include custom millwork that blends seamlessly with walls or opting for furniture with integrated compartments.
FAQ on Japandi Bedroom Upgrades
How does Japandi differ from pure minimalism?
It adds warmth through textures, organic shapes, and subtle color variations, unlike stark minimalism that can feel cold.
What lighting works best in a Japandi bedroom?
Soft, layered options such as paper lanterns, wall-mounted reading lights, and natural daylight maximization avoid harsh overhead glare.
Is it suitable for small bedrooms?
Yes, the low-profile furniture, neutral tones, and emphasis on negative space create an illusion of greater openness and calm.
How can I incorporate personal items without clutter?
Display only meaningful objects in small groups on shelves or trays, rotating items seasonally to maintain visual simplicity.
Conclusion
Japandi fusion offers a thoughtful path for 2026 bedroom upgrades, delivering lasting calm and functionality through sustainable choices and intentional design. By following these principles, steps, and checklists, homeowners can achieve restorative spaces tailored to modern living. Explore further at ArchDaily for global design inspiration, Dezeen for trend updates, and Elle Decor for additional styling ideas.
No comments yet. Be the first!