 Fixated on Home
Introduction to Urban Bedroom Renovations in 2026
Urban living in compact apartments demands innovative approaches to bedroom design that prioritize efficiency without sacrificing style. As cities grow denser, homeowners are turning to renovations that blend modern aesthetics with practical functionality. This guide delves into forward-thinking strategies for 2026, including vertical integrations and adaptive elements tailored for small footprints. Renovating a bedroom in a city apartment involves careful planning to address limited square footage, noise considerations, and the need for versatile spaces that support both rest and daily activities. With urban populations rising, these renovations also emphasize sustainability and technology integration to create resilient living environments that adapt to changing lifestyles.
Key challenges include maximizing every square inch while maintaining a sense of openness. Successful projects often combine multiple strategies, such as built-in storage and flexible furniture, resulting in rooms that feel larger and more inviting. Homeowners frequently report improved quality of life after implementing these changes, with spaces that serve as personal sanctuaries amid bustling city surroundings.
Vertical Gardening Integrations for Small Spaces
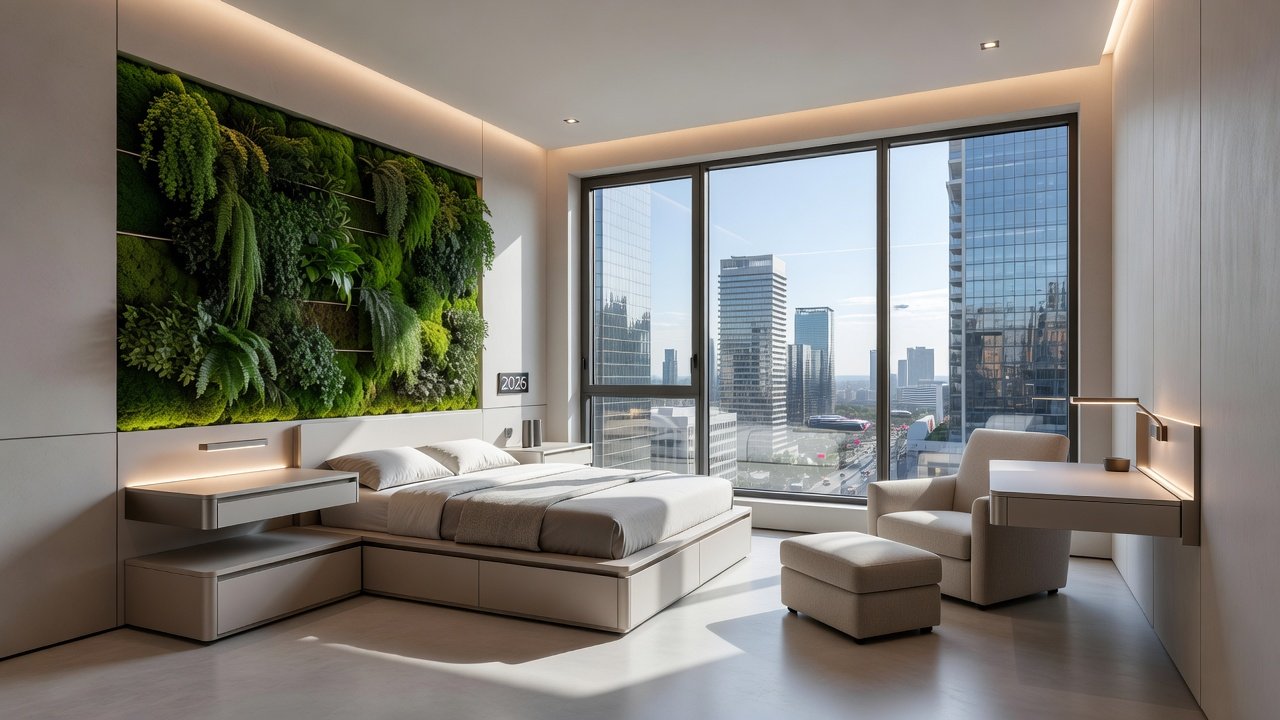
Integrating vertical gardens brings nature indoors while maximizing wall space in compact bedrooms. These systems use modular panels or hanging planters to create living walls that improve air quality and add visual interest. Choose drought-resistant plants like succulents, ferns, or pothos suited to indoor urban environments with varying light levels. Benefits extend beyond aesthetics, as plants help filter pollutants common in city air and contribute to better sleep through increased humidity regulation.
Step-by-step implementation begins with assessing wall load-bearing capacity and structural integrity. Next, install a waterproof backing layer followed by a support frame for the panels. Select soil-free hydroponic options for easier maintenance in apartments where spills must be avoided. Watering systems can be automated with timers or moisture sensors to reduce daily upkeep. Real-world examples from renovated lofts in dense neighborhoods show how these gardens transform bland walls into focal points that enhance mood and reduce stress. Maintenance tips include monthly pruning and annual soil checks to ensure longevity. Compared to traditional potted plants, vertical setups free up floor space and create dramatic visual impact without clutter.
Further considerations involve choosing native or low-allergen species to suit household members. Integration with smart home systems allows remote monitoring of plant health via apps. EPA resources on indoor air quality underscore the value of such green additions in urban settings.
Adaptive Lighting Solutions for City Views
City apartments often feature large windows with stunning views, but managing natural light alongside privacy requires smart lighting. Layered systems with dimmable LEDs, automated shades, and task-specific fixtures allow residents to adjust ambiance throughout the day. Consider circadian rhythm lighting that mimics daylight patterns to support better sleep cycles in windowless or north-facing rooms.
Installation typically starts with evaluating existing wiring and adding zones for different functions. Smart bulbs controllable via apps promote energy efficiency and customization. Comparisons reveal that LED strips along ceilings and under furniture outperform traditional lamps in narrow rooms by distributing light evenly without cluttering surfaces. Wall sconces with adjustable arms provide focused reading light, while recessed fixtures offer general illumination. For skyline views, positioning lights to avoid glare on windows enhances the experience during evening hours.
Additional practical details include selecting bulbs with high CRI ratings for accurate color rendering of decor. Homeowners in high-rises benefit from blackout integration with motorized shades that sync to sunset times. ArchDaily highlights similar adaptive approaches in recent urban projects, demonstrating measurable improvements in occupant comfort.
Creating Multi-Use Zones in Compact Bedrooms
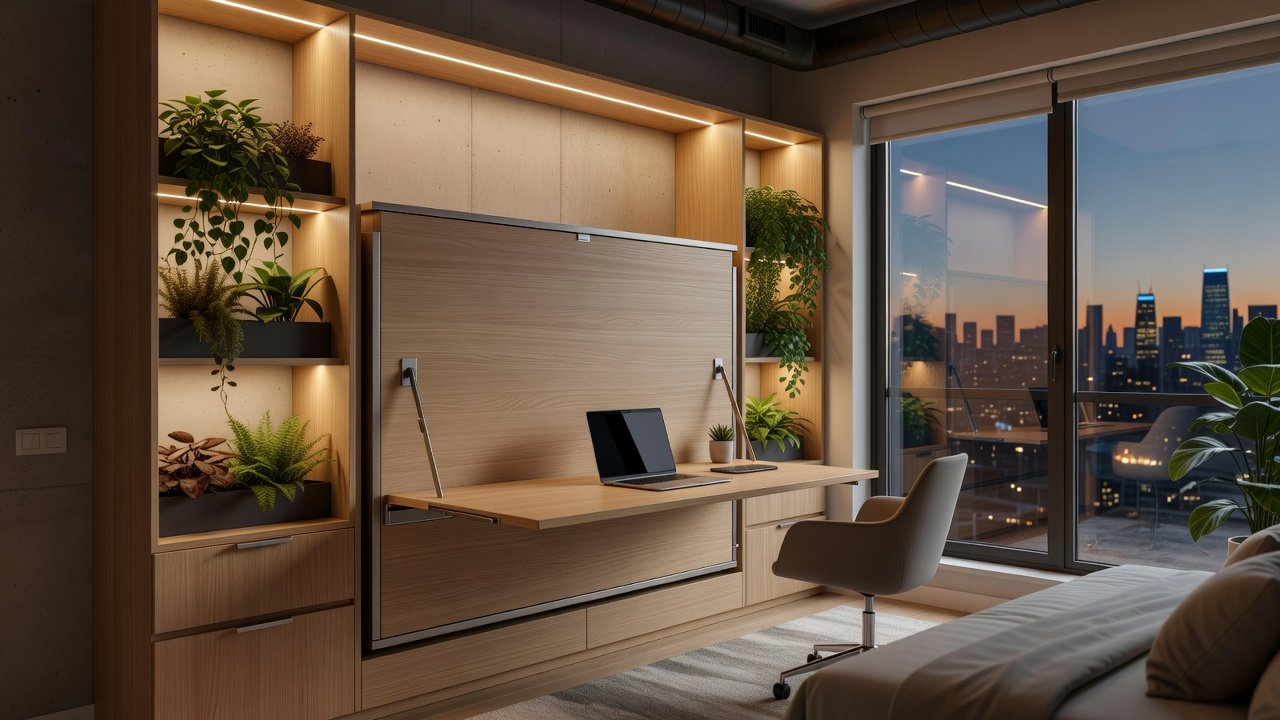
Blending rest areas with living functions turns a single room into a dynamic hub. Use modular furniture like Murphy beds paired with fold-down desks or storage ottomans to define zones without permanent walls. This approach allows seamless transitions from sleep to work or relaxation, essential for urban professionals balancing multiple roles.
- Zone 1: Sleeping area with blackout curtains for privacy and sound dampening.
- Zone 2: Work or lounge corner using room dividers that double as shelving units for books and decor.
- Zone 3: Storage integration via built-in closets with pull-out organizers and under-bed drawers.
- Zone 4: Wellness nook featuring a small yoga mat area or meditation corner with foldable seating.
Case studies from New York micro-apartments demonstrate how these zones increase usable space significantly through clever partitioning. One example involved converting a 180-square-foot bedroom into separate sleep and productivity areas using a pivoting screen system. Another project in San Francisco incorporated hidden laundry elements within a multi-use cabinet, streamlining daily routines.
Step-by-Step Renovation Timeline
A typical 2026 urban bedroom project spans 6-10 weeks depending on scope. Week 1 focuses on design consultation, material selection, and permit applications. Weeks 2-3 cover demolition, electrical updates, and plumbing if needed for any integrated features. Weeks 4-6 handle structural installations like custom cabinetry and garden frameworks. Weeks 7-8 focus on lighting, painting, and vertical garden planting. Final weeks include finishing touches, furniture assembly, and testing of all systems.
Factor in city-specific regulations early to avoid delays, such as noise ordinances or waste disposal rules. Scheduling professional inspections at key milestones ensures compliance and quality.
Material Comparisons for Durability
In dense urban settings, select materials resistant to humidity, dust, and wear. Compare engineered wood flooring versus luxury vinyl plank for longevity and ease of cleaning, or quartz surfaces in built-in nooks over laminate for scratch resistance. Recycled composites offer eco-benefits alongside strength for high-traffic zones. Textiles for curtains and upholstery should prioritize fire-retardant and stain-resistant options suitable for city environments.
Further analysis shows that matte finishes reduce visible fingerprints in small spaces, while textured walls add depth without requiring additional square footage. Dezeen provides insights into sustainable material trends applicable to renovations, guiding selections that balance cost, style, and performance.
Real Apartment Case Studies
One Chicago studio renovation incorporated a vertical garden along the headboard wall, transforming the compact space into a serene retreat with improved air circulation. Another project in Seattle used adaptive lighting to highlight skyline views while creating a multi-use reading nook with integrated charging stations. A third example from Boston featured a complete zone overhaul using modular furniture, resulting in a bedroom that doubled as a guest space during visits. These cases highlight measurable gains in functionality and resident satisfaction.
Common Mistakes to Avoid
Overlooking ventilation when adding gardens can lead to moisture issues. Skipping professional electrical assessments risks safety hazards with new lighting systems. Choosing overly bulky furniture defeats the purpose of space optimization in compact rooms. Always measure twice and prioritize flexible pieces that can evolve with needs.
FAQ: Budget Constraints and Permit Tips
How can costs be managed? Prioritize multi-functional pieces and phased implementations over time. What permits are needed? Check local building codes for electrical or structural changes, often requiring simple applications through city portals. How do you handle noise complaints during construction? Schedule work during approved hours and communicate with neighbors. Always consult professionals for compliance to prevent costly rework.
Conclusion
Embracing these 2026 urban bedroom renovation ideas equips compact modern homes with efficient, stylish upgrades that enhance daily living. By focusing on integration, adaptability, and sustainability, homeowners achieve spaces that feel expansive and contemporary while meeting the demands of city life.
No comments yet. Be the first!