 Fixated on Home
Introduction to Aging-in-Place Bedroom Design
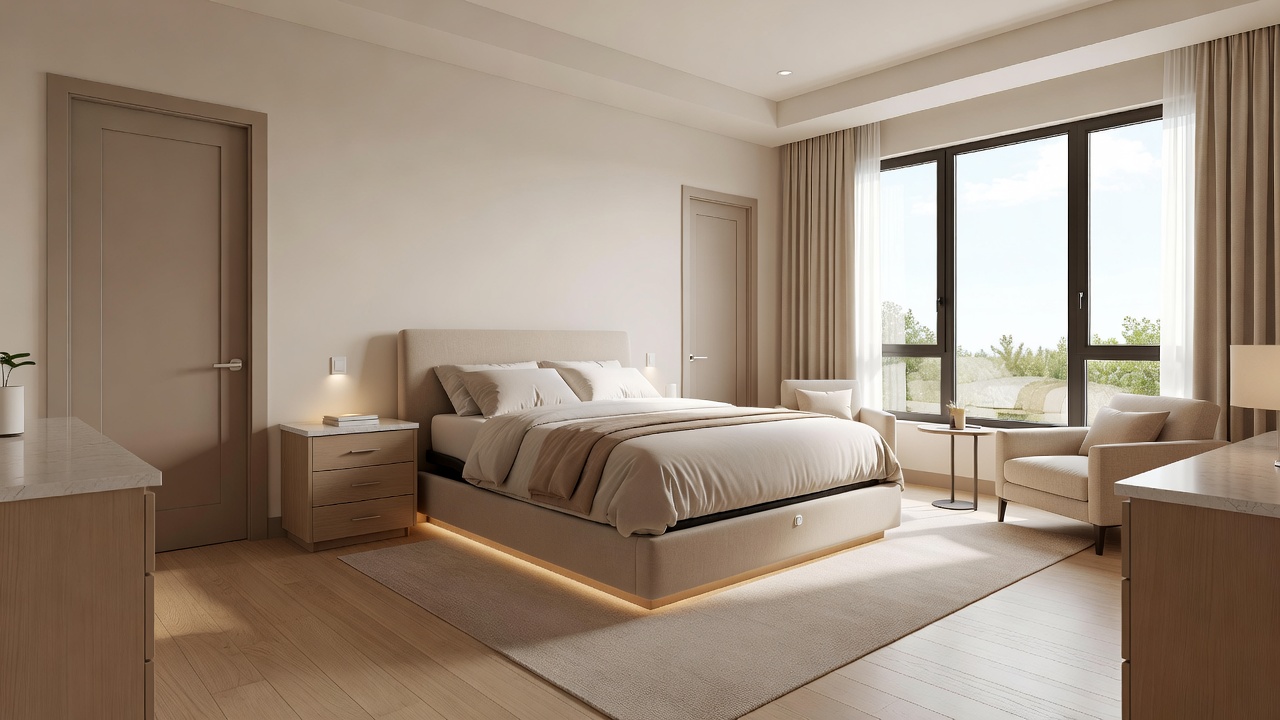
Creating a bedroom that supports aging homeowners requires thoughtful planning focused on safety, comfort, and independence. In 2026, accessibility upgrades emphasize zero-step thresholds, lever handles, adjustable-height furniture, and strategic smart lighting. These modern home upgrades not only reduce fall risks but also enhance long-term property value. Bedroom design plays a central role in aging-in-place strategies as many older adults prefer to remain in their homes, making targeted renovations essential. Features like wider doorways and motion-activated lights address mobility challenges while maintaining an inviting aesthetic. This comprehensive guide explores practical renovation strategies with step-by-step examples, comparisons, and real-world case studies to help homeowners achieve a supportive environment.
Why Aging-in-Place Renovations Matter in 2026
As populations age, the demand for accessible living spaces continues to grow. Homeowners seek modifications that promote independence without sacrificing style or functionality. Research from the Centers for Disease Control and Prevention highlights how environmental modifications can significantly lower fall risks, a leading concern for seniors. In 2026, integrating these upgrades into bedroom design also supports mental well-being by creating calming, efficient spaces. Long-term home value increases when properties feature universal design elements that appeal to a broader range of buyers.
Assessing Your Current Bedroom for Accessibility Needs
Before beginning renovations, conduct a thorough assessment of the existing space. Measure doorway widths, note floor transitions, and evaluate lighting placement. Consider mobility aids such as walkers or wheelchairs that may require extra clearance. Consult with an occupational therapist or certified aging-in-place professional to identify specific pain points. This evaluation helps prioritize upgrades like zero-step thresholds over cosmetic changes. Documenting the current layout with photos provides a baseline for before-and-after comparisons.
Zero-Step Thresholds: Eliminating Barriers
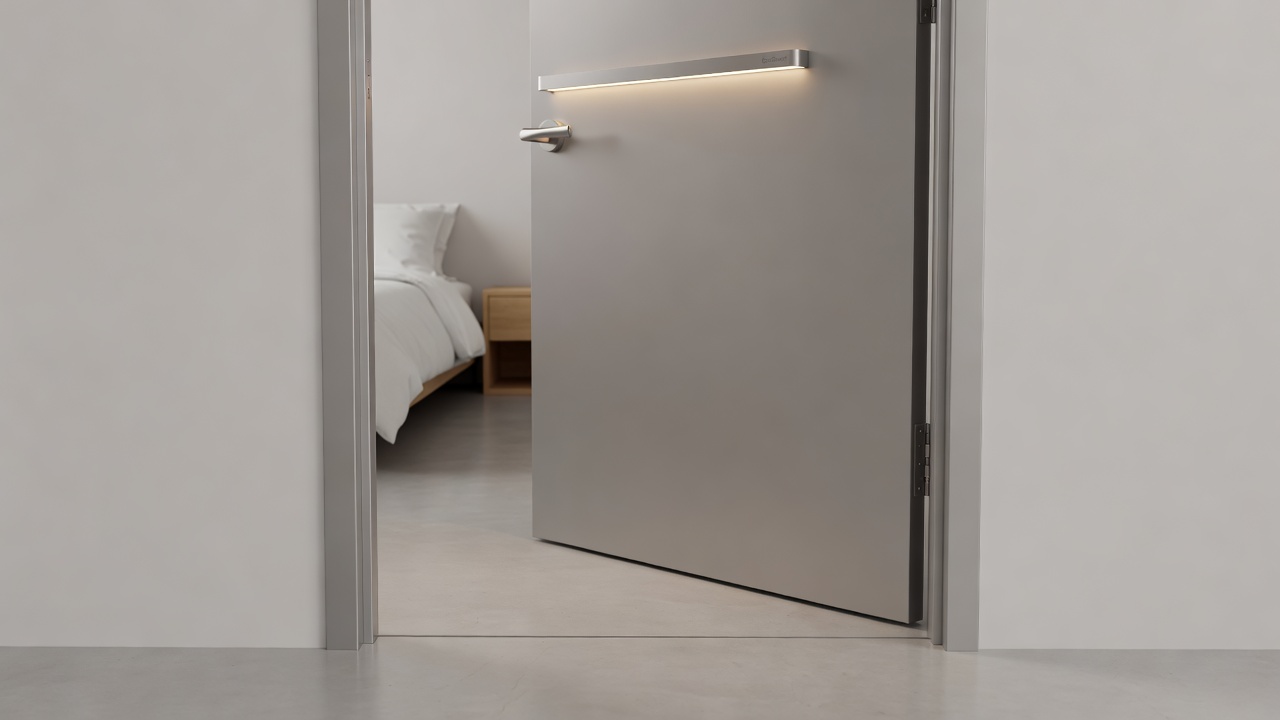
Zero-step thresholds remove tripping hazards at doorways and transitions to adjacent bathrooms or closets. These modifications involve leveling the floor surface with durable, non-slip materials such as vinyl or tile. Installation typically begins with removing existing raised thresholds, followed by installing flush transitions secured with adhesive and fasteners. Homeowners benefit from improved mobility and easier cleaning routines. This feature aligns with universal design principles that benefit all ages.
Step-by-Step Installation for Zero-Step Thresholds
- Measure the doorway opening and select appropriate transition strips rated for high-traffic use.
- Remove the old threshold carefully to avoid damaging surrounding flooring.
- Prepare the subfloor by ensuring it is level and clean.
- Install the new flush threshold using construction adhesive and screws for stability.
- Test the transition with a mobility aid to confirm smooth passage.
Professional installation ensures compliance with local codes and longevity of the upgrade.
Lever Handles and Accessible Door Hardware
Replacing round doorknobs with lever handles makes opening doors easier for those with arthritis or limited grip strength. Choose models with a return spring to prevent the handle from sagging. These hardware upgrades are relatively straightforward and can be completed in a single afternoon. Pair them with wider door frames if space allows for future wheelchair access. Lever handles contribute to a modern aesthetic while enhancing daily usability.
Adjustable-Height Furniture for Flexibility
Adjustable-height beds and nightstands allow users to customize the furniture to their changing physical needs. Electric beds with remote controls provide options for sitting up comfortably or lowering for easy entry. Nightstands at variable heights keep essentials within reach without straining. When selecting pieces, look for sturdy frames with locking mechanisms. This furniture supports both sleeping and daytime activities, reducing the need for additional seating in the room.
Smart Lighting Placement and Controls
Strategic lighting improves visibility and reduces accident risks at night. Install overhead fixtures with dimmers alongside bedside lamps controlled by motion sensors. Place lights near closets, pathways, and the bed to create a safe environment. Smart systems integrate with voice assistants or smartphone apps for remote operation. Wiring should follow manufacturer guidelines, often involving a licensed electrician for new circuits.
Additional Design Elements: Flooring, Color, and Storage
Beyond core features, consider non-slip flooring options like low-pile carpet or textured vinyl that provide traction. Choose high-contrast colors for walls, furniture, and flooring to aid those with vision changes. Ample storage at accessible heights prevents clutter that could become a hazard. These elements combine to create a cohesive bedroom design that feels both safe and stylish.
Before-and-After Case Studies
In one suburban residence, a standard bedroom was transformed by adding zero-step entries, lever handles, and motion-sensor lighting. The homeowner reported greater confidence moving around at night and easier access to the en-suite bathroom. A second case involved a couple incorporating adjustable furniture and smart controls, resulting in a flexible space adaptable to future mobility requirements. These examples demonstrate how targeted upgrades enhance both safety and quality of life while maintaining aesthetic appeal.
Practical Tips, Common Mistakes to Avoid, and Maintenance
- Always verify local building codes before structural changes.
- Avoid overly complex smart systems that may frustrate users unfamiliar with technology.
- Test all modifications with the intended user before finalizing.
- Schedule annual inspections for electrical and mechanical components.
- Incorporate natural light through window treatments that are easy to operate.
Common mistakes include neglecting to plan for future needs or choosing low-quality materials that wear quickly. Regular maintenance, such as checking sensor batteries, ensures ongoing reliability.
Short FAQ on Permits and Maintenance
Do bedroom accessibility upgrades require permits? Structural modifications like threshold removal often need local approval; consult your municipality early in the process.
How often should smart lighting systems be maintained? Perform annual checks on sensors and connections to maintain optimal performance.
Can these renovations be done in stages? Yes, prioritizing high-impact areas like doorways first allows for manageable phased implementation.
Conclusion
Investing in aging-in-place bedroom renovations creates a supportive environment that promotes independence and safety. By focusing on zero-step thresholds, lever handles, adjustable furniture, and smart lighting, homeowners achieve meaningful improvements in 2026. These changes not only support daily living but also contribute to lasting home value. For further guidance, refer to resources from the U.S. Department of Housing and Urban Development and the National Institute on Aging. Planning carefully today ensures comfort and accessibility for years to come.

No comments yet. Be the first!