 Fixated on Home
Introduction to Climate-Adaptive Bedroom Renovations
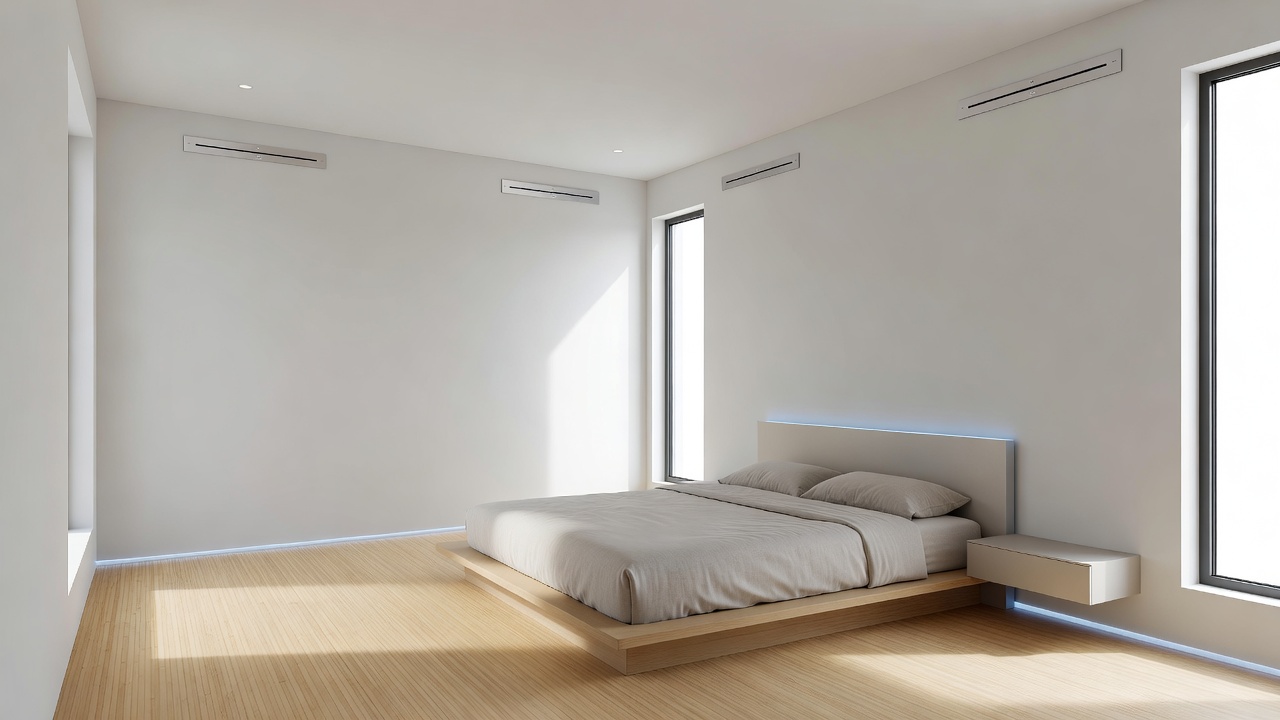
As extreme weather events become more frequent, homeowners are turning to climate-adaptive bedroom renovations that prioritize durability, energy efficiency, and modern aesthetics. These upgrades help maintain comfortable indoor environments while reducing long-term energy demands. This guide explores practical 2026 trends, from material selections to smart technology integrations, tailored for contemporary homes seeking resilience. Bedrooms are personal sanctuaries where temperature stability directly impacts sleep quality and health, making them priority spaces for forward-thinking design that anticipates climate shifts such as prolonged heatwaves, heavy rainfall, and fluctuating humidity levels.
Understanding the Need for Climate Resilience in Bedrooms
Bedrooms serve as primary rest zones, making them critical spaces for temperature regulation. Rising global temperatures and unpredictable storms demand designs that reflect heat, manage humidity, and provide reliable ventilation. Integrating these elements aligns with broader sustainability goals, ensuring homes remain efficient amid changing climates. In regions prone to wildfires or flooding, adaptive features like sealed insulation and elevated flooring prevent damage while preserving air quality. Homeowners report improved sleep patterns and lower utility bills after implementing these strategies, highlighting the dual benefits of comfort and cost savings over time.
Selecting Heat-Reflective Materials
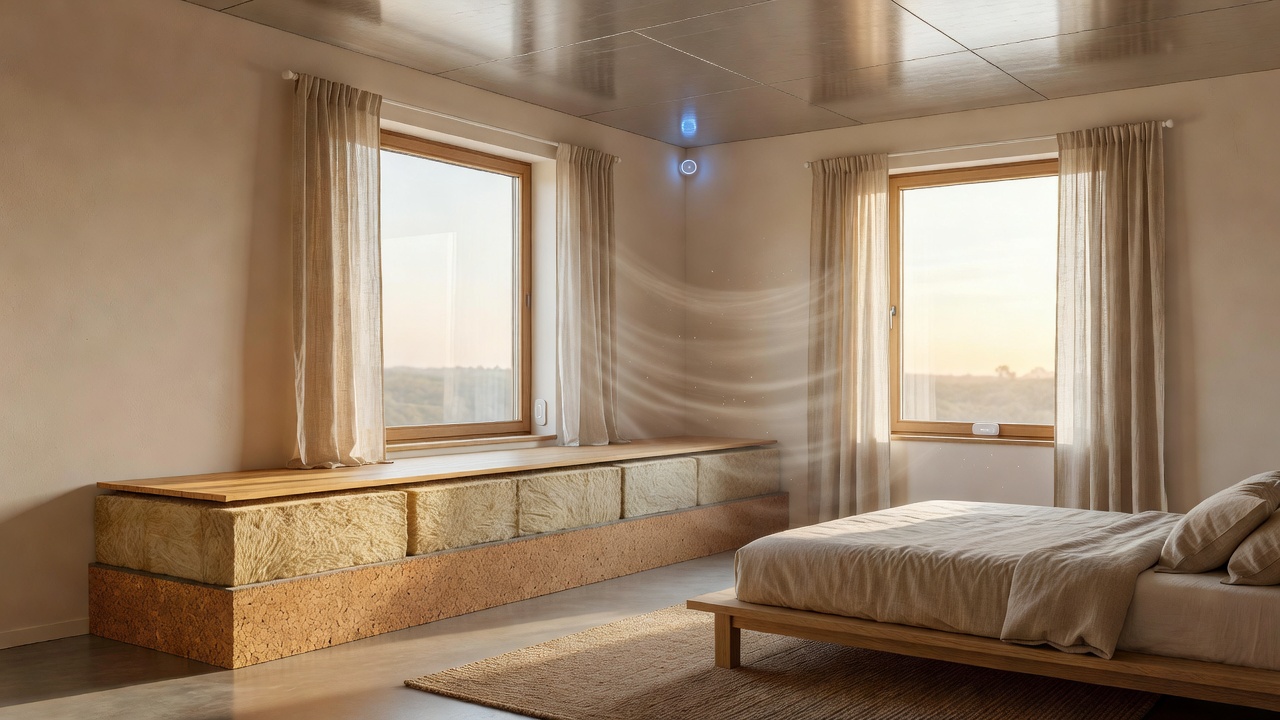
Choosing the right surfaces is foundational. Opt for cool-roof inspired paints and reflective wall finishes that bounce back solar radiation. Natural options like bamboo flooring and linen-based textiles offer breathability without sacrificing style. Compare options such as ceramic tiles versus engineered wood for thermal mass benefits in varying climates. Reflective materials can include specialized coatings with high solar reflectance index values, which are particularly effective in sunny locales. For walls, consider lime-based plasters that naturally regulate moisture. Flooring choices extend beyond aesthetics to include cork underlays that provide insulation against both heat and cold. Window treatments like cellular shades with reflective backing further enhance performance by blocking unwanted solar gain during peak hours.
Material Comparison Table
- Reflective paints: High solar reflectance index for walls and ceilings, ideal for reducing indoor heat buildup
- Insulated window films: Reduce heat gain while preserving views and natural light
- Phase-change materials: Absorb and release heat to stabilize room temperatures throughout the day and night
- Bamboo and cork flooring: Sustainable choices that resist warping from humidity fluctuations
- Recycled denim insulation: Eco-friendly option for walls that adds soundproofing benefits
Optimizing Ventilation and Insulation Layouts
Effective layouts start with assessing existing structures. Cross-ventilation through strategically placed windows and vents promotes airflow. Layered insulation in walls and attics, using advanced aerogel or recycled denim, minimizes heat transfer. Professional audits can identify weak points for targeted upgrades. Homeowners should map prevailing wind directions and sun paths before finalizing window placements. Attic ventilation systems paired with ridge vents allow hot air to escape naturally, preventing heat pockets above bedrooms. Insulation thickness recommendations vary by climate zone, with emphasis on continuous layers to eliminate thermal bridges. In humid areas, vapor barriers integrated into wall assemblies protect against mold while maintaining breathability.
Incorporating Smart Climate-Control Tech
Smart thermostats and automated shading systems adapt in real time to weather patterns. Integrate sensors that adjust HVAC based on occupancy and external conditions. These technologies pair well with voice assistants for seamless control, enhancing both comfort and efficiency. Learn more from the U.S. Department of Energy on energy-saving home innovations. Additional devices include motorized blinds linked to weather APIs that close automatically during heat spikes and air quality monitors that trigger ventilation when pollutants rise. Integration with whole-home systems allows predictive adjustments based on forecasts, reducing energy waste. Case examples show families achieving consistent bedroom temperatures year-round through zoned controls that isolate sleeping areas from the rest of the house.
Step-by-Step Planning Process
- Assess local climate risks and home orientation using free online tools from government weather services
- Consult certified contractors for energy modeling to simulate performance under future climate scenarios
- Prioritize high-impact areas like windows and insulation before moving to decorative finishes
- Budget for phased implementation over 6-12 months to spread costs and allow testing of each phase
- Verify compliance with local building codes and explore incentive programs for sustainable upgrades
- Schedule regular follow-up evaluations six months after completion to fine-tune systems
Real-Home Case Studies
In a coastal California residence, reflective roofing and smart vents reduced cooling needs significantly during summer peaks. The homeowners added phase-change panels behind walls and reported stable nighttime temperatures without air conditioning. A Midwest family home combined phase-change drywall with automated blinds, maintaining stable temperatures during heatwaves and reducing overall energy use. In a Florida renovation, elevated flooring with moisture-wicking underlayment protected against humidity and occasional flooding while incorporating cross-ventilation that kept bedrooms fresh. These examples demonstrate scalable approaches for diverse regions and underscore the importance of tailoring solutions to local conditions.
Addressing Budget Constraints and Maintenance
Many renovations can begin with low-cost interventions such as sealing gaps and adding reflective window films before larger investments. Phased projects allow testing of materials in one room first. Maintenance involves seasonal checks of vents and sensors plus software updates for smart devices. Professional servicing once a year ensures longevity and optimal performance.
FAQ Section
How can I renovate on a tight budget? Focus on DIY insulation upgrades and energy-efficient window treatments first. Government incentives often offset initial costs for qualifying sustainable materials.
What maintenance is required for smart systems? Regular software updates and sensor cleaning ensure longevity. Annual professional checks prevent issues and maintain warranty coverage.
Are these renovations suitable for older homes? Yes, with adaptive retrofits that respect architectural integrity while adding modern resilience features such as discreet insulation layers.
How do I choose between different ventilation systems? Evaluate based on local humidity levels and energy modeling results, prioritizing natural options where possible before adding mechanical aids.
Common Mistakes to Avoid
One frequent error is overlooking orientation-specific shading, leading to uneven heat distribution. Another involves selecting materials without considering long-term durability in local weather patterns. Skipping professional energy audits can result in inefficient layouts that fail to deliver expected resilience. Always verify product certifications for climate performance rather than relying solely on aesthetics.
Conclusion
Climate-adaptive bedroom renovations for 2026 blend innovation with practicality, delivering homes that withstand environmental challenges while elevating daily living. By following these strategies, homeowners achieve sustainable upgrades that pay dividends in comfort and efficiency. Explore resources from the U.S. Environmental Protection Agency and National Oceanic and Atmospheric Administration for additional guidance on resilient building practices and climate data.
No comments yet. Be the first!