 Fixated on Home

Introduction: Embracing Indoor-Outdoor Living in 2026
Modern homeowners are increasingly seeking ways to blend indoor comfort with outdoor serenity, and connecting bedrooms directly to balconies has emerged as a standout trend for 2026. This upgrade enhances natural light, improves views, and creates a seamless transition that feels both luxurious and functional. Whether you live in an urban high-rise or a suburban home, adding balcony access transforms a standard bedroom into a personal retreat that supports relaxation, better sleep quality through fresh air, and an elevated sense of space.
Successful projects begin with thoughtful planning to address structural needs, door options, and layout tweaks. This guide covers every essential step, from initial assessments to final privacy solutions, helping you achieve a renovation that maximizes both aesthetics and usability. Homeowners who complete these integrations often report higher satisfaction with their living spaces and improved property appeal.
Key Benefits of Adding Balcony Access to Bedrooms
Beyond aesthetics, this renovation delivers measurable lifestyle improvements. Increased natural light can reduce reliance on artificial lighting during daytime hours. Direct access encourages morning routines like coffee on the balcony or evening wind-downs with fresh air. In urban environments, it creates a private outdoor sanctuary amid dense surroundings. Studies from housing experts show that homes with strong indoor-outdoor connections often command stronger buyer interest in competitive markets.
Initial Planning Steps for Balcony Integration
Before any construction begins, conduct a thorough structural assessment. Engage a licensed engineer to evaluate load-bearing walls, floor joists, and balcony support requirements. In many regions, this step ensures compliance with local building codes and prevents costly revisions later. Document existing conditions with photos and measurements for contractor discussions.
Next, consider layout adjustments to optimize flow. Position the new door opening near existing windows to preserve wall space for furniture while flooding the room with light. Measure twice to confirm the balcony depth allows comfortable movement without encroaching on bedroom square footage. Factor in traffic patterns so the bed, dresser, and seating areas remain accessible and balanced.
Choosing the Right Doors: Sliding vs. French Options
Door selection dramatically impacts both style and performance. Sliding doors offer a contemporary look with space-saving benefits, as they do not swing inward. They excel in tighter bedrooms and provide wide openings for unobstructed views. French doors, by contrast, deliver classic elegance and can be paired with screens for ventilation while adding architectural interest through divided lites.
- Sliding Doors: Ideal for modern aesthetics, easier weatherproofing with fewer seams, and better for maximizing floor space. They often feature multi-panel configurations that stack for maximum opening width.
- French Doors: Provide symmetrical beauty, allow partial opening for airflow, and pair well with traditional home styles. Consider outswing models for interior space savings.
Compare energy efficiency ratings and choose low-E glass to maintain indoor temperatures year-round. Test hardware quality in person, focusing on smooth operation and locking mechanisms that enhance security.
Material Choices for Weatherproofing and Durability
Weatherproofing is critical for longevity. Select doors and frames made from fiberglass or aluminum with thermal breaks to resist warping and corrosion. For balcony surfaces, composite decking resists moisture better than traditional wood while requiring less maintenance. Seal all joints with high-quality silicone caulk rated for exterior use and install flashing above the door header to direct water away.
Insulation around the door frame prevents drafts and condensation. Incorporate a threshold with a built-in weep system to direct rainwater away from the bedroom interior. These choices ensure the connection remains comfortable across seasons without ongoing repairs.
Furniture Zoning and Practical Layout Ideas
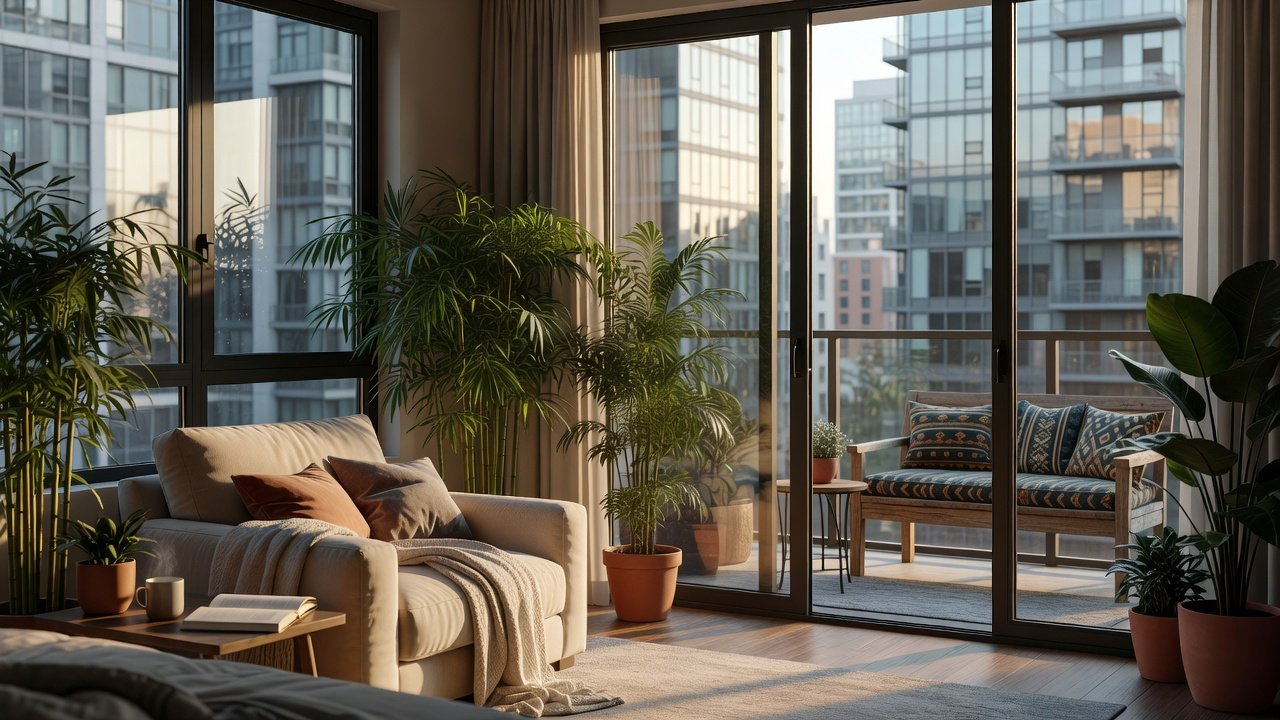
Once access is established, zone the space thoughtfully. Place a reading chair and small side table near the balcony door to create an inviting transition area that encourages use of the outdoor space. Keep the bed positioned against the opposite wall to maintain clear pathways and emphasize the view as a focal point.
Use area rugs to define zones and add warmth underfoot. Outdoor-rated furniture cushions in weather-resistant fabrics extend usability into shoulder seasons. Consider built-in window seats that double as storage if space allows. Layer lighting with dimmable sconces near the door and subtle LED strips along the balcony edge for evening ambiance.
Privacy Solutions Using Plants and Screens
Privacy remains a priority in connected spaces. Tall potted plants like bamboo or ornamental grasses create natural screens without blocking light. Retractable outdoor shades or lattice panels offer adjustable coverage and can be styled to match your interior palette. For urban settings, consider frosted glass panels on balcony railings that maintain views while shielding from neighboring sightlines.
Additional options include vertical gardens mounted on screens or motorized exterior blinds controlled via smart home systems. These solutions balance openness with seclusion, adapting to different times of day or seasons.
Real-World Examples from Recent Urban Upgrades
Recent urban renovations in cities like Chicago and Seattle demonstrate successful integrations. One project converted a narrow bedroom window into a full sliding door system, adding substantial usable outdoor space while dramatically increasing natural light. Another example in a mid-rise apartment involved extending a small existing balcony and adding French doors with integrated blinds, resulting in a multifunctional retreat used for reading, yoga, and plant care.
These cases highlight the importance of early collaboration between designers, engineers, and homeowners to align vision with practical constraints. Homeowners who prioritized durable materials reported fewer issues after the first year of use.
Cost-Saving Tips and Smart Decision Making
Cost-saving strategies include timing purchases during off-season sales, sourcing reclaimed wood for accents, and handling demolition yourself where permitted. Always obtain multiple contractor quotes to compare value and scope. Opt for modular door systems that can be upgraded later rather than fully custom builds from the start. Reuse existing structural framing when possible and select finishes that complement current bedroom decor to avoid full room overhauls.
Focus spending on high-impact areas like quality glass and weatherproofing while economizing on decorative elements that can be added over time.
For authoritative guidance on energy-efficient upgrades, consult energy.gov. Additional resources on home building standards are available at nahb.org and epa.gov.
Maintenance and Building Code FAQs
How often should balcony doors be inspected?
Schedule professional inspections annually, focusing on seals, tracks, and weatherstripping to prevent leaks and ensure smooth operation. Homeowners should also perform monthly visual checks for debris or wear.
What building codes typically apply?
Local codes govern egress requirements, railing heights, and structural loads. Verify with your municipality before starting work to avoid violations. Many areas require permits even for door replacements that affect exterior walls.
Are there ongoing maintenance needs for plants and screens?
Trim vegetation seasonally and clean screens monthly during peak pollen periods to maintain airflow and appearance. Replace weather-resistant fabrics every two to three years depending on sun exposure.
How do I ensure proper drainage after installation?
Confirm that balcony slopes direct water outward and that door thresholds include weep holes. Test drainage during the first heavy rain and adjust caulking if pooling occurs.
Can smart home features be integrated?
Yes, motorized shades, automated lighting, and security sensors pair well with balcony access. Choose systems compatible with existing home hubs for seamless control.
Conclusion
Connecting your bedroom to a balcony represents a meaningful 2026 upgrade that elevates daily living. By following structured planning, selecting appropriate materials and doors, and incorporating smart zoning and privacy features, you can create a space that feels expansive and serene. With attention to codes, maintenance, and thoughtful examples from successful projects, this renovation delivers lasting value and enjoyment for years to come.

No comments yet. Be the first!