 Fixated on Home
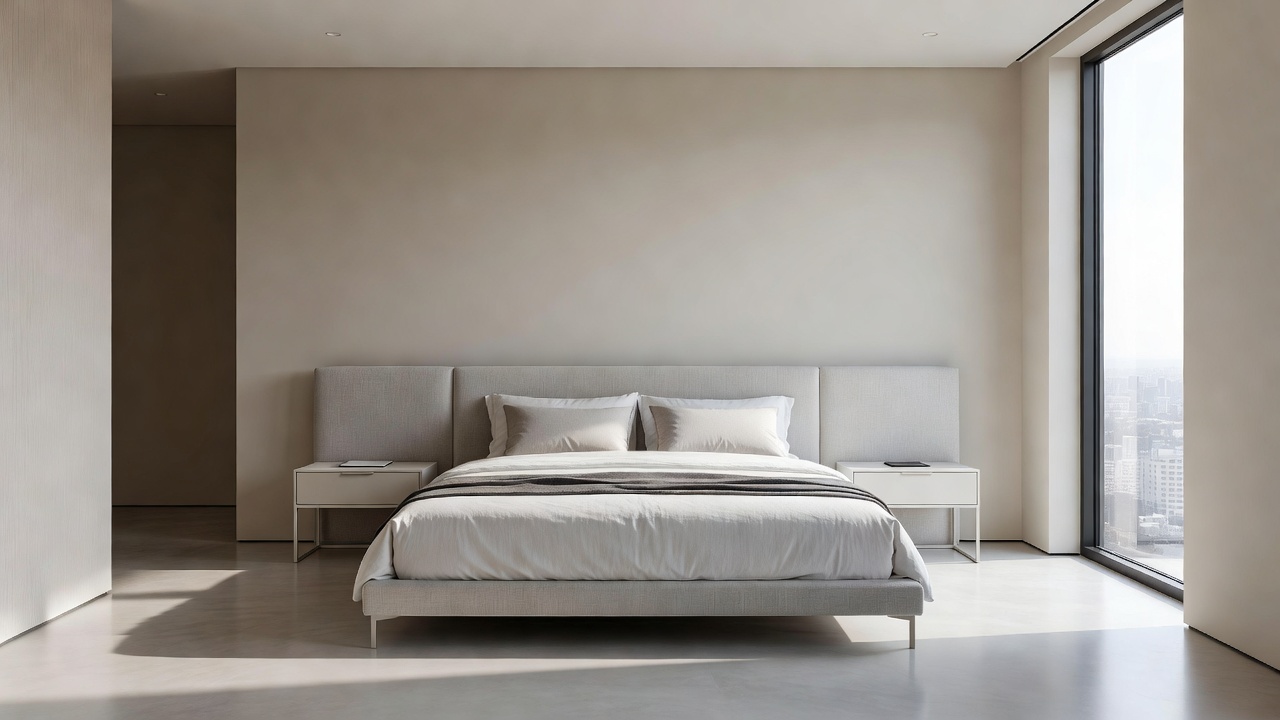
Introduction to Functional Bedroom Layouts in 2026
Homeowners undertaking renovations in 2026 are prioritizing bedroom designs that balance flow, comfort, and aesthetics. Effective furniture arrangement transforms bedrooms into restful sanctuaries while supporting daily routines. This guide explores core principles, room-specific examples, planning steps, and comparisons to help achieve optimal results. With evolving trends toward adaptable and sustainable living spaces, understanding furniture placement becomes essential for creating environments that feel both modern and timeless. Whether renovating a compact urban apartment or a spacious suburban home, strategic layouts enhance usability without sacrificing style.
Core Principles of Bedroom Furniture Arrangement
Successful layouts begin with understanding traffic patterns and focal points. Position the bed as the anchor, ensuring at least 30 inches of clearance on each side for easy movement. Align furniture to promote natural pathways from door to closet and bed. Consider scale: oversized pieces can overwhelm smaller rooms, while balanced proportions enhance visual harmony. In 2026 trends, modular and adaptable furniture supports evolving lifestyles without compromising style. Additional principles include maintaining visual balance through symmetry where possible and incorporating negative space to prevent a cramped feeling. Homeowners should also account for door swings and window placements to preserve natural light flow throughout the room.
Layouts for Small Bedrooms
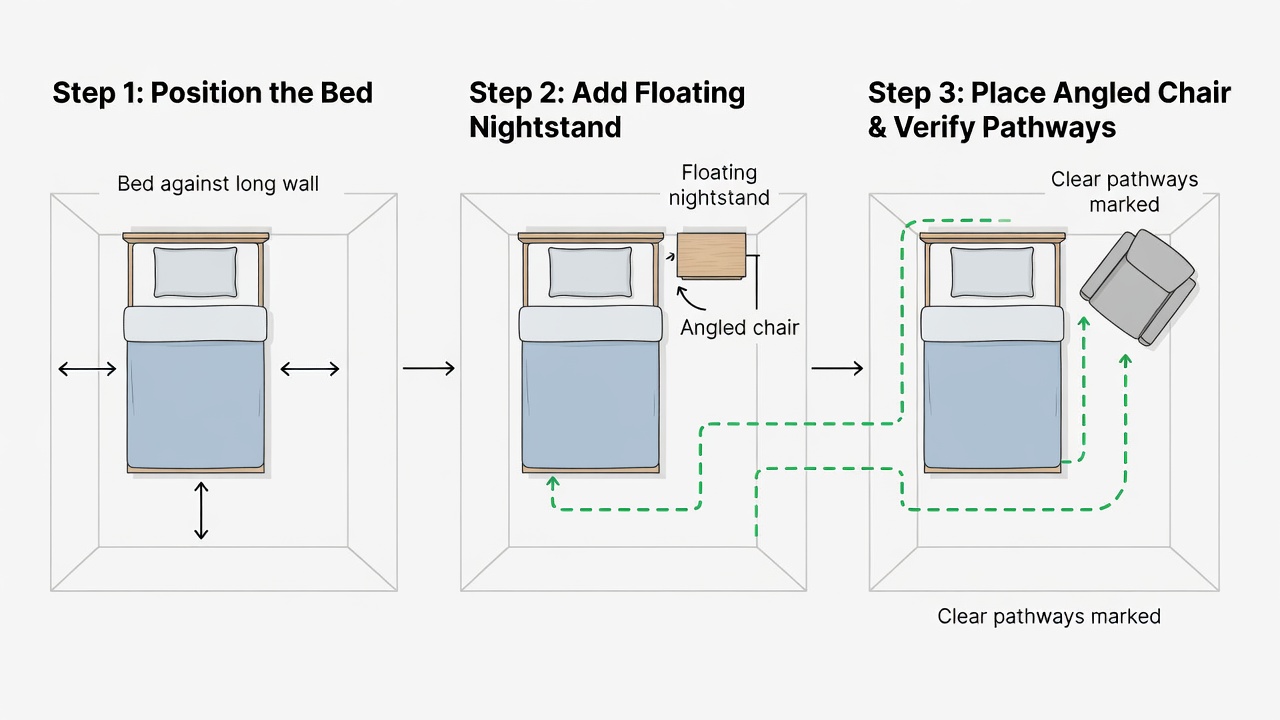
Small spaces demand creative solutions. Place the bed against the longest wall to maximize floor area. Use a floating nightstand on one side and a slim console on the other. For visual appeal, angle a reading chair in the corner to create a cozy nook. Case study: A 10x12 foot urban apartment renovation used this approach, resulting in improved circulation and a serene atmosphere. Further optimizations include multi-purpose furniture like ottomans that double as storage benches or foldable desks that tuck away when not in use. These choices allow residents to maintain functionality in tight quarters while aligning with 2026 minimalist trends that emphasize clean lines and open sightlines.
Layouts for Large Bedrooms
Larger rooms allow for zoned areas. Divide the space with a low bench or rug to separate sleeping and lounging zones. Position the bed centrally with symmetrical nightstands, then add a seating area near windows. This creates functional flow without clutter. Real-world example from a suburban home renovation shows how such zoning improved both usability and perceived spaciousness. In expansive rooms, consider adding a dedicated dressing area or a small exercise corner using lightweight furniture that can be rearranged seasonally. This flexibility supports 2026 design preferences for biophilic elements, such as positioning seating to face outdoor views for a connection to nature.
Ergonomic and Lifestyle Considerations
Beyond basic placement, ergonomic factors play a key role in 2026 bedroom designs. Choose bed heights that allow easy entry and exit, typically 24 to 28 inches from floor to mattress top, to accommodate users of varying ages and mobility levels. For families with children or older adults, ensure pathways remain wide enough for wheelchairs or strollers. Lifestyle adaptations might include creating a quiet reading zone with a comfortable armchair and side table or integrating a compact workspace that does not interfere with relaxation areas. These details transform a standard bedroom into a personalized retreat tailored to daily needs.
Step-by-Step Planning Process
- Measure the room precisely, noting windows, doors, and outlets.
- Sketch multiple arrangements on paper or digital tools.
- Prioritize the bed placement for optimal views and access.
- Incorporate secondary pieces like dressers while maintaining clear pathways.
- Test the layout virtually before purchasing or moving furniture.
- Evaluate each option for comfort by walking through the space mentally or physically.
- Finalize selections based on 2026 sustainability standards, favoring pieces made from recycled or responsibly sourced materials.
Following these steps ensures layouts meet both practical and aesthetic goals. Homeowners who invest time in this process often report higher satisfaction with their renovated spaces.
Comparing Popular Arrangement Styles
Symmetrical layouts offer calm and order, ideal for couples. Asymmetrical designs introduce dynamic energy suited to creative personalities. Corner-focused arrangements work well in irregular rooms. Each style has trade-offs: symmetry maximizes comfort but may limit flexibility, while asymmetry enhances visual interest at the cost of some flow efficiency. Diagonal placements can soften boxy room shapes but require careful measurement to avoid wasted corners. Comparing these options helps homeowners select a style that matches their personality and room constraints.
Further reading on contemporary design approaches is available from Architectural Digest and Dezeen.
Real-World Case Studies
In a 2025 coastal renovation completed early 2026, designers applied angled furniture placement in a mid-sized bedroom to capture ocean views while maintaining privacy. Another urban loft project used multi-functional ottomans as flexible seating, transforming the space for work and relaxation. These examples highlight how thoughtful layouts adapt to specific lifestyles. A third case involved a family home where zoning created separate areas for reading and sleeping, resulting in reduced stress and better sleep quality for all residents. Such real-world applications demonstrate the long-term benefits of investing in professional layout planning during renovations.
Frequently Asked Questions
How do I handle awkward room shapes?
Measure carefully and experiment with diagonal bed placement to soften angles and improve flow. Custom-built pieces can fill irregular corners effectively.
What mistakes should I avoid?
Overcrowding pathways or blocking natural light sources reduces comfort and appeal. Always test layouts before committing to heavy furniture moves.
Can layouts evolve with trends?
Yes, modular pieces allow seasonal updates aligned with 2026 minimalist and biophilic influences. Swapping accessories keeps the space fresh without major renovations.
How does furniture scale affect small versus large rooms?
In small rooms, low-profile items prevent visual heaviness, while large rooms benefit from statement pieces that anchor expansive areas.
Conclusion
Strategic furniture layouts elevate bedroom functionality and style. By applying these principles and examples, homeowners can create spaces that feel both modern and timeless in their 2026 renovations. Careful planning today leads to years of comfortable and visually appealing living.
Explore more DIY Projects for your next home update.
Check out these Budget Renovations tips to save on your remodel.
No comments yet. Be the first!