 Fixated on Home
Introduction to Passive Solar Bedroom Designs
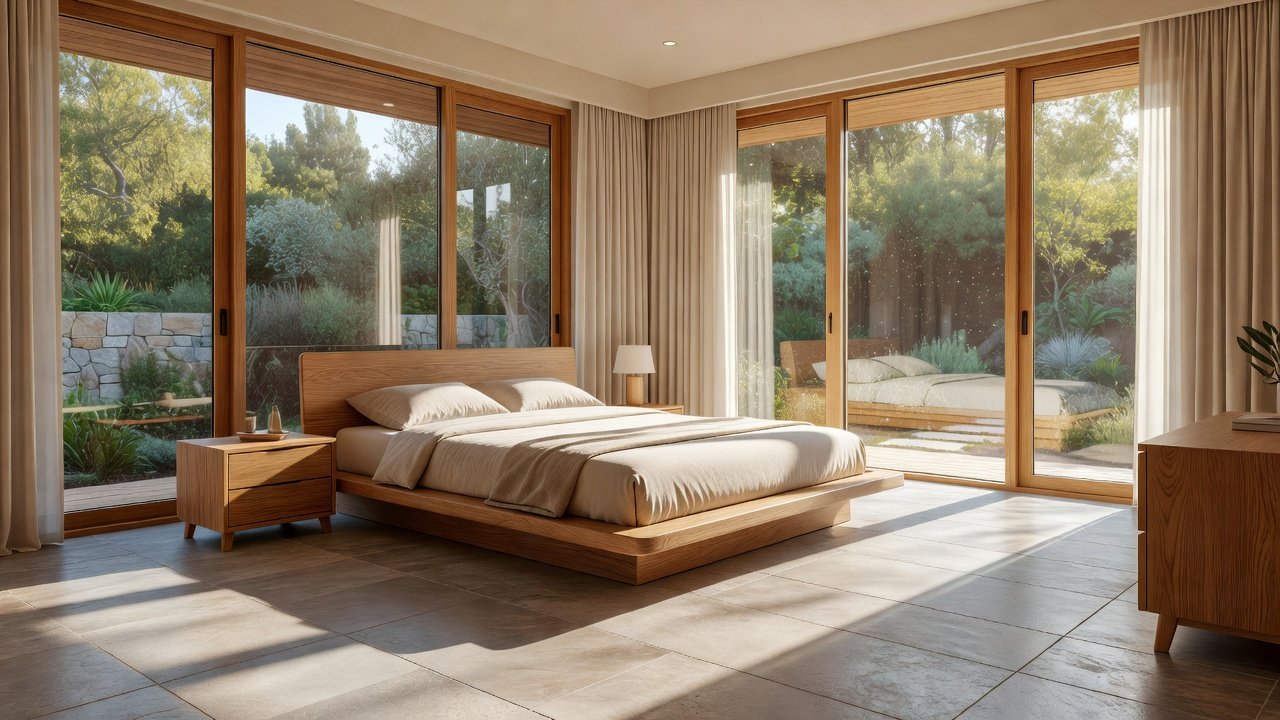
Passive solar design harnesses the sun’s natural energy to heat, cool, and light bedrooms without mechanical systems. In 2026, homeowners are turning to these principles for eco-friendly renovations that lower energy use while creating comfortable, light-filled spaces. This approach suits modern homes seeking sustainable upgrades without complex technology. By focusing on strategic window placement, thermal mass materials, and effective shading, bedrooms can maintain ideal temperatures year-round. The following sections provide in-depth guidance on implementation, including planning steps, material options, and real examples that demonstrate measurable improvements in comfort and efficiency.
Many homeowners seek ways to reduce reliance on fossil fuel-based heating and cooling. Passive solar methods achieve this through thoughtful architecture rather than gadgets. In practice, a well-designed bedroom can stay within a comfortable temperature range even during extreme weather events, supporting both environmental goals and daily well-being.
Core Principles of Passive Solar Design
Passive solar relies on the building’s orientation, materials, and layout to capture and store solar energy. Key elements include south-facing windows in the Northern Hemisphere for maximum winter sun exposure, combined with high-performance insulation to retain heat. This method reduces reliance on heating and cooling systems, promoting long-term sustainability. Additional principles involve minimizing air leakage, using reflective surfaces to control summer heat gain, and integrating natural ventilation paths that work with prevailing breezes.
Optimal Window Placement Strategies
Windows are central to passive solar bedrooms. Position large, double- or triple-glazed units on the south wall to capture low-angle winter sunlight. Avoid east or west orientations that cause overheating in summer. Clerestory windows or light shelves can distribute daylight deeper into the room. Consider operable windows for natural ventilation during milder seasons. In renovation scenarios, homeowners often replace smaller existing windows with larger south-facing units while adding exterior shading devices. Real-world examples show that proper glazing selection can increase usable daylight hours by several hours each day, improving mood and reducing artificial lighting needs.
Thermal Mass Materials for Heat Storage
Thermal mass absorbs heat during the day and releases it at night. Concrete, stone, or brick flooring works effectively when paired with south-facing windows. Phase-change materials integrated into drywall offer modern alternatives. Compare options like tile versus hardwood—tile provides superior mass but requires underfloor insulation to prevent heat loss. 
Shading and Seasonal Adjustments
Overhangs, awnings, or deciduous trees provide summer shade while allowing winter sun. Interior options like cellular shades or exterior louvers offer flexibility. Automated systems using sensors can adjust based on sunlight intensity, though manual solutions remain popular for simplicity. Seasonal adjustments involve swapping heavy curtains for lighter ones in summer and ensuring vegetation does not block winter sun. Homeowners report that combining fixed overhangs with adjustable interior blinds creates the most adaptable setup across changing weather patterns.
Step-by-Step Renovation Planning
Begin with a site assessment to evaluate sun paths and existing insulation. Create a checklist: 1) Measure southern exposure using a compass or app. 2) Select glazing types rated for your climate zone. 3) Choose thermal mass flooring compatible with existing subfloors. 4) Plan shading features that match architectural style. 5) Verify local building codes and permit requirements. 6) Budget for professional installation of structural elements. 7) Test insulation upgrades before final finishes. Engage architects or energy consultants early to model performance and avoid costly revisions later in the project.
Material Comparisons for Insulation and Flooring
Insulation materials such as cellulose or rigid foam boards offer strong R-values for walls and ceilings. Cellulose provides good sound absorption and is made from recycled content, while rigid foam excels in moisture resistance. For flooring, polished concrete delivers excellent thermal performance, while cork provides comfort underfoot with moderate mass properties. Always layer vapor barriers and radiant barriers to maximize effectiveness in varying climates. Mistakes to avoid include choosing thin carpets that block heat transfer or installing mass materials without proper edge insulation, which can lead to energy loss at the perimeter.
Real-World Case Studies
One suburban home in a temperate climate added south-facing clerestory windows and a stone accent wall, achieving stable bedroom temperatures with minimal supplemental heating. The owners noted consistent comfort during both winter cold snaps and summer heat waves. Another urban renovation used recycled brick flooring and exterior shutters, improving daylighting and reducing glare while preserving neighborhood aesthetics. A third example involved a rural property that combined thermal mass with strategic tree planting, resulting in noticeably lower utility usage over two heating seasons. These projects demonstrate scalable applications for different budgets and home styles.
Addressing Common Challenges and Mistakes to Avoid
Privacy concerns arise with large windows—mitigate with strategic landscaping or frosted lower panes. Seasonal adjustments involve swapping heavy curtains for lighter ones in summer. Overheating risks are managed through cross-ventilation and reflective roof coatings. Regular maintenance of seals ensures continued performance. Common pitfalls include underestimating shading needs, which leads to summer discomfort, or neglecting air sealing around new windows. Another frequent error is selecting materials without considering long-term maintenance, such as unsealed concrete that stains easily. Addressing these issues during planning prevents disappointment after completion.
Practical Checklists for Homeowners
- Pre-renovation: Document current room temperatures at different times of day for one week.
- Design phase: Sketch window placements and calculate approximate solar gain angles.
- Material selection: Request samples of thermal mass options and test their feel underfoot.
- Installation: Schedule work during mild weather to minimize disruption.
- Post-completion: Monitor indoor conditions for the first three months and adjust shading as needed.
Cost Considerations
While exact figures vary widely by region and scope, passive solar renovations typically represent a moderate to significant investment compared with standard updates. Focus on high-impact elements such as glazing and insulation first. Qualitative benefits include reduced monthly energy demands and increased home resilience during power outages. Homeowners should obtain multiple bids and explore available incentives through local utility programs.
FAQ
- How does passive solar affect privacy? Use layered window treatments and elevated window sills to balance light and seclusion without sacrificing performance.
- What if my bedroom lacks southern exposure? East or west windows with reflective surfaces and supplemental mass elements can still provide benefits, though less optimally than ideal orientation.
- Are there maintenance requirements? Inspect glazing seals annually and trim vegetation to maintain solar access throughout the year.
- Can passive solar work in multi-story homes? Yes, but upper floors may need additional shading to prevent overheating while lower levels benefit most from direct gain strategies.
- Does it improve indoor air quality? When combined with proper ventilation planning, passive designs often reduce reliance on sealed mechanical systems, supporting fresher air circulation.
Conclusion
Passive solar bedroom renovations deliver comfort, sustainability, and reduced energy demands. By applying these evidence-based strategies, homeowners can create resilient spaces suited to 2026 living standards. Explore resources from energy.gov and nrel.gov for further guidance on implementation and modeling tools.

No comments yet. Be the first!