 Fixated on Home
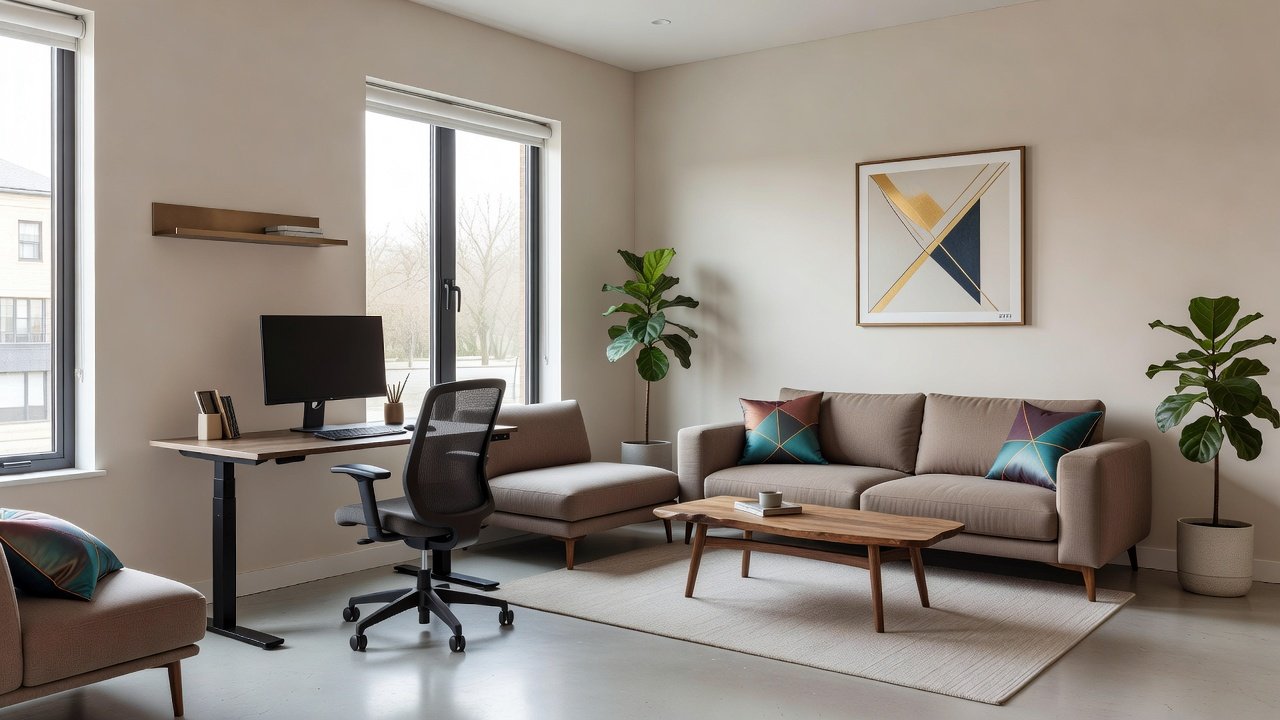
Introduction: Maximizing Space in Fixer-Uppers on a Budget
Homeowners tackling fixer-uppers often need rooms that adapt to changing needs without breaking the bank. A multi-use room can serve as a home office by day and guest space by night, or a playroom that converts into a workout area. This approach maximizes square footage through clever zoning and modular elements, turning underused areas into functional hubs. In older homes with irregular layouts, these rooms become essential for efficient living, allowing families to get more value from every square foot.
In 2026, the focus remains on practical remodeling that emphasizes durability and flexibility. By planning layouts carefully and choosing versatile materials, you can create spaces that evolve with your lifestyle. Whether dealing with outdated wiring or limited natural light, strategic updates make a big difference. Many homeowners report that well-designed multi-use rooms reduce the need for future expansions, keeping projects contained to one area.
Step-by-Step Room Planning for Versatile Use
Effective room planning starts with assessing your space. Measure the room dimensions and note natural light sources, electrical outlets, and traffic patterns. Divide the area into zones using rugs, lighting, or low partitions rather than walls to maintain openness. Begin by listing primary and secondary functions, such as work, exercise, and storage, then map them onto a simple floor plan sketch.
Consider traffic flow: place high-traffic functions like seating near entrances. For multi-use, incorporate foldable or stackable elements that tuck away easily. This prevents clutter and keeps the room feeling spacious. Account for future changes by leaving buffer space around key pieces. In fixer-uppers, inspect for hidden issues like uneven floors before finalizing zones.
Key Zoning Techniques
- Use area rugs to define work versus relaxation zones, selecting patterns that complement multiple activities.
- Install track lighting with adjustable heads for task-specific illumination that shifts easily between uses.
- Employ open shelving as room dividers that also provide storage, doubling as display areas for different themes.
- Incorporate portable screens or curtains on tension rods for temporary visual separation without construction.
These techniques allow seamless transitions between uses without permanent changes, making the room feel larger and more purposeful over time.
Affordable Material Swaps for Durability and Style
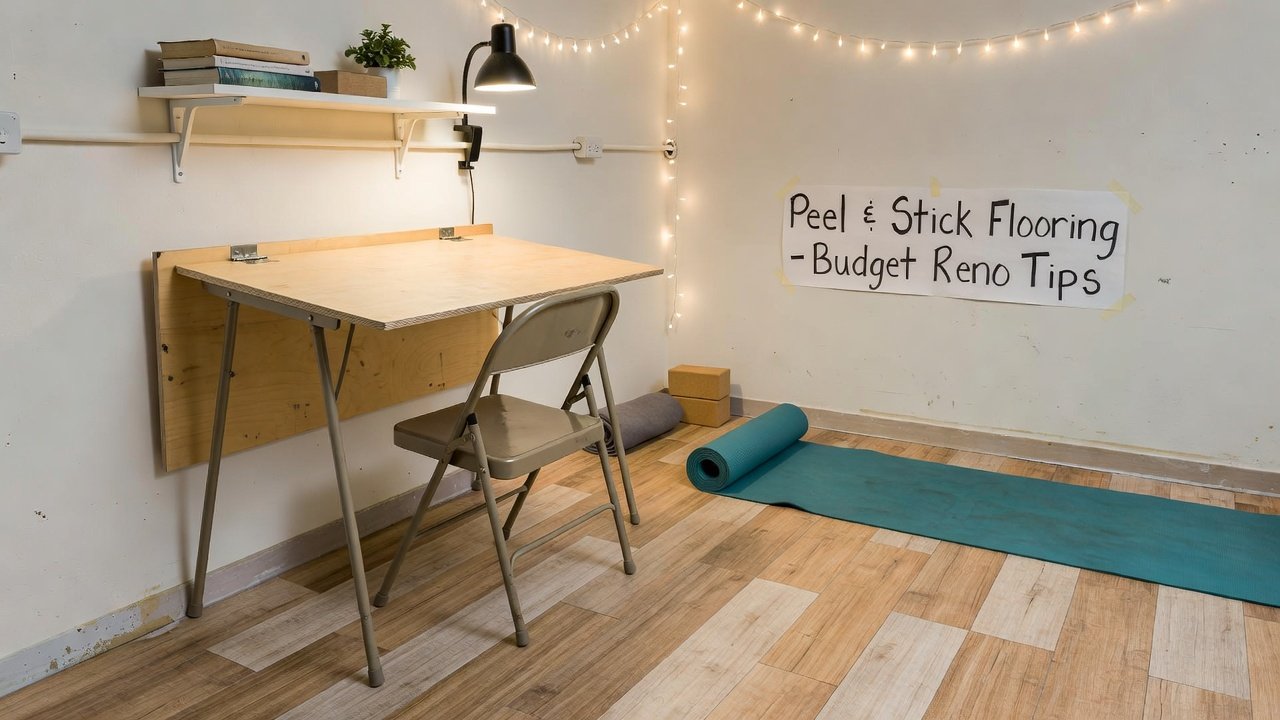
Material choices can dramatically impact both cost and longevity. Opt for peel-and-stick options or paintable surfaces that refresh quickly. Swap outdated flooring with vinyl planks that mimic hardwood while resisting wear in high-use areas. Focus on materials that handle frequent reconfiguration, such as stain-resistant fabrics and scratch-proof tabletops.
For walls, consider washable paints in neutral tones that adapt to different functions. Add texture with removable wallpaper accents in one zone only to avoid overwhelming the space. In fixer-uppers, prioritize moisture-resistant options if the room is near bathrooms or kitchens. Layering simple updates like new baseboards or crown molding can tie zones together visually without major expense.
Practical examples include replacing old carpet with modular tiles that allow spot repairs, or using chalkboard paint on one accent wall for planning sessions that double as creative play. Always test samples in the actual lighting before committing.
Furniture Comparisons for Dual-Purpose Functionality
Selecting the right furniture is crucial for adaptability. Compare options like sofa beds versus daybeds with trundles, or nesting tables that expand when needed. A murphy bed offers hidden sleeping space, while a desk with integrated storage doubles as a craft table. Evaluate based on weight, ease of movement, and storage capacity to match your specific room constraints.
Modular sectional sofas allow reconfiguration for different activities. Look for pieces with wheels for easy movement. These choices support multiple uses while keeping the room uncluttered. For instance, a convertible coffee table that raises to dining height works well in spaces used for both casual lounging and formal meetings. When comparing, consider longevity: solid wood frames often outlast particleboard alternatives in high-traffic scenarios.
Three Real-World Case Studies
Case Study 1: A small urban fixer-upper converted a 12x14 foot spare room into a home office and yoga studio using a fold-down desk and rolled-up mat storage. Zoning with a sheer curtain created separation, and the homeowner added wall-mounted shelves for files and props. Over six months, the space handled remote work during weekdays and weekend fitness classes, with minimal daily resets required.
Case Study 2: Suburban homeowners turned a basement corner into a kids' playroom and guest room with built-in cubbies and a pull-out sofa, using durable, easy-clean materials throughout. They incorporated labeled bins for toys that doubled as seating when flipped, and the room now accommodates sleepovers while serving as an after-school activity hub.
Case Study 3: An older home's dining room became a hybrid library and meeting space with bookshelves on casters and a large central table that accommodates both reading and work sessions. Adjustable lamps allowed focus on different tasks, and the family noted improved organization after implementing vertical storage solutions.
Simple 5-Step Implementation Guide
- Assess and measure your room, noting existing features and desired functions. Take photos from multiple angles and create a basic inventory of current furniture to identify what can be repurposed.
- Sketch zoning ideas on paper or with free online tools, prioritizing flexibility. Include electrical and window placements to avoid blocking light or outlets in key areas.
- Source modular furniture and budget materials, focusing on multi-functional items first. Visit local salvage yards for unique pieces that add character without high costs.
- Install elements in stages, starting with flooring and lighting before adding furniture. Test each zone individually to ensure smooth transitions before full assembly.
- Test the space over a week, adjusting zones based on real usage patterns. Gather feedback from household members and make small tweaks like repositioning rugs or adding hooks for organization.
Mistakes to Avoid in Budget Multi-Use Renovations
Common errors include cramming too many functions into one space without clear boundaries, leading to a chaotic feel. Another pitfall is ignoring storage needs, which quickly turns versatile rooms into cluttered ones. Always plan for vertical solutions and hidden compartments. Overlooking lighting variety can make zones feel unbalanced, so mix ambient, task, and accent options. Finally, choosing trendy items over timeless ones may require frequent updates, undermining the budget goal.
Common Pitfalls and FAQ
Frequently Asked Questions
How do I avoid overcomplicating the design? Start simple with one primary function and add secondary uses gradually. Overplanning can lead to unused features that waste effort and space.
What if my room has awkward angles? Embrace them with custom storage or angled rugs that highlight rather than hide the shape, turning challenges into design opportunities.
Are there maintenance tips for multi-use spaces? Choose easy-clean surfaces and establish a quick daily reset routine to keep zones distinct and functional long-term.
Can I incorporate smart features affordably? Yes, start with plug-in smart plugs and portable lamps rather than hardwired systems to maintain flexibility in a fixer-upper.
How should I handle seasonal changes in a multi-use room? Use lightweight, storable accessories like throw blankets or portable fans that adapt the mood without permanent alterations.
Conclusion
Creating a budget multi-use room in a fixer-upper delivers lasting value through thoughtful planning and adaptable elements. By focusing on zoning, smart material choices, and versatile furniture, homeowners achieve spaces that grow with their needs. Follow the 5-step guide, learn from the case studies, and sidestep common mistakes to begin your transformation today. For more renovation inspiration, visit HUD.gov, EPA.gov, and EnergyStar.gov for official guidance on home improvements and efficiency.
No comments yet. Be the first!