 Fixated on Home
Introduction to Budget Renovations in Small Fixer-Uppers
Small homes present unique challenges and opportunities for homeowners looking to maximize space without breaking the bank. In 2026, budget renovations focus on smart, multi-functional solutions that enhance both daily living and long-term property value. This guide covers practical DIY approaches tailored for compact fixer-uppers, emphasizing strategies that stay under $800 total as of 2026-08-16. Whether you're dealing with narrow hallways or limited square footage, these tips draw from proven space-saving techniques. We'll explore material choices, layout adjustments, and installation steps to help beginners achieve professional-looking results. Homeowners often find that thoughtful changes can transform cramped areas into versatile living zones, improving comfort and potentially increasing resale appeal in a competitive market.
Understanding your home's specific constraints is the first step. Measure every room, note natural light sources, and identify underused vertical areas. This preparation ensures your renovations align with 2026 trends like modular adaptability that appeals to modern buyers seeking flexible homes.
Multi-Functional Furniture Builds for Compact Spaces
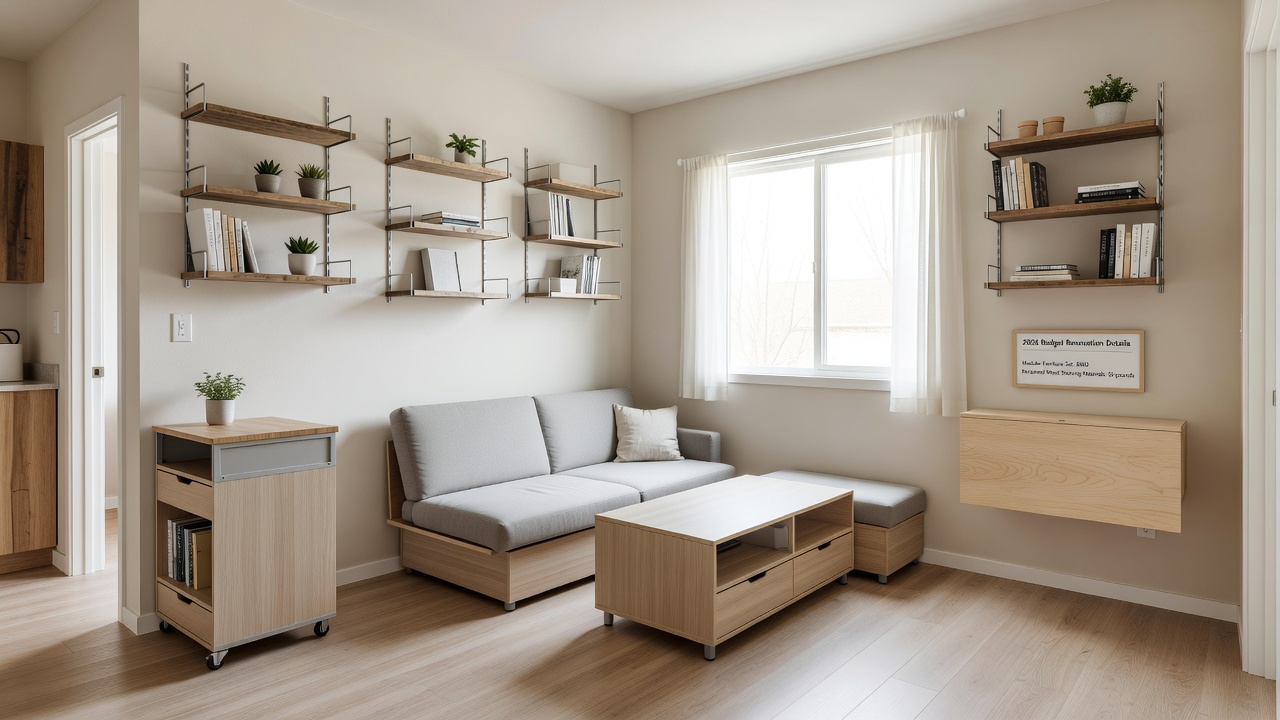
One of the most effective ways to save space is through custom or modular furniture that serves multiple purposes. Consider building a sofa bed with hidden storage compartments or a dining table that folds into a desk. These builds use affordable plywood and hinges, allowing you to transform a living area into a guest room overnight. For example, a simple murphy bed unit can free up floor space during the day while providing sleeping quarters at night. Start by measuring your room dimensions carefully and sketching designs on paper before cutting materials. Opt for pieces that align with 2026 trends in modular systems, which can increase resale appeal by demonstrating flexible use of space. Examples include wall-mounted drop-down tables or ottomans with lift-top storage that double as seating and organizers. Another practical build involves nesting side tables that stack when not in use, ideal for small living rooms. These solutions not only maximize utility but also reduce the need for multiple standalone pieces, keeping clutter minimal. When selecting hardware, choose durable options like heavy-duty hinges to ensure longevity under daily use.
Vertical Storage Solutions to Maximize Every Inch
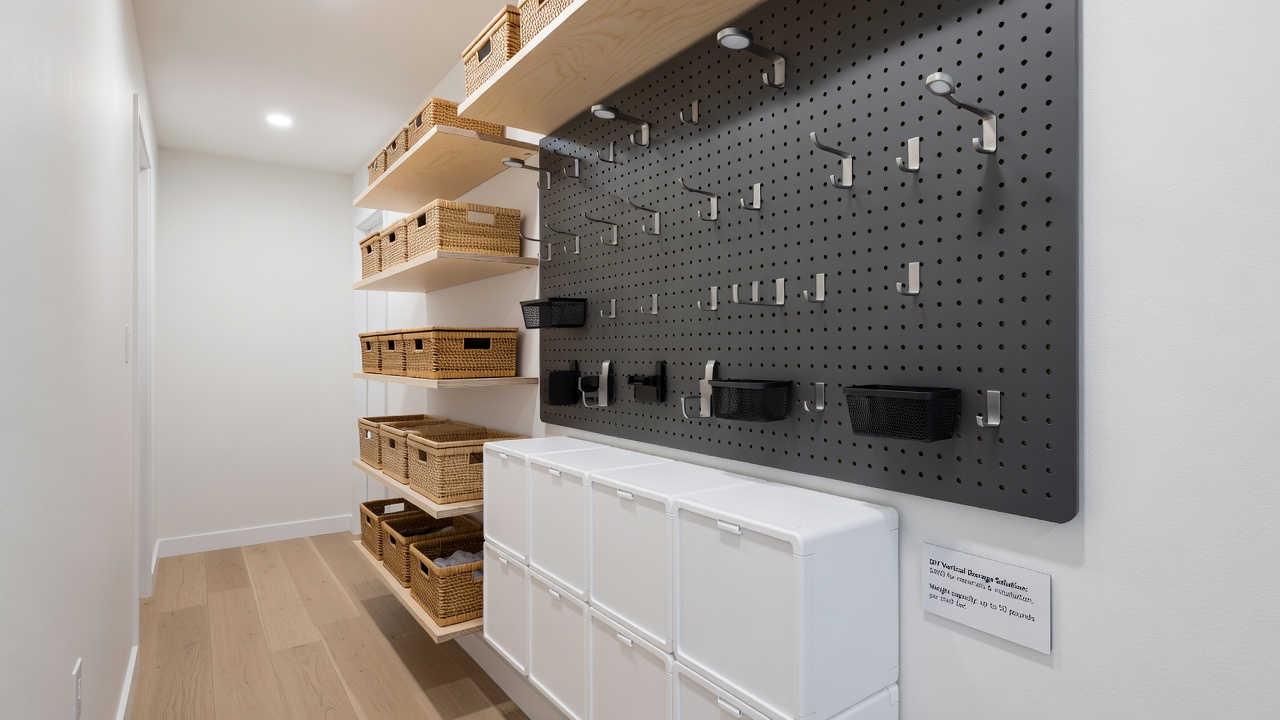
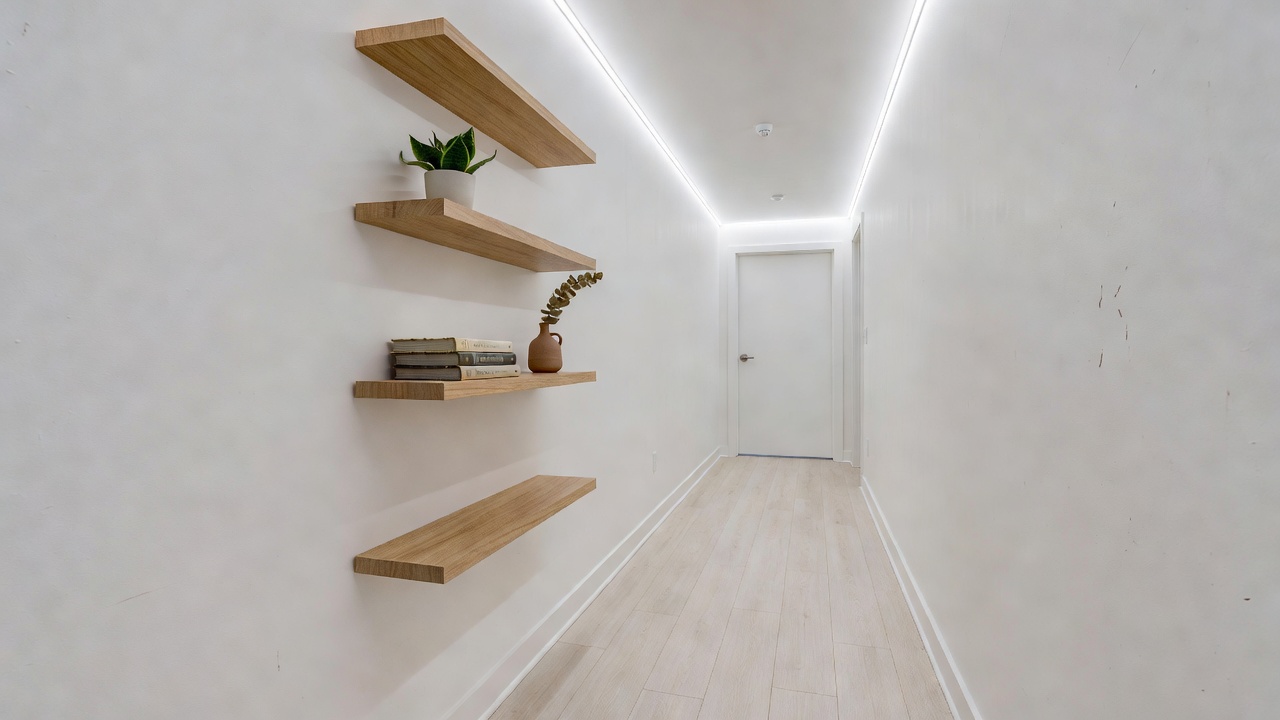
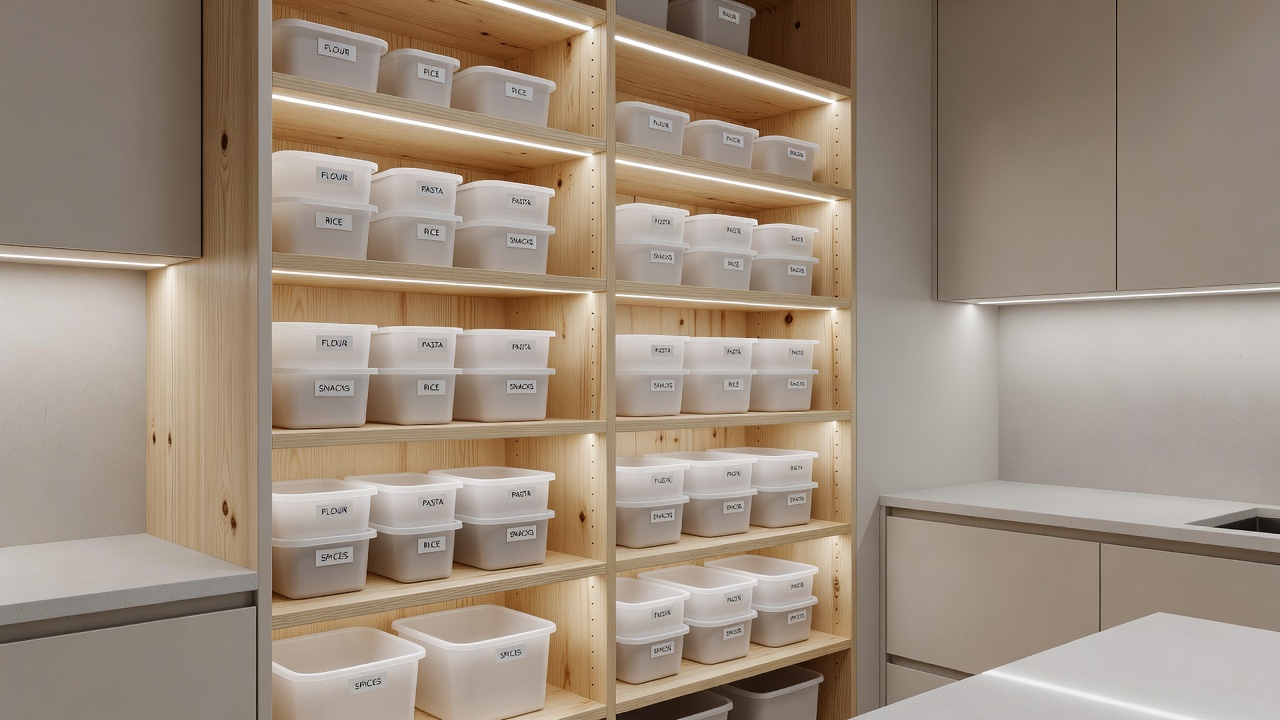
Vertical space is often overlooked in small homes. Install floating shelves along walls or use over-the-door organizers for closets. A step-by-step approach involves selecting sturdy brackets rated for 50 pounds or more, then anchoring them into wall studs for safety. Tall bookcases or ladder-style shelves can hold books, decor, and essentials without taking up valuable floor real estate. For narrow hallways, tall narrow cabinets or pegboards can store tools and essentials without encroaching on floor space. These solutions not only declutter but also create visual height, making rooms feel larger. Consider adding under-cabinet lighting to highlight stored items and enhance the room's ambiance. Homeowners report that vertical expansions often yield the highest perceived space gains in compact properties.
Open-Concept Layout Tweaks on a Budget
Removing non-load-bearing walls or using room dividers can open up a small home dramatically. Focus on partial partitions made from lightweight materials like fabric screens or low bookshelves. Calculate before-and-after square footage: a 400-square-foot studio might gain 20% perceived space with strategic openings, turning a divided layout into a cohesive flow. Always check local building codes before any demolition. These tweaks align with 2026 preferences for airy, adaptable interiors that appeal to buyers. For instance, replacing a solid wall with a half-height divider allows light to pass through while defining zones for living and dining. Compare this to full open plans by noting how it maintains some separation without sacrificing square footage. Practical examples include using rolling carts as movable dividers that can be repositioned as needs change.
Material Swaps for Visual Expansion
Swap heavy drapes for sheer curtains and dark paint for light, neutral tones to reflect more light. Mirrors strategically placed opposite windows amplify brightness. Use reflective surfaces like glass tabletops to create illusions of depth. These affordable swaps cost far less than full remodels while delivering high impact. For eco-friendly options, explore sustainable choices from the EPA. Flooring upgrades such as light-colored laminate can further brighten spaces, and textured wallpapers add interest without bulk. In practice, a before-and-after in a 300-square-foot bedroom showed that swapping to reflective materials increased the sense of openness noticeably. Consider how these changes interact with existing furniture to avoid clashing styles.
Step-by-Step Installation for DIY Partitions
Follow these detailed steps for successful installation: First, measure and mark the area precisely using a laser level for accuracy. Second, cut materials to size using a circular saw with appropriate safety gear. Third, assemble frames with screws and brackets, double-checking alignments. Fourth, secure to floor and ceiling joists with appropriate anchors. Fifth, finish with paint or fabric covering for a polished look. Expand this process by testing stability at each stage and enlisting a helper for larger pieces. Common pitfalls include underestimating hallway widths, which can lead to cramped results. Test fit everything before final assembly to avoid rework.
Cost Breakdowns and Avoiding Common Mistakes
Break down your budget by category: furniture materials around 40%, storage hardware 30%, and finishes 30%. Staying under $800 total as of 2026-08-16 requires prioritizing reusable items and shopping sales. Avoid rushing permits for structural changes, as this can lead to costly fixes later. Learn safety basics from OSHA guidelines to prevent accidents during DIY work. Additional pitfalls in narrow hallways involve poor traffic flow planning—always leave at least 36 inches for passage. Compare DIY versus professional quotes qualitatively to decide based on your skill level. Track expenses in a simple spreadsheet to stay on target throughout the project.
Calculating Space Savings with Before-and-After Examples
To quantify improvements, measure usable floor area before and after. For example, adding vertical shelves in a 10x12 room can reclaim 15 square feet previously lost to floor clutter. Modular systems in 2026 often include stackable units that adapt to growing storage needs. Document changes with photos for resale documentation, which can highlight value additions to potential buyers. These calculations help prioritize projects with the biggest impact.
2026 Trends in Modular Systems and Resale Value
Modular designs emphasize sustainability and flexibility, using recyclable materials that align with buyer preferences. Incorporating these can boost livability through customizable configurations. Explore resources from HUD for housing improvement insights and energy-efficient upgrades that complement space-saving efforts.
FAQ on Permits and Final Tips
Do I need permits for partition installations? Often yes for any load-bearing work; check with your local municipality first.
How do modular systems boost resale value? They showcase adaptability, a key 2026 buyer demand for versatile homes.
What tools are essential for these projects? A drill, level, saw, and measuring tape form the core kit for most builds.
How can I avoid mistakes in narrow hallways? Plan traffic paths early and use slim-profile storage to maintain flow.
Are there maintenance tips for new installations? Dust shelves regularly and check anchors annually for security.
In conclusion, these budget strategies transform small fixer-uppers into functional, stylish homes. Focus on quality execution for lasting results and enhanced property appeal.
No comments yet. Be the first!