 Fixated on Home
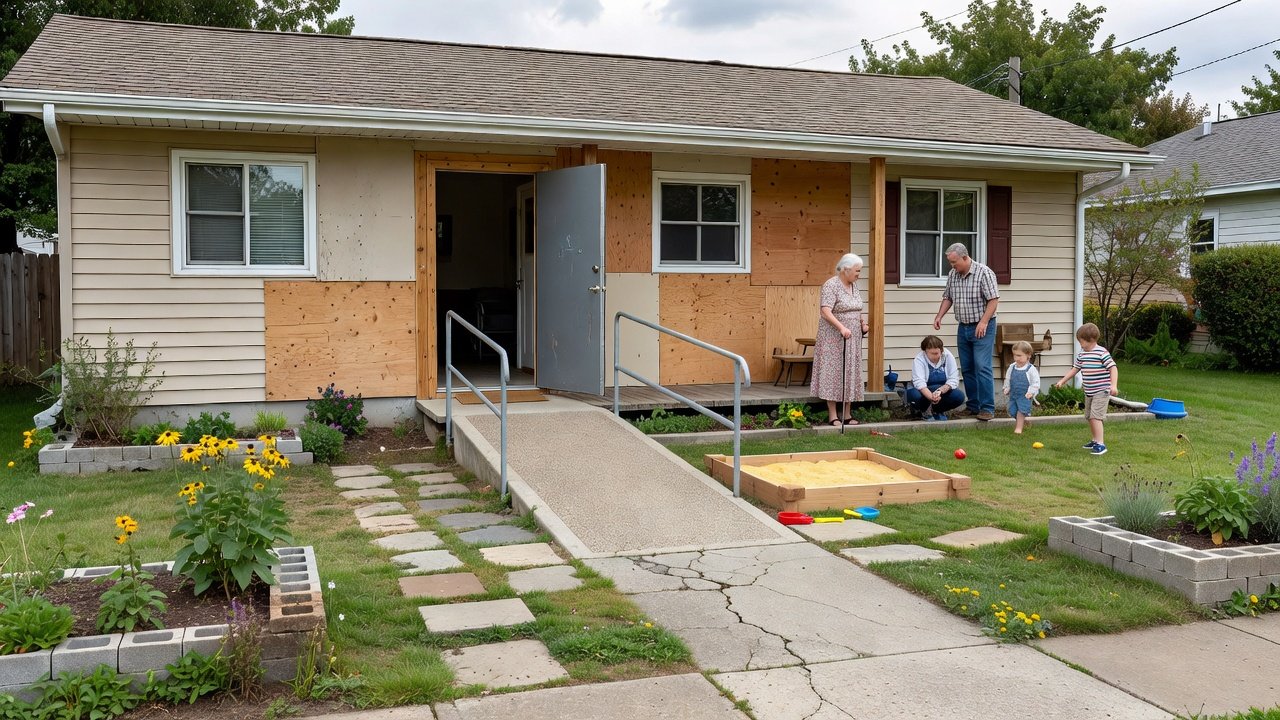
Introduction to Budget-Friendly Multi-Generational Home Adaptations
Multi-generational living continues to grow in popularity as families combine resources, provide caregiving support, and reduce overall housing expenses. Fixer-uppers present an ideal opportunity for these households because their lower purchase prices leave room for targeted renovations. The key lies in planning adaptations that respect privacy for each generation while promoting shared living areas that feel welcoming rather than cramped. In 2026, homeowners can leverage affordable materials, simple zoning methods, and essential safety features to create homes that work for grandparents, parents, and children alike. This comprehensive guide walks through every stage of the process, from initial assessment to final finishing touches, ensuring readers gain actionable insights they can apply immediately.
Understanding the Needs of Multi-Generational Households
Before any hammer strikes, families must map out daily routines and future needs. Older adults often prioritize single-level living and easy-to-reach storage, while working parents require quiet zones for remote work and children need play areas that do not disturb others. Privacy becomes especially important when multiple adults share the home. Successful projects begin with a simple family meeting to list must-have features such as separate entrances, sound buffering, and accessible bathrooms. Documenting these priorities helps prevent costly mid-project changes. Many families also consider long-term resale value by keeping modifications reversible where possible.
Effective Room Zoning Techniques
Room zoning transforms open floor plans into multi-use environments without expensive construction. Start by identifying natural traffic patterns and placing furniture to create visual boundaries. Tall bookcases, folding screens, or even large potted plants serve as low-cost dividers that can be moved later. Layered lighting further defines zones: bright task lamps for homework areas and softer ambient fixtures for relaxation corners. Acoustic solutions like heavy curtains or wall-mounted fabric panels reduce noise travel between spaces. One practical example involves turning a large living room into a combined family lounge and homework station by positioning a sectional sofa perpendicular to the room's length, creating two distinct yet connected areas. This technique keeps costs minimal while delivering immediate functionality.
Affordable Material Swaps for Lasting Results
Material choices dramatically influence both budget and longevity. Replace worn carpet with waterproof vinyl plank flooring that withstands heavy foot traffic from multiple generations. In kitchens, opt for butcher-block countertops over granite, then seal them properly for durability. Peel-and-stick backsplash tiles allow quick kitchen refreshes without demolition. For bathrooms, swap dated vanities for freestanding units with open shelving that accommodates mobility aids. LED retrofit kits fit existing fixtures and cut energy consumption over time. These swaps deliver visual impact and practical benefits without requiring professional installation in every case. Homeowners who plan material purchases during seasonal sales can stretch their renovation dollars further while still achieving a cohesive look throughout the house.
HUD resources offer additional guidance on selecting durable, energy-efficient products suitable for older homes undergoing multi-generational updates.
Essential Safety Upgrades for All Ages
Safety modifications protect every household member and often qualify as high-impact, low-cost improvements. Install sturdy grab bars beside toilets and in showers using reinforced blocking behind the walls. Widen main doorways to thirty-six inches where structurally feasible to allow wheelchair or walker passage. Replace round doorknobs with lever handles that require less dexterity. Add motion-activated night lights along hallways and staircases to prevent trips. Non-slip adhesive strips on tile floors and rubber treads on stairs provide extra traction. Families should also evaluate electrical systems to ensure outlets are sufficient for medical equipment or mobility chargers. These upgrades integrate seamlessly into a broader renovation plan and can be completed room by room to manage disruption.
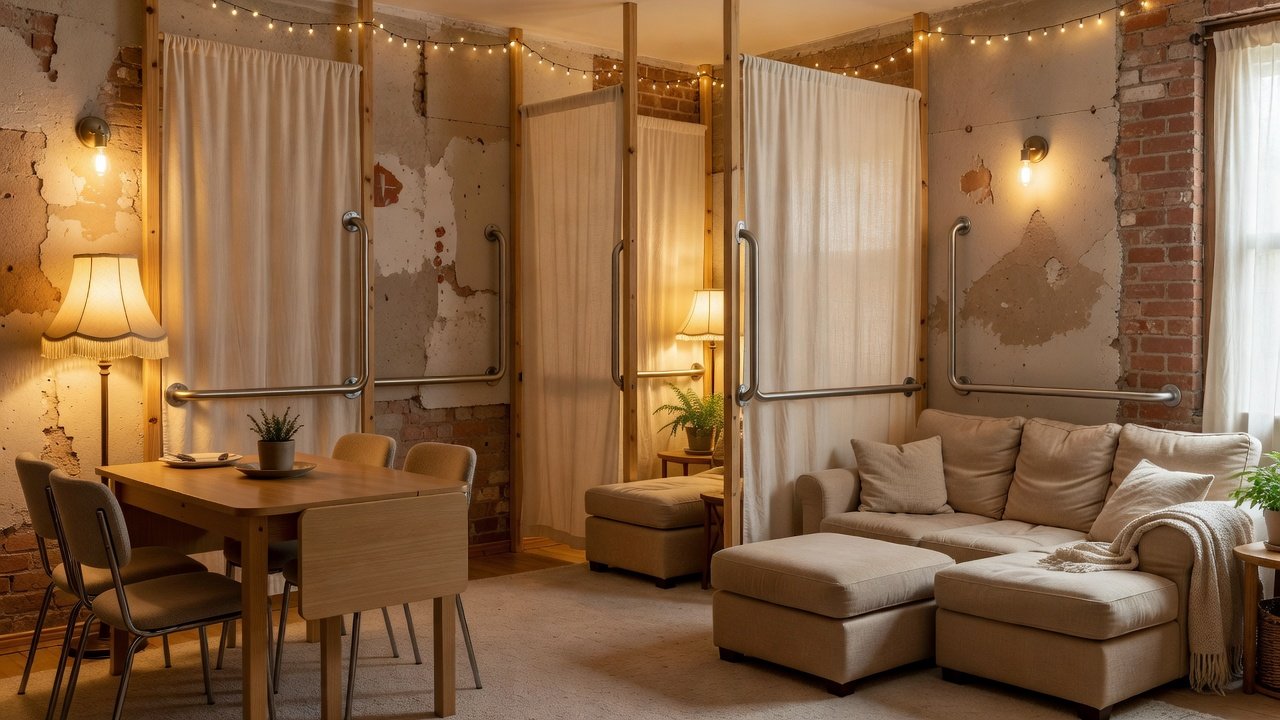
Step-by-Step Guide: Converting a Den into a Private Suite
Converting a den or office into a private suite gives adult children or aging parents their own retreat. Begin by evaluating existing electrical circuits and adding outlets if needed for a mini-fridge or microwave. Next, install a pocket door that slides into the wall, preserving floor space compared with a traditional swing door. Build a compact kitchenette using stock cabinetry and a small sink connected to existing plumbing lines. Incorporate vertical storage such as wall-mounted shelves and under-bed drawers to maximize limited square footage. Finish the space with calming paint colors, blackout curtains, and a separate thermostat if the HVAC system allows zoning. The result is a self-contained area that maintains household connection while offering independence. Document each phase with photos to track progress and identify any adjustments early.
DIY Versus Hiring Professionals: Making Smart Choices
Deciding which tasks to handle personally versus outsourcing requires honest assessment of skills and time. Simple jobs like painting, installing floating shelves, and laying peel-and-stick flooring suit most DIYers and save significantly on labor. Complex work involving plumbing reroutes, electrical panel upgrades, or structural doorway widening benefits from licensed contractors who guarantee code compliance. A useful comparison list includes: time required, risk of error, tool investment, and permit needs. Many families adopt a hybrid model, completing cosmetic work themselves while hiring specialists for safety-critical elements. This balanced approach controls expenses while ensuring the finished project meets professional standards and local regulations.
- Assess personal skill level honestly before starting
- Obtain multiple quotes from licensed contractors for comparison
- Schedule DIY phases around work and school commitments
- Reserve contingency funds for unexpected issues
Real Fixer-Upper Case Studies from 2026
A family in the Midwest purchased a 1960s ranch and added a ground-floor suite by finishing part of the attached garage. They used modular cabinetry and a wall-mounted folding bed to create flexible sleeping arrangements. Another project involved an East Coast colonial where the attic was insulated and divided into two private bedrooms connected by a shared sitting area. Zoning techniques with bookcase dividers kept costs low while giving teenagers personal space. A third example featured a California bungalow that received widened hallways and lever hardware throughout, allowing an elderly grandparent full access. These real-world stories demonstrate that thoughtful planning turns dated properties into comfortable, multi-generational homes without exceeding reasonable budgets.
CDC aging resources provide further recommendations on home modifications that support independent living across generations.
Additional Strategies for Utility Savings and Noise Control
Beyond structural changes, families can reduce monthly expenses through targeted efficiency upgrades. Seal window frames with weatherstripping and add programmable thermostats to manage heating and cooling zones separately. Low-flow fixtures in bathrooms decrease water usage while maintaining comfort. For noise management, install solid-core doors between private suites and common areas, and place area rugs over hard flooring. White-noise machines or smartphone apps can mask residual sounds in shared spaces. These measures compound over time, improving both livability and long-term affordability.
Energy.gov offers practical checklists for homeowners seeking to lower utility costs during renovations.
Frequently Asked Questions
How can noise be controlled in shared spaces?
Heavy curtains, acoustic panels, solid-core doors, and strategic furniture placement all help dampen sound transmission between zones.
What are effective ways to save on utilities?
Focus on sealing drafts, upgrading to LED lighting, installing low-flow fixtures, and using programmable thermostats for zoned temperature control.
Are permits required for these adaptations?
Always verify local building codes, especially for doorway widening, electrical additions, or plumbing changes that may trigger permit requirements.
How long does a typical budget multi-gen renovation take?
Most phased projects span three to six months when families handle portions themselves and schedule contractors efficiently.
Can these changes increase home value?
Well-executed accessibility and privacy features often appeal to a broader buyer pool, supporting stronger resale potential.
Conclusion
Transforming a fixer-upper into a comfortable multi-generational home is entirely achievable with careful planning and budget-conscious execution. By combining room zoning, affordable material choices, essential safety upgrades, and hybrid DIY-professional approaches, families create spaces that support every generation today and adapt for tomorrow. The strategies outlined here provide a clear roadmap for 2026 homeowners ready to begin their renovation journey.
No comments yet. Be the first!