 Fixated on Home
Introduction to Hidden Storage in Compact Homes
Small fixer-uppers frequently suffer from limited closet space and awkward layouts that make organization difficult. In 2026, creative homeowners are embracing DIY hidden storage solutions that maximize every inch without requiring professional contractors or large budgets. These projects use reclaimed materials to keep costs low while delivering functional, seamless results that blend with existing decor. Whether you live in a compact bungalow or a narrow townhouse, hidden compartments can increase usable storage by 30 to 50 percent. This guide covers eight practical projects with detailed instructions, material lists, and real-world examples drawn from recent 2026 renovations across the United States.
Project 1: Under-Stair Drawers for Everyday Essentials
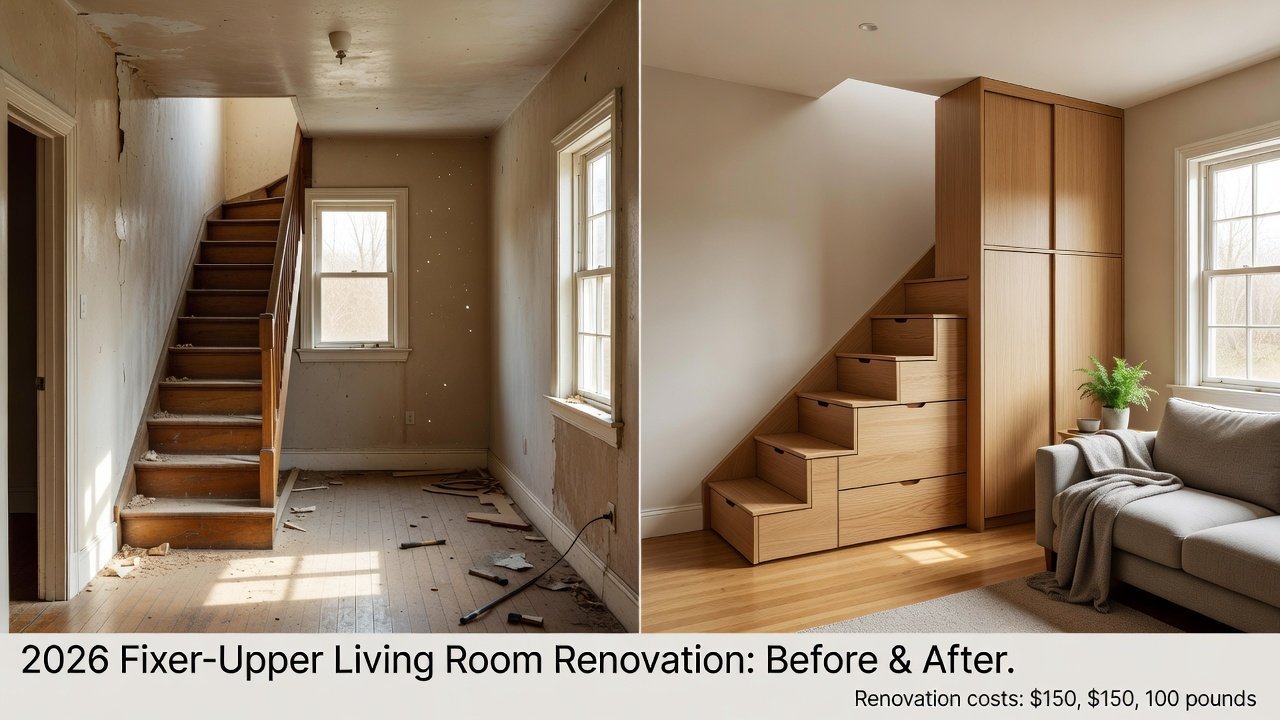
Staircases often hide large voids that go unused. Building pull-out drawers transforms this area into prime storage for shoes, cleaning supplies, or seasonal decor. Begin by measuring the full depth and width of the cavity beneath the stairs. Use a stud finder to locate framing members and avoid structural elements. Construct a simple box frame from reclaimed 2x4 lumber, then install heavy-duty drawer slides rated for at least 100 pounds. Attach drawer fronts cut from matching stair tread wood and finish with a coat of paint or stain to match the surrounding staircase.
Before the project, the space collected dust and wasted potential. After completion, one 2026 Portland fixer-upper gained 12 cubic feet of hidden storage that eliminated the need for an additional hallway cabinet. Total material cost stayed under $150 when sourcing reclaimed wood from local salvage yards.
Project 2: False-Bottom Furniture for Secure Valuables
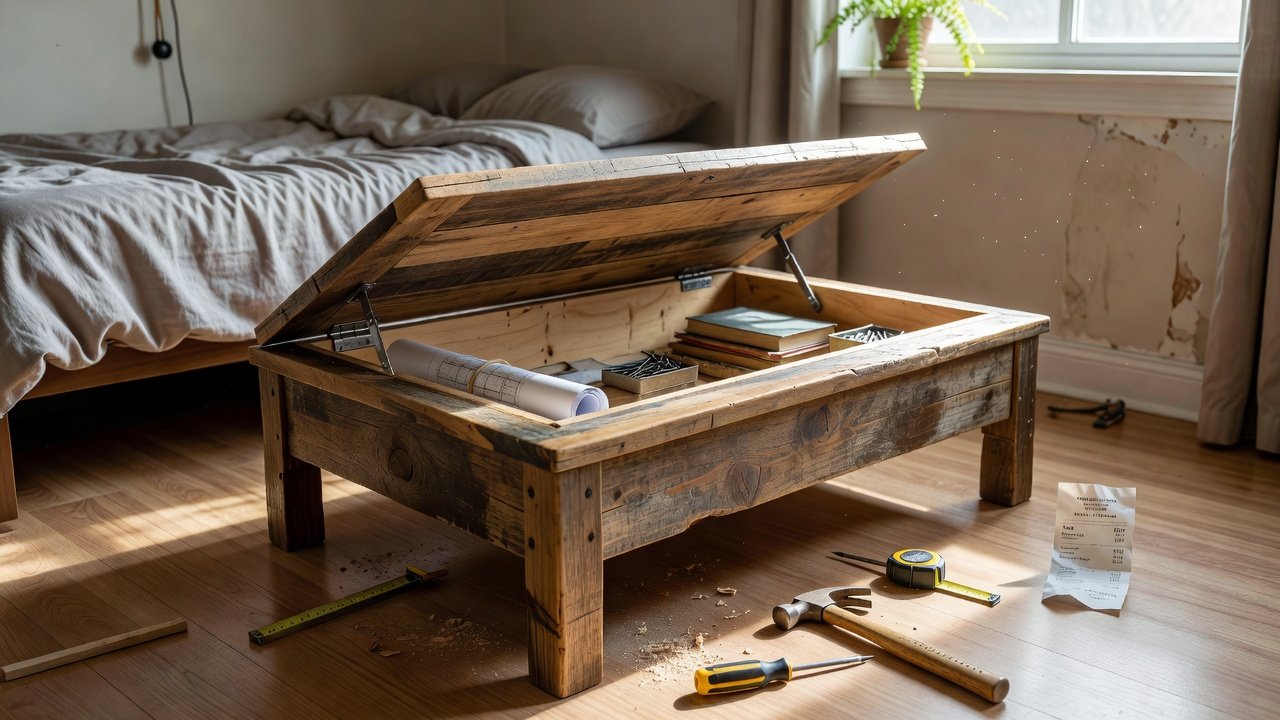
Old dressers or coffee tables can be modified with a secret lift-out panel. Remove the existing bottom boards and install a new plywood panel supported by concealed wooden cleats. Add a small finger hole or magnetic release for easy access. This hack works well for jewelry, documents, or electronics that you want kept out of sight.
A 2026 Chicago studio apartment renovation used this technique on a thrifted coffee table. The false bottom provided discreet space for important papers while the visible surface remained unchanged. The project required only basic carpentry skills and kept expenses minimal through repurposed hardware.
Project 3: Wall-Integrated Cabinets Between Studs
Non-load-bearing interior walls offer ideal locations for recessed shelving. Identify cavities with a stud finder, cut an opening between studs, and frame a simple box using 1x4 lumber. Install cabinet doors made from reclaimed barn wood and secure them with hidden hinges and magnetic catches. The result appears as a decorative wall panel until opened.
One Seattle homeowner in 2026 added four such cabinets in a narrow hallway, creating 20 linear feet of hidden storage for books and linens. Always verify wall type before cutting and consult local building departments if electrical wiring is nearby.
Project 4: Hidden Toe-Kick Drawers in Kitchens
Base cabinets often have unused space beneath the toe kick. Build shallow drawers that slide out from this area using thin plywood and low-profile slides. These work perfectly for flat items like baking sheets or placemats. A 2026 Austin kitchen makeover incorporated four toe-kick drawers and freed up an entire upper cabinet for dishes.
Project 5: Bookcase with Secret Room Access
Install a pivoting bookcase that conceals a doorway or closet. Use heavy-duty piano hinges on one side and a magnetic latch on the other. Fill shelves with books to maintain the illusion of a standard bookcase. This project adds dramatic functionality to small homes with limited square footage.
Project 6: Ceiling-Mounted Lift Storage
Garage-style lift mechanisms can be adapted for attic or high-ceiling storage. Mount a platform to a manual winch system and lower it when needed. Reclaimed pallet wood forms the platform base. This solution proved valuable in a 2026 Denver loft where floor space was at a premium.
Project 7: Window Seat with Lift Lid
Construct a window bench using a hinged lid over a deep storage box. Line the interior with cedar planks to protect clothing from moths. The seat cushion doubles as a reading nook while hiding bulky items like blankets and winter coats.
Project 8: Under-Bed Rolling Bins from Pallets
Disassemble wooden pallets and build low-profile rolling bins sized to fit beneath a standard bed frame. Attach caster wheels and add fabric liners. These bins provide easy-access storage for out-of-season clothing without occupying closet space.
Beginner Tips and Recommended Tools
Start every project by sketching your layout and double-checking measurements. Always wear safety goggles and gloves when working with reclaimed lumber that may contain nails or splinters. Essential tools include a cordless drill with multiple bits, a circular saw with fine-tooth blade, a stud finder, a level, and a speed square. Consider renting a miter saw for precise cuts if your budget allows. Practice on scrap wood before cutting finished materials. Work in well-ventilated areas when applying finishes, and allow adequate drying time between coats.
Before-and-After Comparisons from 2026 Makeovers
Across multiple documented 2026 renovations, hidden storage projects consistently delivered impressive transformations. A 650-square-foot bungalow in Minneapolis increased functional storage capacity by 42 percent after completing four projects in a single weekend. A narrow row house in Philadelphia gained 18 cubic feet of concealed space by modifying existing furniture and walls. These changes reduced clutter and improved daily livability without altering the home's footprint.
Navigating Load-Bearing Walls and Building Codes
Before cutting into any wall, confirm it is non-load-bearing by examining blueprints or consulting a structural engineer. Removing support from load-bearing elements can lead to serious structural damage. For projects involving electrical outlets or plumbing, shut off utilities and follow local permitting requirements. Homeowners should review guidelines from HUD and safety standards published by OSHA. Checking municipal building codes early prevents costly rework and ensures compliance with fire safety and accessibility rules.
FAQ Section
How do I identify a load-bearing wall?
Examine the direction of floor joists above the wall or consult original architectural plans. Walls running perpendicular to joists are often load-bearing.
Are permits required for these storage projects?
Most interior hidden storage modifications do not require permits, but any work near electrical wiring or plumbing typically does. Verify with your local building department.
What reclaimed materials are safest to use?
Choose kiln-dried lumber free of rot, insects, and excessive warping. Sand surfaces thoroughly and apply a sealant to prevent off-gassing.
Can these projects be completed in a weekend?
Simple furniture modifications can finish in one day. Wall-integrated cabinets usually require two days for framing, finishing, and installation.
How do I maintain hidden mechanisms over time?
Lubricate drawer slides and hinges every six months. Avoid overloading compartments beyond their rated capacity.
Conclusion
Implementing these eight hidden storage hacks transforms cramped fixer-uppers into efficient, organized homes. By focusing on reclaimed materials and careful planning, 2026 homeowners can achieve professional-looking results while staying within tight budgets. Start with one small project to build confidence, then expand to larger modifications that deliver lasting value and improved livability.
No comments yet. Be the first!