 Fixated on Home
Introduction to Skylights in Modern Kitchen Renovations
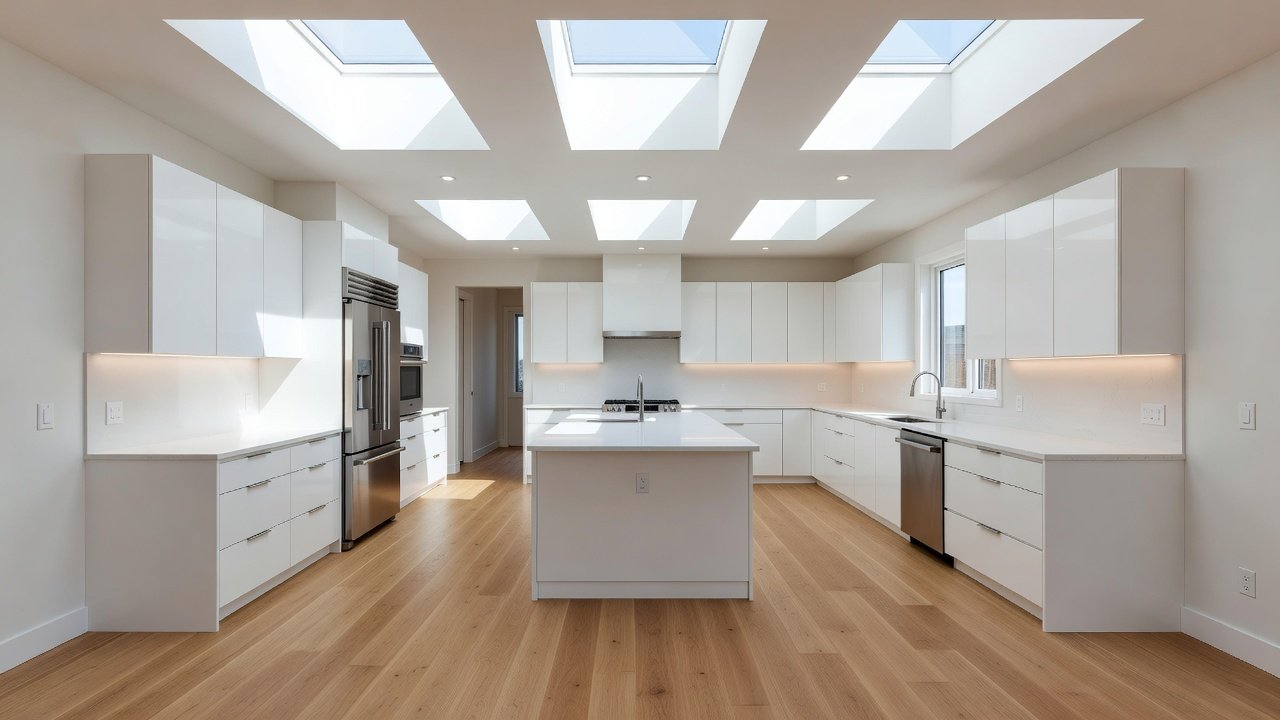
Bringing abundant natural light into the kitchen transforms the space, making it feel larger, more welcoming, and energy-efficient. In 2026 kitchen renovations, homeowners increasingly prioritize skylights and expansive windows to optimize daylight while enhancing sustainability. This approach aligns with current trends in home upgrades focused on wellness and reduced reliance on artificial lighting. Kitchens often suffer from poor illumination because of overhead cabinets, deep countertops, and limited exterior walls in many layouts. Skylights solve this by channeling sunlight directly from the roof, creating a vibrant atmosphere that supports cooking, dining, and family gatherings throughout the day.
Strategic incorporation of skylights addresses common challenges in kitchens, such as limited wall space due to cabinets and appliances. By directing sunlight from above, these features brighten work areas and reduce shadows during food preparation. Homeowners report improved mood and productivity in well-lit spaces, alongside potential decreases in electricity usage for lighting fixtures. When planning a renovation, consider how skylights integrate with overall design themes like modern minimalism or farmhouse aesthetics to ensure cohesive results.
Choosing Suitable Skylight Types for Moisture-Prone Kitchens
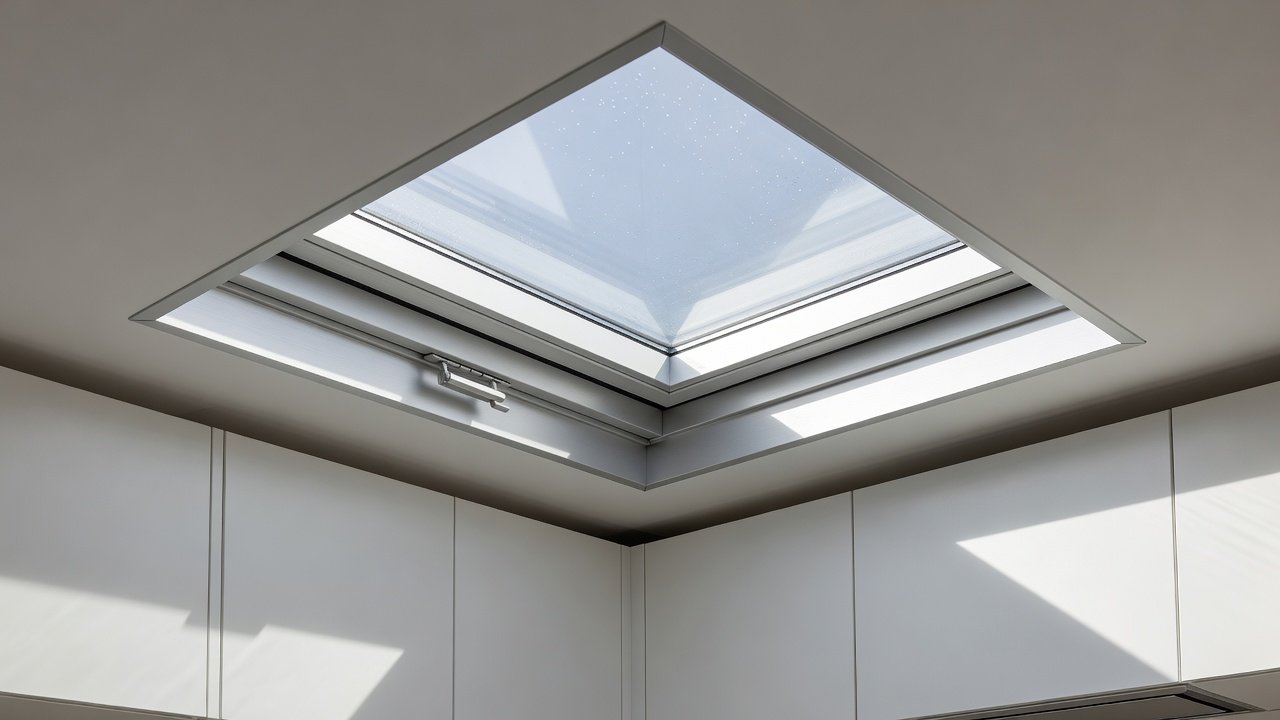
Kitchens generate high humidity and heat, requiring durable skylight models that withstand condensation and temperature fluctuations. Fixed skylights offer simplicity and leak resistance, ideal for consistent light without ventilation needs. These units remain stationary and provide uninterrupted views of the sky, making them suitable for areas where airflow is managed separately through range hoods or windows. Vented models, however, provide airflow to manage moisture and odors, often featuring remote controls for convenience and built-in rain sensors that close automatically during inclement weather.
Compare fixed versus vented options based on your layout and daily usage patterns. Fixed units excel in low-maintenance scenarios and pair well with kitchens that already have strong ventilation systems. Vented ones integrate well with existing HVAC setups and can help circulate fresh air during peak cooking times. Tubular daylighting devices serve as alternatives for smaller spaces or when roof access is limited, channeling light through reflective tubes to multiple rooms without requiring large roof openings. Material considerations include impact-resistant glass and corrosion-proof frames suited to steamy environments. Pros of polycarbonate options include affordability and shatter resistance, though glass provides superior clarity and longevity over time. Fiberglass frames resist warping and offer good insulation properties, while aluminum provides a sleek modern look but benefits from thermal breaks to prevent condensation.
Strategic Placement for Maximum Daylight
Position skylights on south-facing roof slopes in the northern hemisphere to capture consistent sunlight throughout the seasons. Align them above key zones like islands or sinks to highlight functional areas without creating glare on glossy countertops or screens. Evaluate roof pitch carefully, as steeper angles may require custom flashing to maintain weatherproofing integrity. Nearby obstructions such as chimneys, dormers, or mature trees can cast shadows, so a site survey helps identify the best locations.
Multiple smaller units often outperform a single large one by distributing light evenly across the entire kitchen footprint. Consider how placement interacts with existing ceiling heights and any planned changes to cabinetry or lighting layouts. Professional assessment from an architect ensures optimal orientation relative to your home's specific exposure and local climate conditions, maximizing daylight hours even during winter months when natural light is most valuable.
Energy-Efficient Glazing Options and Performance
Modern glazing technologies feature low-emissivity coatings and argon-filled panes to minimize heat transfer while preserving visible light transmission. These options help maintain comfortable indoor temperatures year-round and contribute to overall home energy performance. Look for products certified by recognized standards for thermal performance and solar heat gain coefficients that match your regional climate needs. Double- or triple-pane configurations add extra layers of protection against heat loss in colder months and unwanted heat gain in summer.
Integration with smart home systems allows automated shading based on sunlight intensity, further improving efficiency during peak hours. This adds convenience and supports broader sustainability goals in 2026 renovations. Additional features like UV-blocking interlayers protect kitchen furnishings and flooring from fading over time. When selecting glazing, review independent testing data from organizations focused on building performance to make informed choices. Learn more about energy-efficient home improvements from the U.S. Department of Energy.
Step-by-Step Planning with Architects and Contractors
Begin by evaluating your current kitchen layout and roof structure through detailed measurements and photographs. Consult an architect early to incorporate skylights into design plans without compromising structural integrity or load-bearing elements. This collaborative phase often includes 3D modeling to visualize light patterns at different times of day. Next, obtain necessary permits and verify local building codes regarding roof penetrations and safety glazing requirements.
Coordinate with contractors experienced in roofing to handle flashing, insulation, and weatherproofing details that prevent future issues. The installation timeline typically spans several weeks, including custom fabrication, site preparation, and final inspections. Include contingency planning for unexpected roof conditions discovered during demolition. Clear communication among all parties ensures the project stays on schedule and aligns with your vision for a brighter, more functional kitchen space.
Real-Home Case Studies and Material Comparisons
In one suburban renovation, a family added three fixed skylights over a central island, resulting in a brighter cooking space that complemented their open-concept design and reduced afternoon shadows on prep surfaces. Another project used vented tubular units in a compact galley kitchen, improving air quality alongside light distribution while preserving the original roofline aesthetics. A third example involved retrofitting an older home with large fixed units paired with automated blinds, creating a dramatic transformation that enhanced both daily usability and resale appeal.
Pros of fiberglass frames include excellent insulation and low maintenance needs over decades of use. Aluminum offers sleek aesthetics but may require thermal breaks in extreme climates. Always weigh durability against aesthetic goals during material selection. These real-world examples demonstrate how thoughtful skylight choices adapt to diverse kitchen styles and homeowner priorities.
Common Mistakes to Avoid and Maintenance Essentials
- Overlooking proper flashing leads to leaks—always hire specialists familiar with skylight installations.
- Ignoring roof slope can reduce light effectiveness and create uneven illumination patterns.
- Skipping energy ratings results in higher long-term utility costs and reduced comfort.
- Failing to account for furniture placement may cause unwanted glare on dining tables or workspaces.
Regular cleaning of exterior surfaces and inspection of seals prevents issues from developing. Address any condensation promptly with ventilation upgrades or dehumidifiers. Seasonal checks ensure continued performance and protect your investment in the renovation.
Frequently Asked Questions
Do skylights cause leaks in kitchens?
Quality installation with modern flashing systems minimizes risks when performed by experienced professionals. Ongoing inspections further support long-term performance and peace of mind.
What permits are typically required?
Local building departments often mandate permits for structural changes involving roof modifications. Check regulations early in the planning phase to avoid delays.
How does maintenance compare to standard windows?
Skylights need occasional exterior cleaning and seal checks, but many models include self-cleaning glass options that simplify upkeep. Interior access panels on some units allow easy interior maintenance without ladders.
Can skylights integrate with existing kitchen layouts?
Yes, careful planning allows seamless integration whether your design features traditional cabinetry or contemporary open shelving. Architects can adjust placements to complement islands, peninsulas, or perimeter counters effectively.
Conclusion
Incorporating skylights elevates 2026 kitchen renovations by maximizing natural light and improving livability. Thoughtful selection, placement, and professional execution deliver lasting benefits for daily enjoyment and home value. Explore these upgrades to create a brighter, more efficient heart of the home that meets modern expectations for comfort and style. Explore additional guidance on healthy home environments from the Environmental Protection Agency.
No comments yet. Be the first!