 Fixated on Home
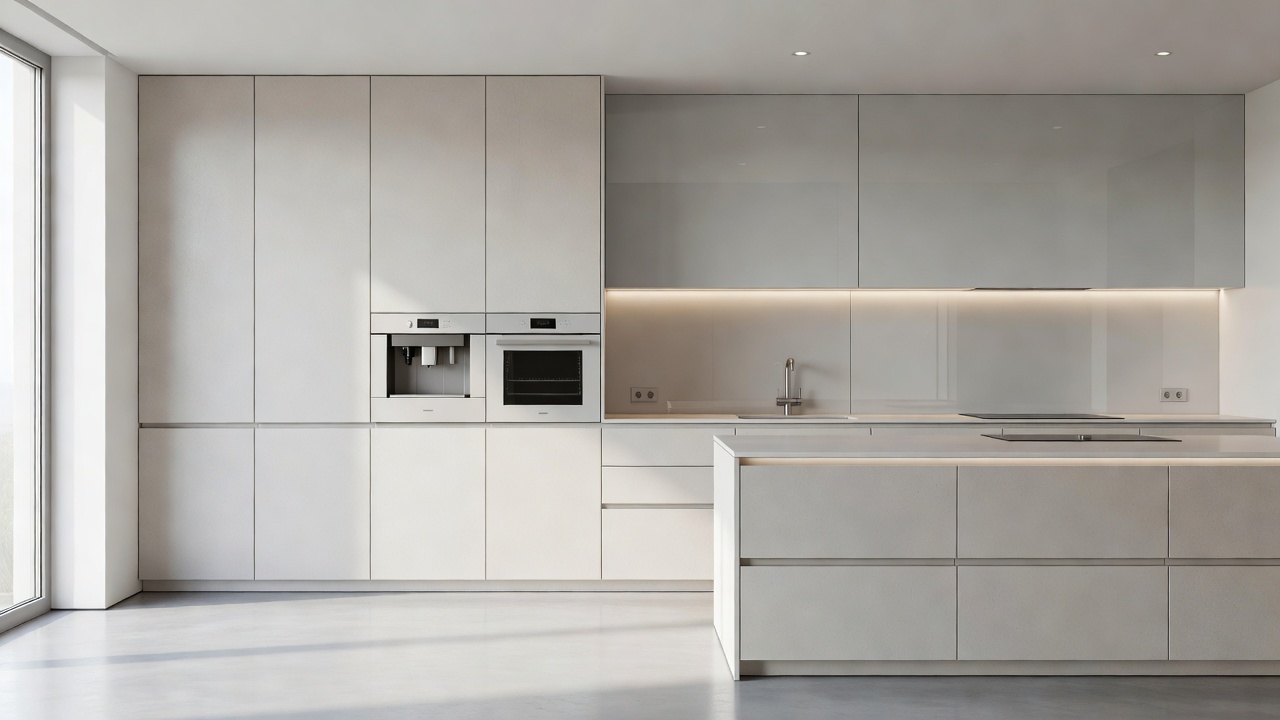
Introduction to Smart Storage in 2026 Kitchen Renovations
Kitchen renovations in 2026 emphasize efficiency, aesthetics, and adaptability to modern lifestyles. Homeowners are increasingly prioritizing storage solutions that maximize space without compromising on sleek design. Smart storage strategies integrate technology, modularity, and vertical thinking to transform cluttered kitchens into streamlined hubs of activity. This approach aligns with contemporary trends favoring minimalism and sustainability while delivering everyday practicality. As families spend more time at home, the demand for kitchens that support both cooking and social gatherings continues to rise, making thoughtful storage a cornerstone of any successful remodel.
Whether updating an existing layout or starting from scratch, incorporating these elements during renovation ensures long-term usability. Unlike traditional setups that waste vertical space and hide appliances behind bulky doors, modern solutions focus on accessibility and visual harmony. By rethinking how every inch is used, homeowners can create environments that feel larger and more inviting without expanding the footprint of the room.
Why Vertical Cabinet Systems Outperform Traditional Designs
Vertical cabinet systems extend storage upward, utilizing ceiling height for items like rarely used cookware or seasonal appliances. In contrast to conventional base cabinets that occupy floor space inefficiently, these systems feature pull-down shelves and tall pantry units. They reduce the need for step stools while keeping essentials within reach through motorized or manual mechanisms. Materials such as lightweight aluminum frames combined with soft-close hinges ensure durability and quiet operation over years of daily use.
Implementation during renovation involves assessing ceiling heights early in the planning phase. Contractors can integrate these with existing framing for seamless results. Real-world projects in urban apartments show vertical systems freeing up significant counter space compared to standard wall cabinets. Additional benefits include better organization through adjustable shelving that accommodates items of varying heights, from small spice jars to large stockpots. Homeowners often report improved workflow because frequently used items remain visible and accessible rather than buried in deep lower cabinets. For those interested in further reading on cabinet innovations, explore resources at thisoldhouse.com.
Hidden Appliance Garages for a Clutter-Free Aesthetic
Hidden appliance garages conceal toasters, blenders, and coffee makers behind lift-up or sliding doors, maintaining clean countertops. This differs sharply from open shelving or exposed counters in older layouts, which often lead to visual chaos. In 2026 designs, these garages often include integrated charging ports and ventilation to prevent overheating. They can be customized with the same finishes as surrounding cabinetry, creating an unbroken visual line that enhances the room's modern appeal.
During the renovation process, position garages near electrical outlets and water sources for convenience. Examples from luxury home builds demonstrate how these features blend with cabinetry finishes, creating a unified look that enhances property value. Installation typically requires careful coordination with electrical work to embed power sources discreetly inside the unit. Ventilation slots or small fans keep small appliances cool during storage, extending their lifespan. This solution proves especially valuable in open-concept homes where the kitchen remains visible from living areas.
Modular Drawer Organizers: Customization at Its Best
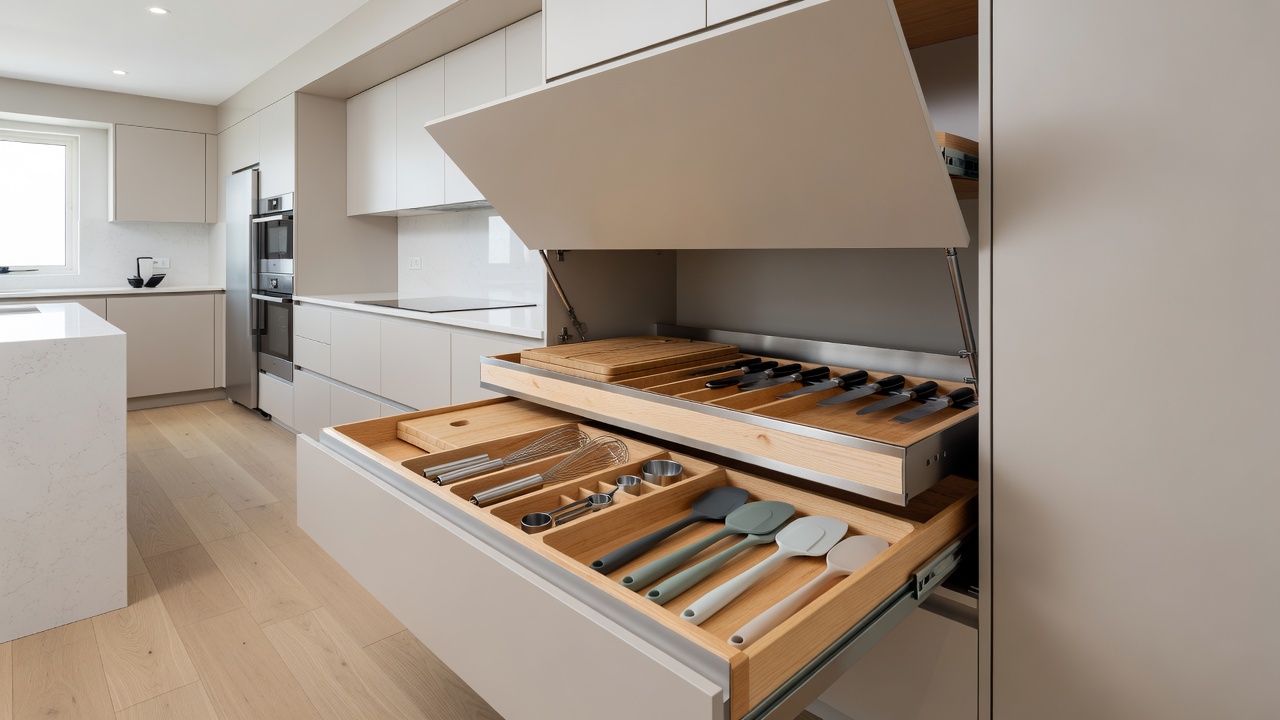
Modular drawer organizers allow adjustable compartments for utensils, spices, and gadgets. They surpass fixed dividers in conventional drawers by adapting to changing needs over time. Soft-close mechanisms and bamboo or recycled plastic materials align with eco-friendly 2026 trends. Different configurations suit various drawer depths, from shallow cutlery trays to deeper sections for pots and pans.
- Measure drawer dimensions accurately before ordering custom inserts to avoid wasted space.
- Group items by frequency of use: daily tools in front, backups deeper inside for efficient retrieval.
- Incorporate labels or color-coding for quick identification during busy mornings and meal prep sessions.
- Consider expandable systems that grow with your collection of kitchen tools and accessories.
Comparisons reveal modular systems cut retrieval time significantly versus disorganized traditional drawers, based on homeowner feedback from recent remodels. They also protect items from scratches and dents through padded bases and dividers.
Step-by-Step Implementation Guidance
Follow these phases for successful integration:
- Conduct a space audit with a designer to map current inefficiencies and identify high-impact zones for improvement.
- Select materials compatible with 2026 smart home integrations, such as app-controlled lighting in cabinets and voice-activated mechanisms.
- Coordinate with electricians and carpenters during demolition to embed wiring, supports, and plumbing routes without future conflicts.
- Test mechanisms post-installation to ensure smooth operation, adjusting tension and alignment as needed.
- Finalize with finishing touches like LED strips for visibility and antimicrobial coatings on high-touch surfaces.
This structured approach minimizes disruptions and aligns with efficiency goals while allowing flexibility for unexpected site conditions discovered mid-project.
Integrating Sustainability and Smart Technology
Modern storage solutions increasingly incorporate recycled materials and energy-efficient features. For instance, LED lighting inside cabinets reduces electricity consumption while highlighting organized contents. Smart sensors can alert homeowners when items are running low or when doors have been left open. These additions support broader environmental objectives and connect seamlessly with whole-home automation systems. Further guidance on sustainable building practices is available at energystar.gov.
Real-World Examples from Contemporary Projects
In a Seattle townhouse renovation, vertical cabinets paired with hidden garages transformed a cramped galley kitchen into an open-concept space suitable for entertaining. The homeowners gained dedicated zones for small appliances and expanded pantry capacity without altering the room's footprint. Similarly, a suburban family home used modular organizers to manage kids' art supplies alongside cooking tools, proving versatility across lifestyles. A third example comes from a downtown condo project where pull-down vertical systems allowed aging residents to access upper shelves safely. These cases highlight how smart storage supports both daily routines and entertaining needs while reflecting current design standards. Inspiration for similar transformations can be found at houzz.com.
Common Mistakes to Avoid During Renovation
Many homeowners overlook proper measurements or fail to account for appliance clearance, leading to costly rework. Another frequent error is choosing finishes that show fingerprints or scratches easily in high-traffic kitchens. Always prioritize soft-close hardware and test drawer slides before final approval. Consulting professionals early helps sidestep these pitfalls and ensures the final result meets both aesthetic and functional expectations.
Conclusion
Adopting vertical cabinets, hidden garages, and modular organizers in your 2026 kitchen renovation delivers superior functionality and timeless appeal. By planning thoughtfully and incorporating sustainable elements, homeowners achieve spaces that evolve with their needs while reflecting current design standards. Consult professionals to tailor solutions precisely to your home's unique layout and lifestyle.
Frequently Asked Questions
What budget considerations apply to these storage upgrades?
Costs vary by scope but focus on quality materials for durability rather than specific figures, ensuring value over time.
How does maintenance work for these systems?
Regular cleaning of tracks and mechanisms, plus occasional lubrication, keeps everything functioning smoothly for years.
Can these solutions be added to an existing kitchen without full demolition?
Yes, many modular and vertical components can be retrofitted during partial updates, though full integration works best during major renovations.
Are smart features worth the investment for long-term use?
Integrated lighting and sensors enhance usability and can reduce energy waste, making them a worthwhile consideration for many households.
No comments yet. Be the first!