 Fixated on Home
Introduction to Multi-Purpose Kitchen Designs
Modern families juggle cooking, remote work, homework sessions, and casual gatherings all in one space. A well-planned kitchen renovation transforms this room into an adaptable hub that supports every daily rhythm without feeling cramped or chaotic. Homeowners searching for kitchen renovation and remodeling tips often want layouts that grow with their household size while staying stylish and efficient. Beyond basic updates, these designs emphasize flexibility so the same square footage serves breakfast prep, video calls, and evening board games. Families report improved daily flow when zones are clearly defined yet visually connected, reducing stress during peak hours. Thoughtful material choices and technology integration further ensure the space remains relevant as children grow or work patterns shift.
Successful multi-purpose kitchens blend durable materials, smart technology, and flexible furniture. Real-home examples show that families of three to six people can achieve this balance through thoughtful zoning and storage strategies that adapt over time.
Selecting Versatile Appliances for Shared Use
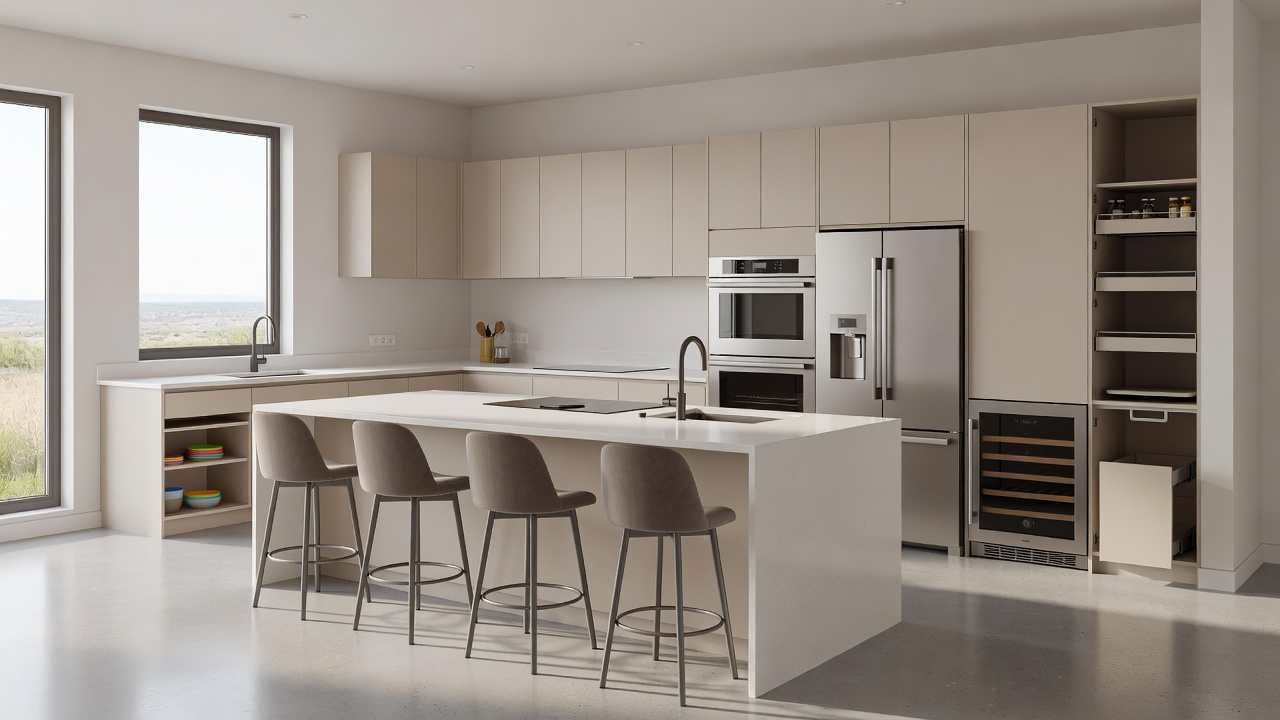
Choose appliances that handle multiple tasks and multiple users simultaneously. A counter-depth refrigerator with French doors offers easy access for kids grabbing snacks while adults prep meals. Induction cooktops provide precise temperature control and cool down quickly, making them safer around children. Built-in coffee stations and steam ovens double as breakfast makers and quick weeknight dinner helpers. When comparing options, look for models with smart connectivity that allow remote monitoring from a phone. These features reduce kitchen traffic during peak hours and support busy schedules by letting parents start the oven while helping with homework elsewhere. Many families also integrate a secondary beverage fridge near a homework nook so drinks stay accessible without interrupting cooking zones. Energy-efficient choices further enhance long-term usability; consult resources such as Energy Star for guidance on models that balance performance with lower operating demands. In real homes, combining a convection microwave with a standard oven saves counter space while offering multiple cooking methods in one footprint.
Modular Seating That Adapts to Every Occasion
Fixed dining tables rarely suit fluctuating family needs. Modular seating includes banquettes with lift-up lids for extra storage, rolling stools that tuck away, and extendable islands with drop-leaf sections. These pieces let you create a quick breakfast bar for two or expand into a full dining area for weekend guests. Real-home examples demonstrate success with a central island surrounded by lightweight chairs on casters. During weekdays the island serves as a laptop station; on weekends it becomes a buffet. Choose upholstery in performance fabrics that resist spills and wipes clean easily. Families with varying schedules often add a window seat with hidden compartments for laptops or craft supplies, turning an underused wall into productive space. When selecting pieces, prioritize lightweight yet sturdy frames that one adult can move safely. This flexibility prevents the kitchen from feeling static and allows quick reconfiguration for holidays or impromptu gatherings.
Hidden Storage Solutions That Maximize Every Inch
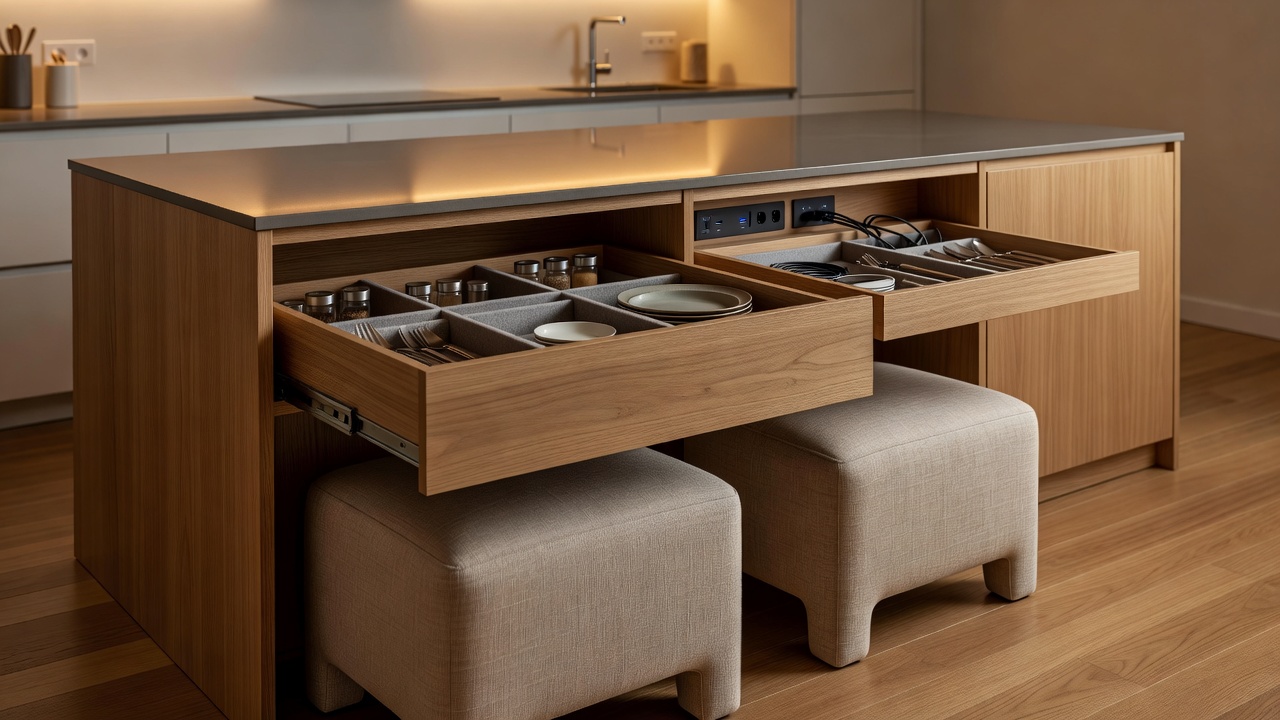
Clutter is the enemy of multi-purpose spaces. Hidden storage keeps surfaces clear for work or play. Consider pull-out pantry shelves behind cabinet doors, toe-kick drawers under base cabinets, and appliance garages that conceal small devices. A deep kitchen island can hide charging stations and file organizers for school papers. Vertical storage also matters. Tall cabinetry reaching the ceiling provides room for seasonal items while keeping everyday essentials at reachable heights. Families report that these solutions cut daily cleanup time significantly and make the kitchen feel larger. Additional options include magnetic knife strips inside cabinet doors, spice racks that slide out from narrow gaps, and corner carousels that eliminate dead space. Installing soft-close mechanisms on all drawers prevents noise during late-night work sessions. In practice, labeling interior bins by activity type—cooking, homework, or crafts—helps every household member locate items quickly without assistance.
Comparing Layout Options for Different Family Sizes
Small families of three benefit from a galley layout with one long counter for work and a fold-down table on the opposite wall. This keeps everything within arm’s reach yet leaves floor space open for movement. Medium households of four or five often prefer an L-shaped design that separates cooking from a built-in desk area, allowing simultaneous meal prep and remote work. Larger families of six or more thrive with open-concept plans that include a dedicated homework zone and generous island seating. Traffic flow is critical in every case. Place the sink and refrigerator on the outer edges so multiple people can move freely. Test layouts with masking tape on the floor before committing to demolition during your kitchen renovation. Pros of galley styles include lower renovation costs and easier cleaning, while L-shaped plans offer better separation of noisy and quiet activities. Open concepts maximize natural light but require careful zoning with rugs or lighting to define areas visually. Each option can incorporate the same versatile appliances and storage discussed earlier, scaled to available square footage.
Step-by-Step Planning Checklist
- Measure your current space and note traffic patterns for one full week, including peak usage times.
- List daily activities that occur in the kitchen and rank them by frequency to identify primary zones.
- Research appliance dimensions and energy ratings from trusted sources such as Consumer Reports.
- Sketch three layout options and walk through each with family members to gather input.
- Consult a designer or contractor experienced in multi-purpose renovations for feasibility feedback.
- Allocate budget percentages for appliances, cabinetry, and finishes while allowing contingency funds.
- Schedule installation phases to minimize disruption to family routines and school schedules.
- Plan for future needs such as aging-in-place features or additional seating capacity.
Maintenance Tips for Long-Lasting Results
Choose materials that age gracefully. Quartz countertops resist stains better than many natural stones, while matte cabinet finishes hide fingerprints. Schedule quarterly deep cleans of hidden storage areas and check appliance seals annually. These habits preserve both function and appearance. Many families also invest in professional maintenance plans for high-use appliances. This proactive approach prevents costly breakdowns and keeps the kitchen operating smoothly for years. Additional steps include wiping down modular seating frames monthly to prevent dust buildup and rotating stored items seasonally so nothing expires or becomes outdated. Families who document their storage system with a simple diagram find it easier to maintain organization long after the renovation is complete.
FAQs About Budget and Common Challenges
How should I allocate budget across zones?
Prioritize the cooking triangle first, then seating and storage. Many homeowners find success by dedicating roughly half the total renovation budget to cabinetry and appliances that serve multiple purposes, ensuring core functionality remains strong.
What if my kitchen is unusually small?
Focus on vertical solutions and multi-functional furniture. Wall-mounted folding tables and slim rolling carts can add capacity without permanent changes, while mirrored backsplashes create an illusion of greater depth.
How do I future-proof the design?
Incorporate adjustable shelving, extra electrical outlets, and neutral finishes that accommodate style updates later. Planning for technology integration now prevents expensive retrofits later and supports evolving family needs.
Conclusion
A multi-purpose kitchen renovation delivers lasting value when every feature serves more than one purpose. By selecting versatile appliances, modular seating, and clever hidden storage, busy families create spaces that adapt to cooking, work, and togetherness. Use the planning checklist and layout comparisons above to guide your next project and enjoy a kitchen that truly works for everyone, day after day.
No comments yet. Be the first!