 Fixated on Home
Introduction to Aging-in-Place Kitchen Designs
Planning a kitchen renovation with long-term accessibility in mind allows homeowners to remain independent and comfortable as they age. Universal design principles focus on creating spaces that work for all ages and abilities without sacrificing style. This approach blends functionality with contemporary aesthetics, addressing mobility needs while enhancing daily living. Many homeowners now prioritize these upgrades during renovations to avoid costly future modifications and maintain their independence for decades.
Key considerations include evaluating current layouts, incorporating adjustable elements, and integrating technology for safety. Homeowners benefit from proactive upgrades that reduce future renovation costs and improve quality of life. The goal is a kitchen that feels inviting and efficient today while supporting changing physical needs tomorrow.
Understanding Universal Design Principles in Kitchens
Universal design goes beyond basic accessibility by creating environments usable by the widest range of people possible. In kitchens this means equitable use, flexibility in how spaces are used, and simple intuitive operation. Principles include providing the same means of use for all users, accommodating right- or left-handed preferences, and minimizing hazards through thoughtful placement of elements.
Applying these ideas early in planning prevents common oversights such as narrow doorways or unreachable storage. Resources from organizations like the ADA offer guidelines that translate well to residential settings. When combined with personal lifestyle assessments, universal design delivers kitchens that feel custom-built yet adaptable.
Assessing Your Current Kitchen Layout for Mobility Needs
Begin by evaluating your existing kitchen for potential barriers. Measure doorway widths, countertop heights, and aisle clearances. Ideal pathways should allow at least 36 inches for wheelchair maneuverability, with 42 inches preferred near appliances. Walk through typical cooking routines and note where reaching, turning, or bending causes difficulty.
Identify high-traffic zones and consider relocating the sink or stove for better reach. Professional assessments from occupational therapists or certified aging-in-place specialists provide tailored insights. Document pain points like difficult-to-reach cabinets or slippery floors to prioritize changes. Photograph the space from multiple angles to share with designers and contractors later.
Selecting Adjustable-Height Counters and Pull-Out Features
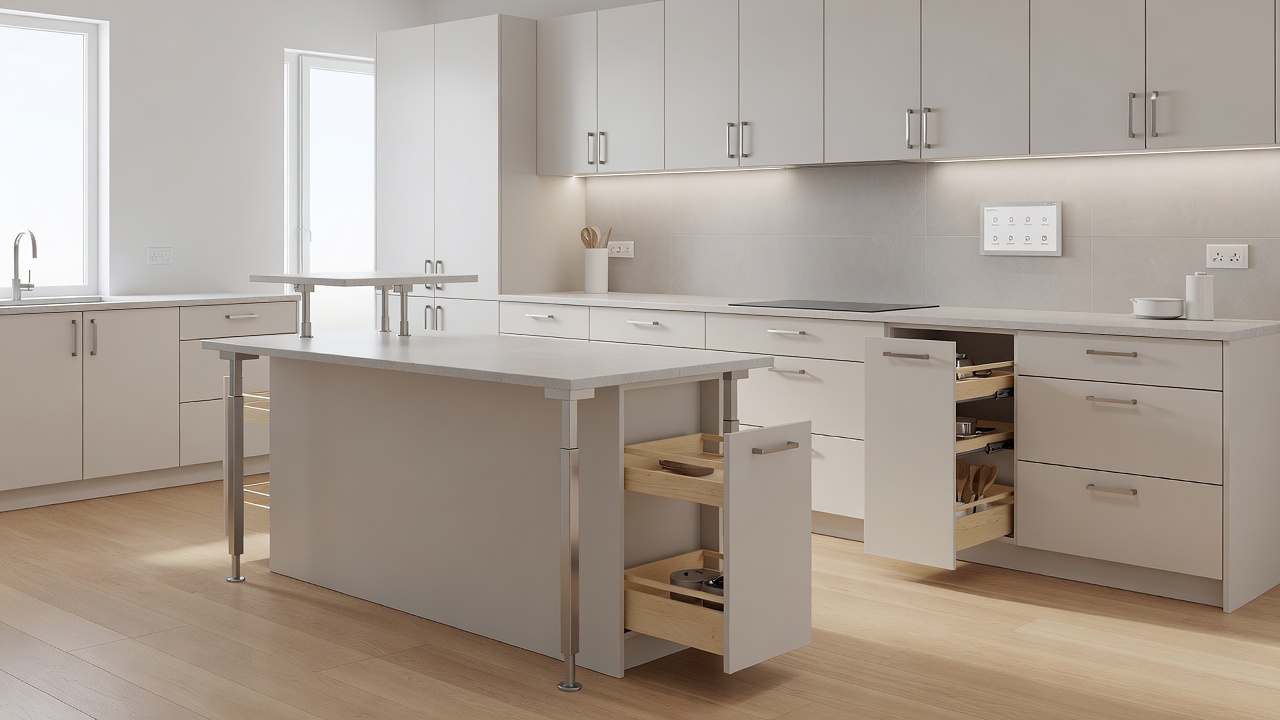
Adjustable-height countertops accommodate seated or standing users. Options include hydraulic or electric lifts that range comfortably for different users. Pull-out shelves and drawers in lower cabinets eliminate bending, while wall-mounted cabinets with pull-down mechanisms bring items within easy reach. Consider adding a rolling cart or island on locking casters for flexible workspace.
These features promote independence and reduce strain. When comparing materials, choose durable surfaces like quartz or laminate that withstand daily use while maintaining a sleek appearance. Test sample mechanisms in showrooms to ensure smooth operation over time.
Incorporating Lever Handles and Under-Cabinet Lighting
Lever-style handles on faucets, cabinets, and doors require less grip strength than knobs. Install them at consistent heights throughout the kitchen for seamless operation. Under-cabinet LED lighting illuminates workspaces without shadows, improving visibility for tasks like chopping or reading labels. Motion-sensor strips activate automatically when hands are full.
Choose warm color temperatures for a welcoming feel and pair them with dimmers for evening ambiance. These simple swaps enhance usability while contributing to a modern, inviting atmosphere that appeals to all household members.
Integrating Smart Home Controls for Safety
Smart home technology adds layers of convenience and security. Voice-activated assistants can control lights, appliances, and even water shut-off valves. Install leak detectors and automatic shut-offs to prevent accidents. Consider integrating these systems with National Institute on Aging resources for evidence-based aging strategies.
Smart refrigerators with inventory tracking and touchless faucets further reduce physical effort. Connect everything through a central hub that allows remote monitoring by family members if desired. Security cameras focused on the kitchen area provide additional peace of mind during solo cooking sessions.
Choosing Safe Flooring and Surface Materials
Flooring plays a critical role in preventing slips and falls. Opt for matte-finish vinyl, cork, or textured porcelain tiles that offer good traction when wet. Avoid high-gloss surfaces and deep grout lines that can catch wheels or canes. Area rugs should have non-slip backing and be removed if they pose tripping hazards.
Countertop edges should be rounded rather than sharp, and backsplashes can incorporate contrasting colors to define work zones visually. These material choices support both safety and the overall aesthetic of the renovated space.
Step-by-Step Planning Checklist
- Consult with an accessibility specialist for a home evaluation.
- Measure all critical dimensions and sketch potential layouts.
- Research and select universal design products from reputable suppliers.
- Budget for both immediate and phased installations over multiple years if needed.
- Verify local building codes and obtain necessary permits before demolition begins.
- Schedule installations in logical order, starting with structural changes like widening doorways.
- Test all features post-installation and make adjustments as daily routines reveal new needs.
- Plan for future technology additions by running extra wiring during initial construction.
Real-Home Examples with Before-and-After Transformations
Many families have successfully remodeled kitchens for aging in place. One suburban home replaced fixed islands with rolling carts and installed pull-out pantries, transforming a cramped space into an open, accessible area. 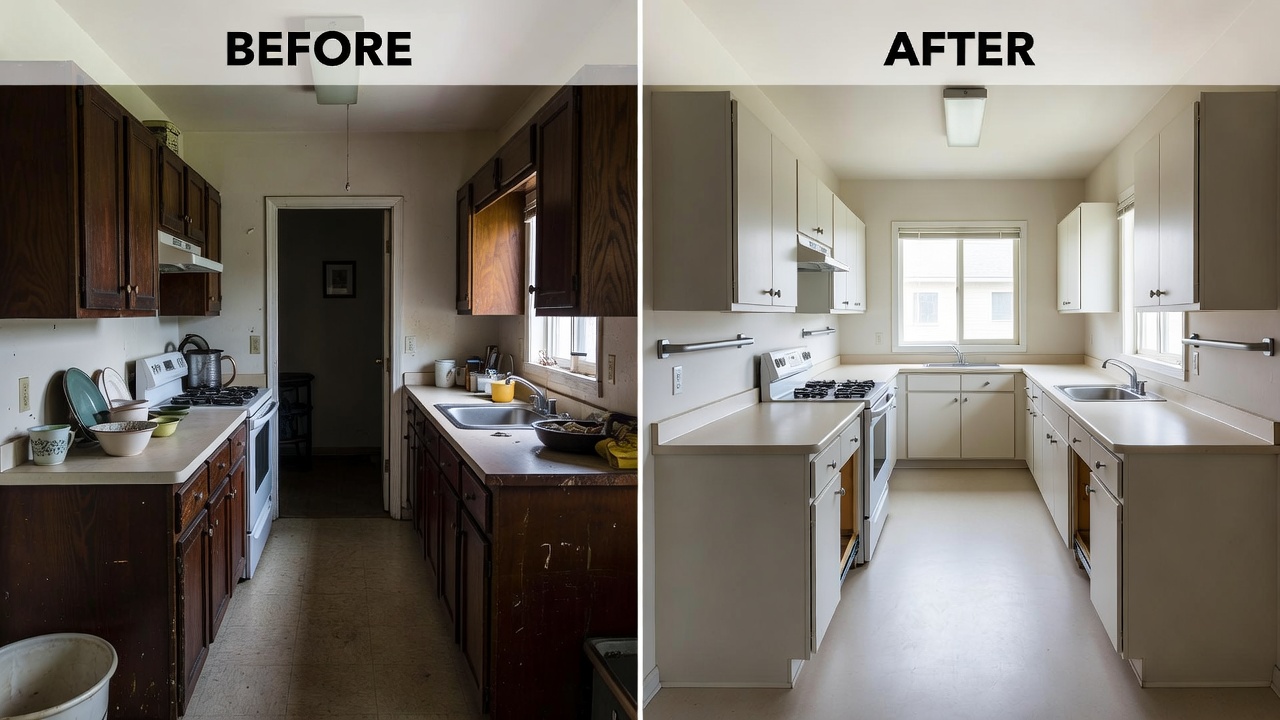
Another project featured contrasting floor colors for visual cues, lever faucets throughout, and a lowered microwave at seated height. These changes improved safety and aesthetics simultaneously while allowing the homeowners to host family gatherings comfortably for years afterward.
Comparisons of Accessible Appliance Options
Side-by-side refrigerators offer easier access than top-freezer models because both sections sit at comfortable heights. Wall ovens with side-opening doors allow seated use, unlike traditional bottom-hinged versions that require reaching over hot surfaces. Induction cooktops provide precise temperature control and cool-to-touch surfaces for added safety around children or those with limited sensation.
Front-loading dishwashers with raised bases reduce bending compared to standard units. Compare energy efficiency ratings and warranty lengths when selecting models, and look for features like automatic door opening after cycles complete. These choices balance performance with long-term usability.
Working with Professionals and Avoiding Common Mistakes
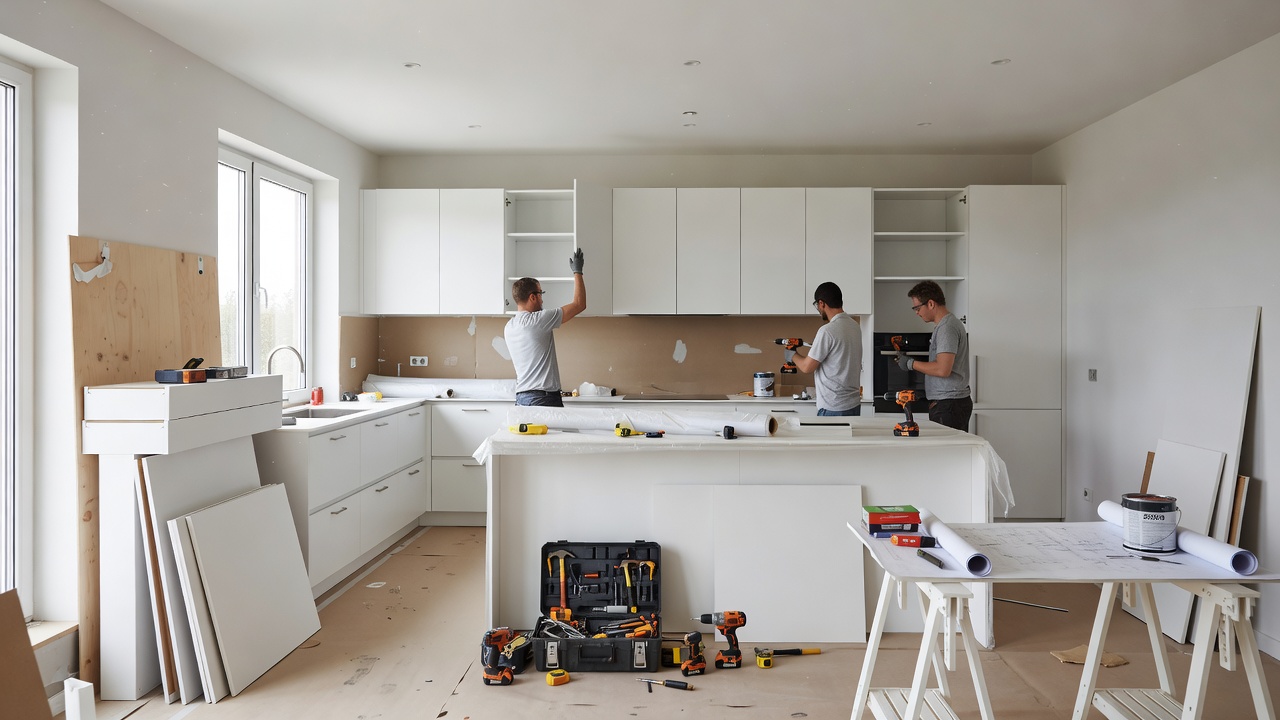
Partnering with certified aging-in-place specialists or kitchen designers experienced in universal design prevents costly errors. Common mistakes include choosing trendy hardware that lacks functionality or underestimating the importance of lighting layers. Always request detailed drawings and material samples before final decisions.
Coordinate timelines with electricians, plumbers, and cabinet installers to minimize disruption. Regular site visits during construction ensure measurements remain accurate and accessibility features are installed correctly.
Short FAQ on Codes and Costs
What building codes apply to accessible kitchens? Local codes often reference ADA standards for clearances and fixture heights. Check with your municipality for specifics and any state-level aging-in-place incentives.
How do universal design features affect resale value? They typically increase appeal to a broader buyer pool, including multigenerational families seeking adaptable homes.
Are permits required for these remodels? Electrical, plumbing, and structural changes usually need permits to ensure compliance and protect future buyers.
Can features be added gradually? Yes, many homeowners phase projects over several years, starting with lighting and hardware before tackling larger structural work.
Conclusion
Investing in aging-in-place kitchen designs creates a safer, more enjoyable space for years to come. By focusing on accessibility and universal principles, homeowners achieve lasting functionality paired with contemporary style. Start planning today to enjoy the benefits of thoughtful remodeling that supports independence at every stage of life.
No comments yet. Be the first!