 Fixated on Home
Introduction to Kitchen Renovation Timelines in 2026
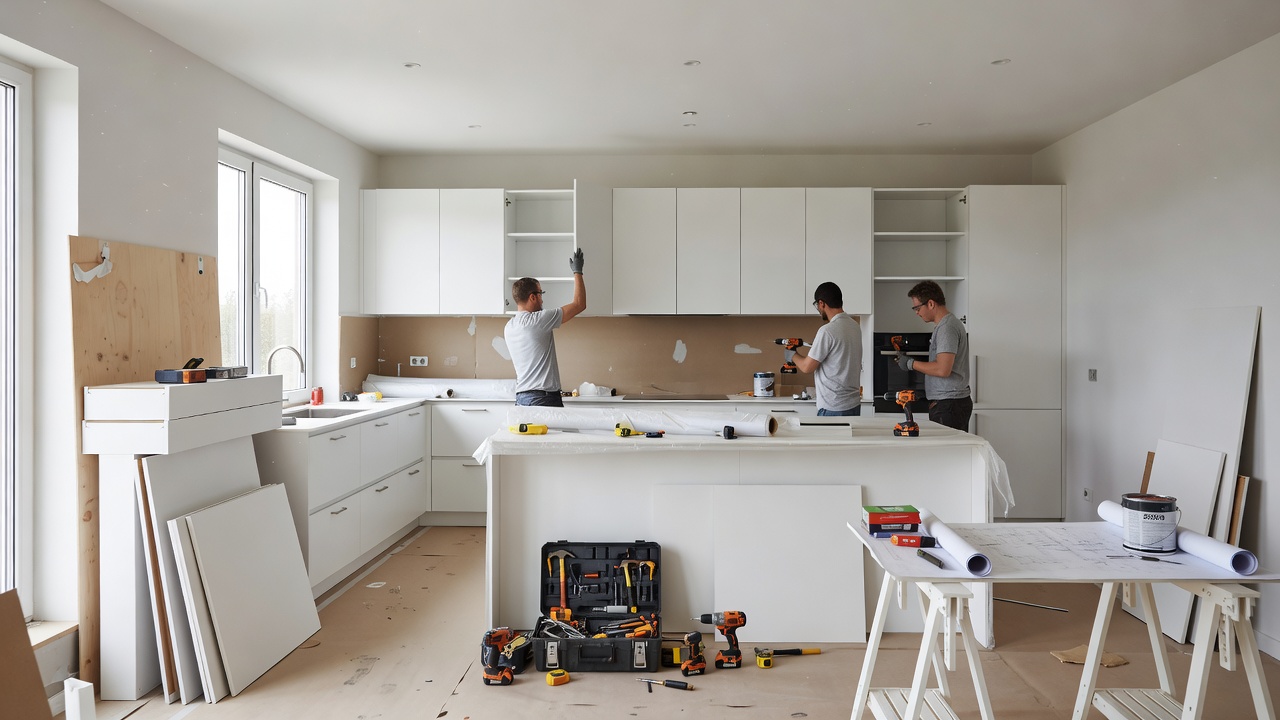
Planning a kitchen renovation in 2026 demands a structured approach to manage every stage effectively and minimize disruptions to daily life. Homeowners searching for reliable guidance often face challenges coordinating design choices, contractor schedules, and regulatory requirements. This comprehensive guide delivers a realistic project timeline that starts with initial design concepts and permitting processes, progresses through demolition and installation, and concludes with final inspections. It incorporates modern home upgrades such as smart appliances, energy-efficient lighting, and sustainable materials while offering practical remodeling tips tailored for 2026 builds. By following the outlined phases, readers gain clarity on realistic expectations, helping transform an overwhelming project into a manageable sequence of tasks.
Key Phases of a Kitchen Renovation
Every successful kitchen renovation unfolds across several interconnected phases. Understanding these stages allows homeowners to anticipate needs and allocate resources appropriately. The process typically begins with detailed design work and securing necessary permits, followed by demolition, rough-in work for plumbing and electrical systems, cabinet and countertop installation, and finishing touches including flooring and painting. Each phase depends on the completion of the prior one, creating a logical flow that prevents rework and ensures code compliance.
Design and Permitting Stage
The design and permitting stage usually spans four to six weeks. During this period, collaborate with a designer or architect to finalize layouts, select materials, and integrate modern elements like induction cooktops or voice-controlled lighting systems. Submit permit applications to local authorities as soon as designs are approved, since review periods vary widely by municipality. Early coordination with contractors on home design elements such as cabinet heights, electrical outlet placement, and ventilation requirements helps avoid costly revisions later.
Demolition and Site Preparation
Demolition lasts one to two weeks and involves carefully removing old cabinets, countertops, flooring, and appliances. Protect surrounding rooms with heavy plastic sheeting and floor coverings to contain dust. Schedule professional waste removal services immediately after teardown to maintain a clean workspace. This phase also includes inspecting underlying structures for any hidden issues like water damage or outdated wiring that must be addressed before new installations begin.
Sample 8-12 Week Project Schedules
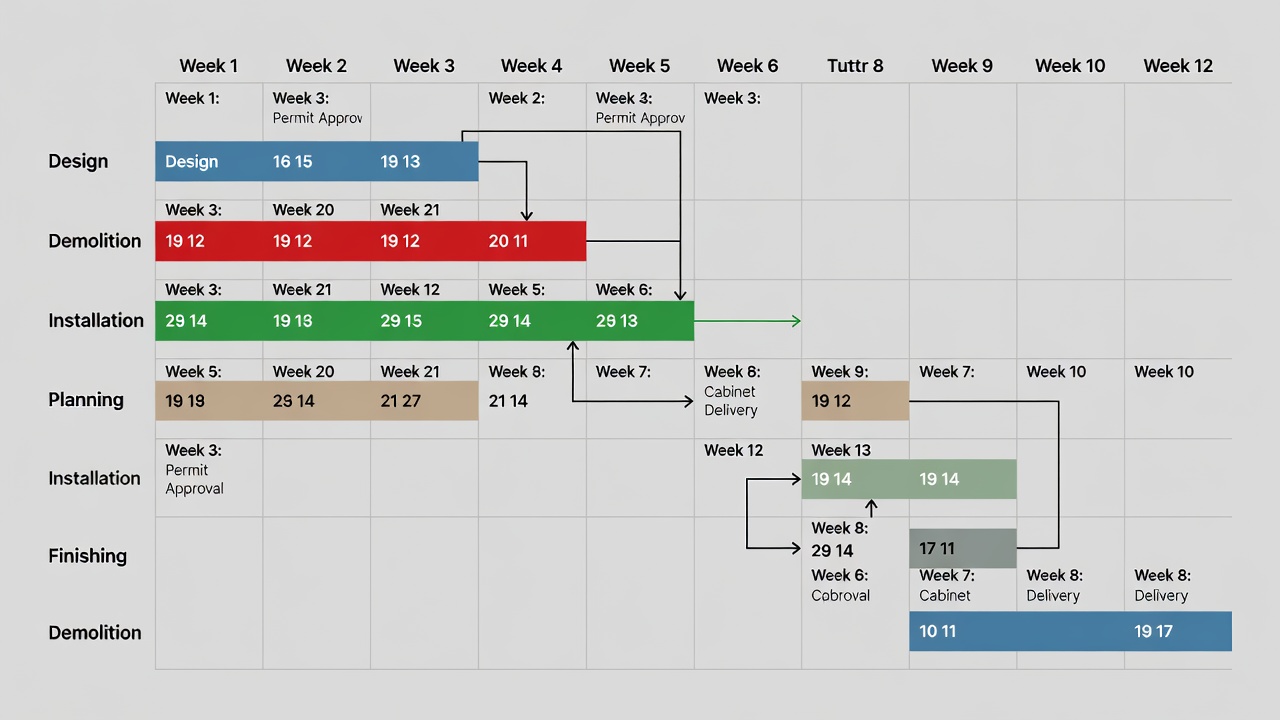
A realistic 8-week accelerated schedule works well for straightforward updates with readily available materials. Weeks one and two focus on design finalization and permit submission. Weeks three and four cover demolition and rough-ins for plumbing, electrical, and HVAC. Weeks five through seven handle cabinet installation, countertop templating and fitting, appliance placement, and backsplash work. Week eight wraps up with painting, flooring finishing, and all required inspections.
For a more comfortable 12-week timeline, insert buffer periods between major stages. This extended approach accommodates custom cabinet orders that may require four to six weeks for delivery and allows flexibility if unexpected structural repairs arise. Homeowners with young children or remote workers often prefer the longer schedule to reduce daily noise and dust exposure.
Accelerated vs Phased Approaches Compared
Choosing between an accelerated single-phase renovation and a phased multi-stage project depends on household circumstances and budget priorities. Accelerated projects compress the entire timeline into eight to ten weeks but require the kitchen to be completely unusable during construction, often necessitating temporary kitchen setups elsewhere in the home. In contrast, phased renovations divide work into separate segments spread over several months, allowing partial use of the space between phases. While phased work reduces immediate disruption, it can extend overall project duration and increase contractor mobilization costs. Evaluate your daily routines and tolerance for inconvenience before deciding which method aligns best with your lifestyle.
Seasonal Considerations for 2026 Builds
Timing your renovation around seasonal factors improves material availability and contractor scheduling. Spring and early summer months typically offer optimal conditions for deliveries and exterior work such as venting installations, since milder weather reduces weather-related delays. Fall projects benefit from lower demand on suppliers but may encounter longer lead times for custom items. Winter renovations require extra planning for indoor air quality and heating during demolition phases, while also accounting for potential holiday-related slowdowns in supply chains.
Budgeting Buffers for Delays
Building adequate financial flexibility into your plan helps absorb common setbacks without derailing the project. Industry experience shows that allocating contingency funds for permit adjustments, material substitutions, or extended contractor time prevents stress when timelines shift. Regular progress meetings with your team allow early identification of potential overruns so adjustments can be made proactively.
Coordination with Contractors on Home Design Elements
Effective communication with contractors ensures that modern upgrades integrate seamlessly with the overall design. Schedule weekly site meetings to review progress on electrical layouts for smart home devices, plumbing rough-ins for new sink configurations, and cabinet alignment with window placements. Clear documentation of decisions made during these discussions reduces misunderstandings and keeps the project moving forward smoothly.
Checklists for Each Stage
- Design phase: Confirm final layout with all dimensions, select all finishes and appliances, obtain multiple contractor bids, and verify lead times for custom items.
- Permitting phase: Prepare and submit all required drawings and specifications, track application status weekly, schedule pre-construction meetings with inspectors, and secure any necessary HOA approvals.
- Demolition phase: Establish dust containment barriers, disconnect and remove utilities safely, haul away debris promptly, and document existing conditions with photos for reference.
- Installation phase: Verify all measurements before ordering countertops, test electrical and plumbing rough-ins, install cabinets level and plumb, and coordinate appliance deliveries to avoid storage issues.
- Final phase: Complete punch list items, conduct final walkthrough with contractor and designer, obtain certificate of occupancy if required, and schedule post-project cleaning services.
Modern Home Upgrades and Remodeling Tips
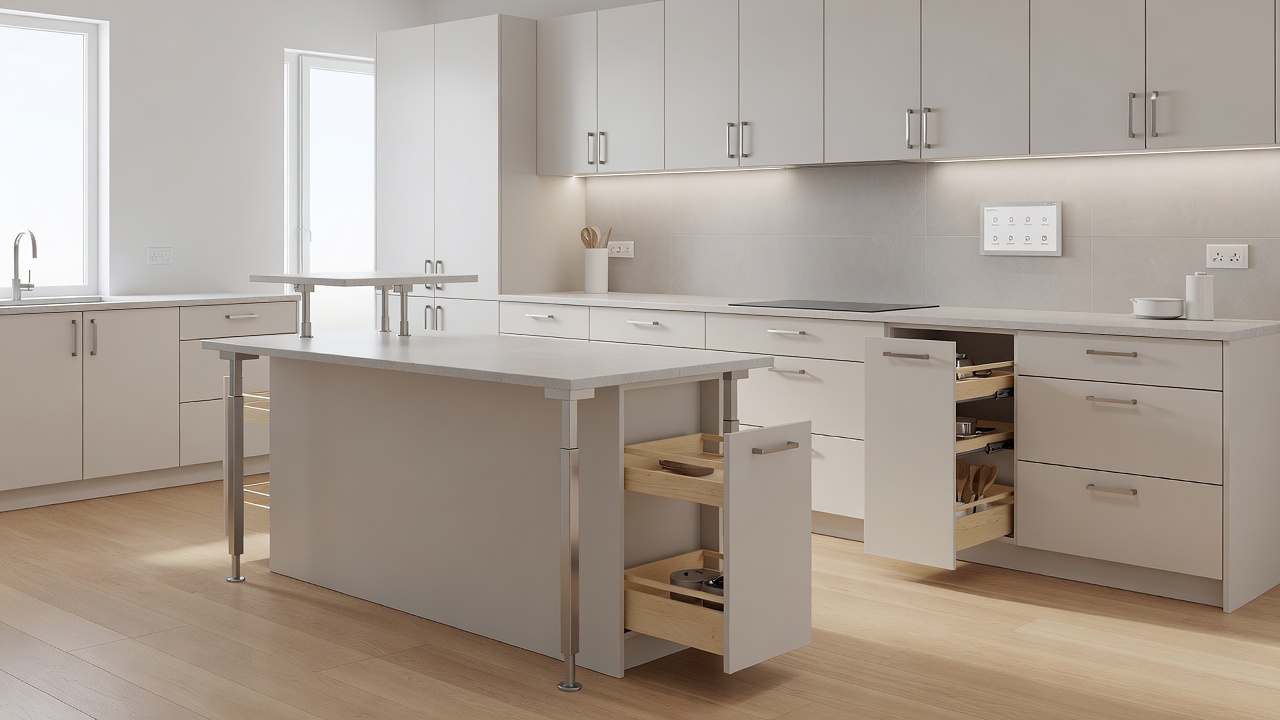
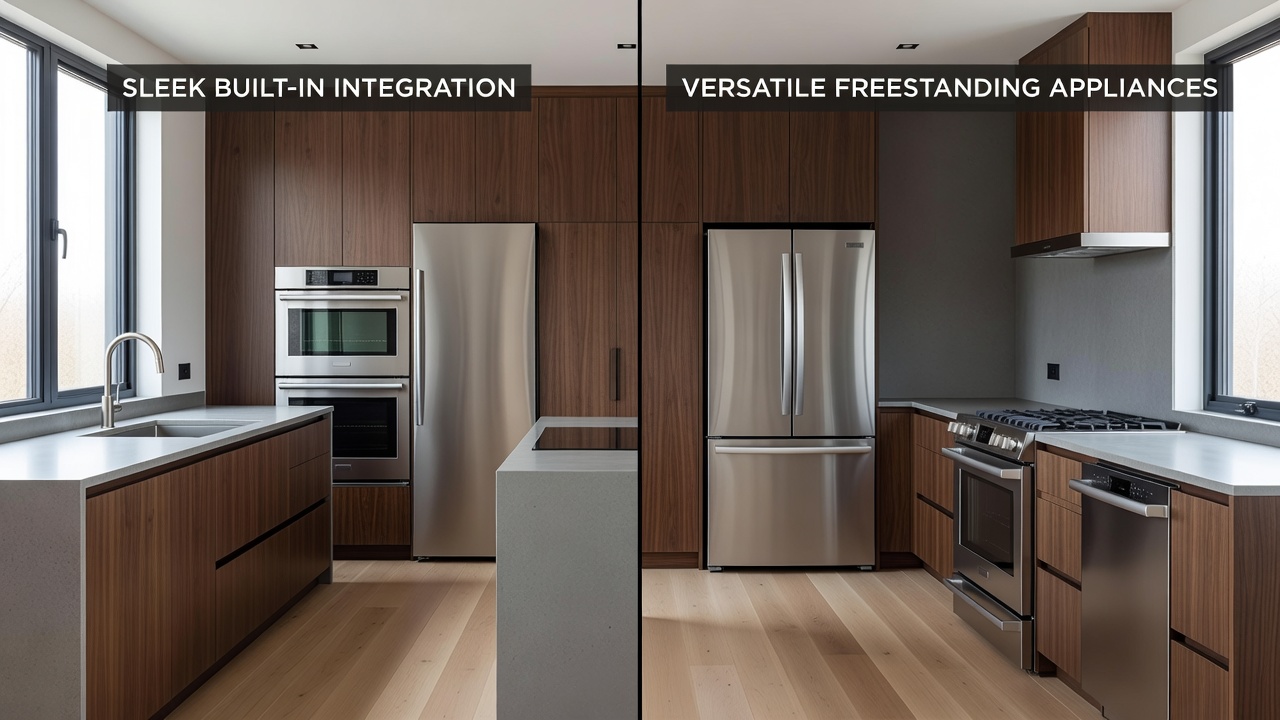
Incorporating contemporary features elevates both functionality and long-term value. Consider energy-efficient appliances certified by Energy Star programs, under-cabinet LED lighting with dimming controls, and smart refrigerators that track inventory through mobile apps. Energy Star provides resources for selecting high-performance products that reduce utility costs. Sustainable choices such as recycled glass countertops or low-VOC paints contribute to healthier indoor environments. EPA guidelines on indoor air quality offer helpful recommendations during material selection. Partnering with experienced remodelers familiar with current building codes ensures these upgrades meet safety standards.
Common Pitfalls and Adjustment Strategies
Timeline disruptions frequently arise from backordered specialty items or permit review extensions. Maintain open lines of communication with suppliers and request weekly status updates. When delays occur, reassess remaining phases immediately and consider parallel tasks such as ordering finishes early or pre-scheduling inspections. Documenting all changes in writing protects both homeowners and contractors from scope creep.
FAQ
How long does the permitting process usually require in 2026?
Most jurisdictions process residential kitchen permits within three to eight weeks, though complex projects involving structural changes may take longer. Starting the application immediately after design approval prevents downstream delays.
What should I do if my contractor encounters unexpected structural issues?
Request a detailed assessment and revised timeline within 48 hours of discovery. Adjust subsequent phases by shifting non-critical tasks such as painting or hardware installation to later weeks while repairs are completed.
Is it better to live in the home during an accelerated renovation?
Many families choose to relocate temporarily for eight-week projects to avoid living without a functional kitchen. Phased approaches allow continued occupancy but require careful dust management and temporary cooking arrangements.
How can I minimize dust and noise in adjacent living areas?
Use heavy plastic sheeting sealed with tape at all doorways, install temporary plastic walls with zippered access doors, and schedule the noisiest work during daytime hours when household members are away.
Should I order appliances before demolition begins?
Yes for standard models with short lead times, but delay custom or built-in units until rough-in measurements are confirmed to ensure proper fit.
Conclusion
A carefully constructed timeline turns a complex kitchen renovation into a predictable, successful undertaking. By following the phases, schedules, checklists, and strategies detailed above, homeowners can navigate 2026 projects with confidence while achieving modern, functional results that enhance daily living and property value.
No comments yet. Be the first!