 Fixated on Home
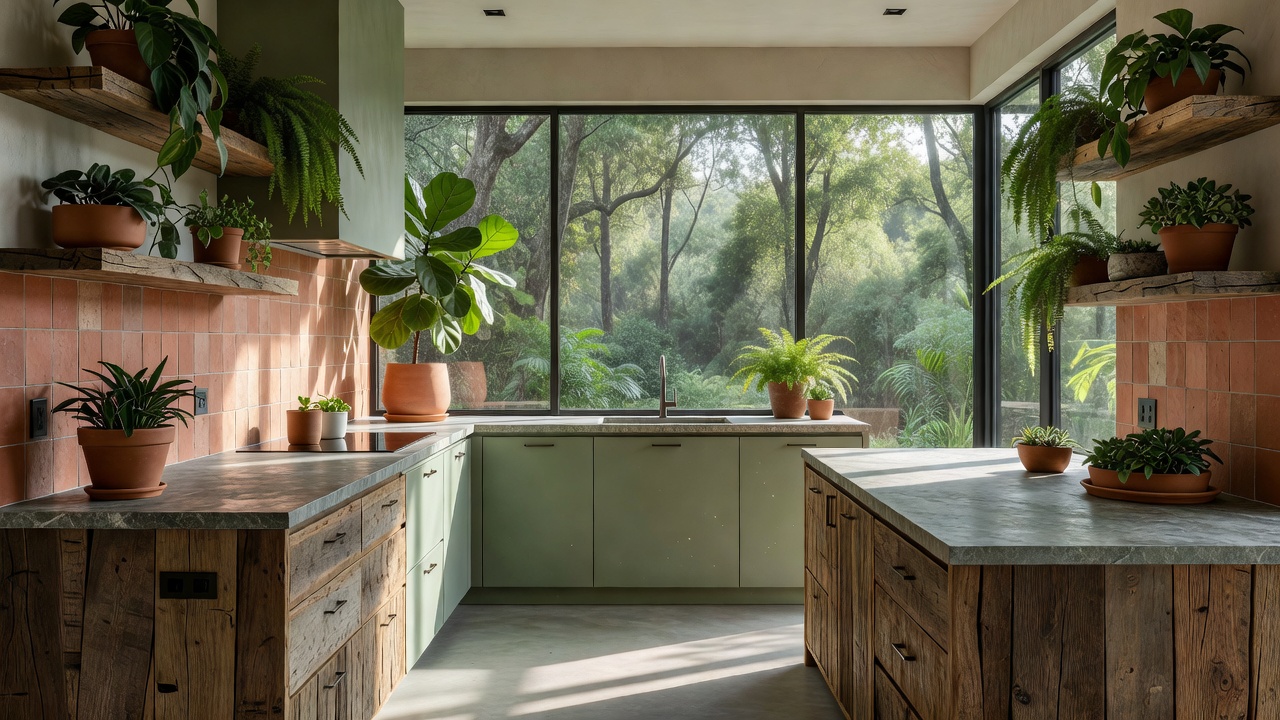
Introduction to Biophilic Kitchen Designs
Biophilic kitchen designs bring the outdoors inside, creating spaces that promote well-being through natural connections. In 2026, homeowners are increasingly choosing these upgrades during kitchen renovations to blend functionality with calming, nature-inspired aesthetics. This approach draws from biophilia, the innate human tendency to seek connections with nature, resulting in kitchens that feel fresh and restorative. As modern living spaces evolve, incorporating elements from the natural world helps counteract the stresses of urban environments and daily routines. Homeowners seeking wellness-focused design find that these upgrades enhance both the visual appeal and the emotional comfort of their primary gathering areas.
Key elements include natural materials, living plants, strategic views, and earthy tones. These features not only enhance visual appeal but also support better indoor air quality and mental health. Whether planning a full remodel or targeted updates, understanding biophilic principles helps achieve lasting results that stand the test of time and changing trends.
Benefits of Incorporating Nature into Kitchen Renovations
Biophilic elements transform standard kitchens into wellness hubs. Research from organizations like the World Health Organization highlights how access to natural elements can reduce stress levels and improve overall quality of life. In kitchens specifically, these designs foster a sense of calm during meal preparation and family interactions. Homeowners report kitchens feeling more inviting and spacious when natural light and greenery are prioritized over purely utilitarian finishes.
Compared to conventional layouts with synthetic finishes, biophilic designs often improve ventilation and humidity regulation through plant integration. This leads to healthier cooking environments while maintaining modern functionality. Additional advantages include lower energy consumption from maximized daylighting and the psychological boost from organic textures that mimic outdoor settings. Over time, these kitchens contribute to a more sustainable household by encouraging mindful use of resources.
Using Natural Materials Such as Wood and Stone
Wood and stone form the foundation of biophilic kitchens. Reclaimed oak cabinetry or walnut countertops introduce organic textures and warmth that synthetic laminates simply cannot match. Stone elements like granite or limestone backsplashes add durability and visual interest reminiscent of natural landscapes. When sourcing these materials, prioritize those with certifications for responsible harvesting to ensure environmental benefits align with design goals.
Practical considerations include selecting finishes that resist moisture and heat common in cooking areas. For instance, sealed stone surfaces hold up well near sinks and stoves, while responsibly sourced wood can be treated for longevity. Homeowners in 2026 projects often combine multiple natural materials for layered interest, such as pairing butcher-block islands with slate flooring. This creates visual depth while supporting the core biophilic aim of connecting users to the earth’s resources.
Adding Indoor Plants or Living Walls
Indoor plants purify air and soften hard surfaces. In 2026 projects, vertical living walls have become popular for kitchens, featuring herbs like basil and mint alongside ferns for humidity control. 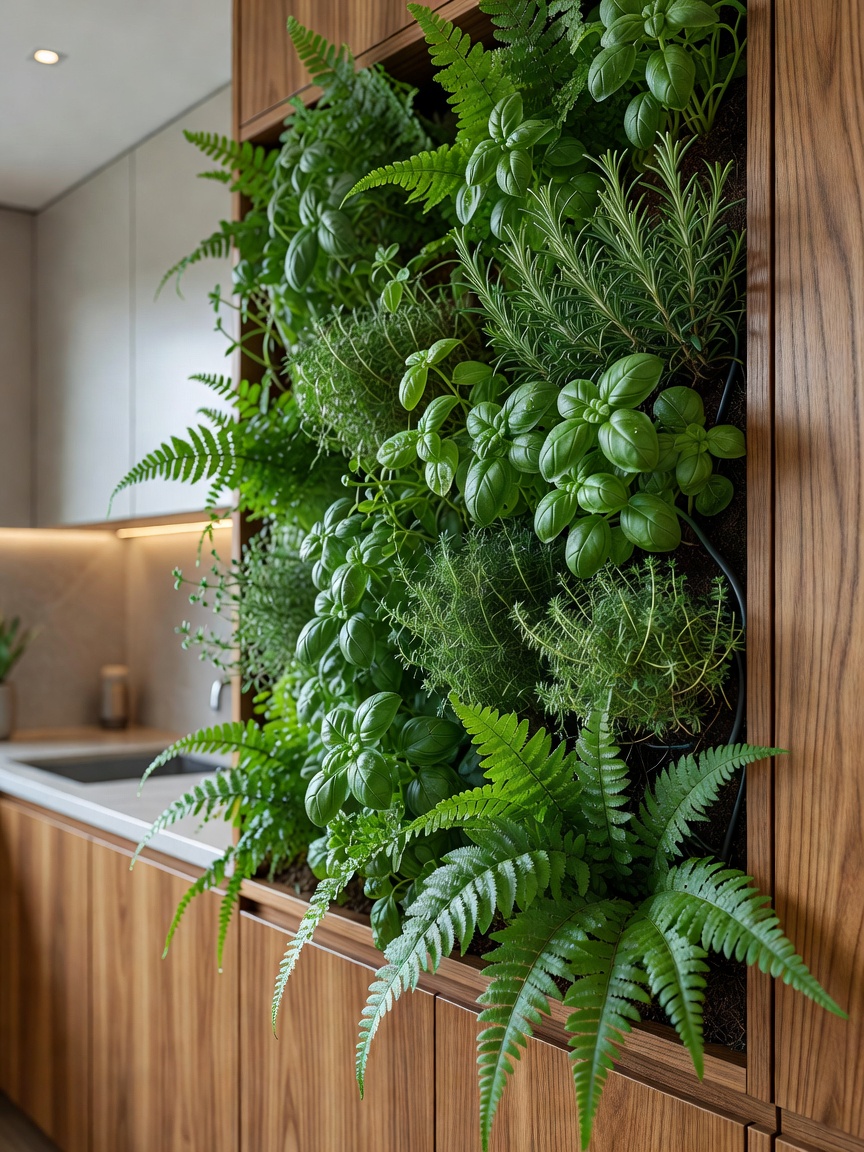
Position plants near windows or under grow lights to ensure thriving growth. Maintenance involves regular watering and pruning, but the payoff includes fresher air and a dynamic, evolving design element. Expand plant choices to include air-purifying varieties such as snake plants or peace lilies that tolerate kitchen humidity and occasional spills. Integrate them into open shelving or hanging planters above islands to maximize space without sacrificing workflow. Real-world applications show that even small clusters of potted greenery near prep areas can noticeably lift the mood of the room and encourage healthier cooking habits.
Maximizing Views of Outdoor Greenery
Large windows or glass doors that frame garden views extend the kitchen's connection to nature. In renovations, replacing solid walls with expansive glazing creates seamless indoor-outdoor flow. This technique draws inspiration from established green building practices promoted by agencies like the Environmental Protection Agency, which emphasize daylight and views for occupant health.
Strategic placement of sinks or islands facing these views encourages mindful moments during daily tasks. In smaller urban homes, consider adding window boxes filled with seasonal plants or mirrors that reflect outdoor scenes to amplify the effect. Biophilic kitchens in 2026 often incorporate sliding glass panels that open directly onto patios, effectively doubling the usable space during mild weather.
Selecting Earthy Color Palettes
Earth tones such as sage green, terracotta, and warm beige evoke soil, foliage, and stone. Pair these with natural wood grains for cohesive schemes that feel grounded yet contemporary. Layering multiple shades within the same palette prevents monotony while maintaining a serene atmosphere suitable for long hours spent in the kitchen.
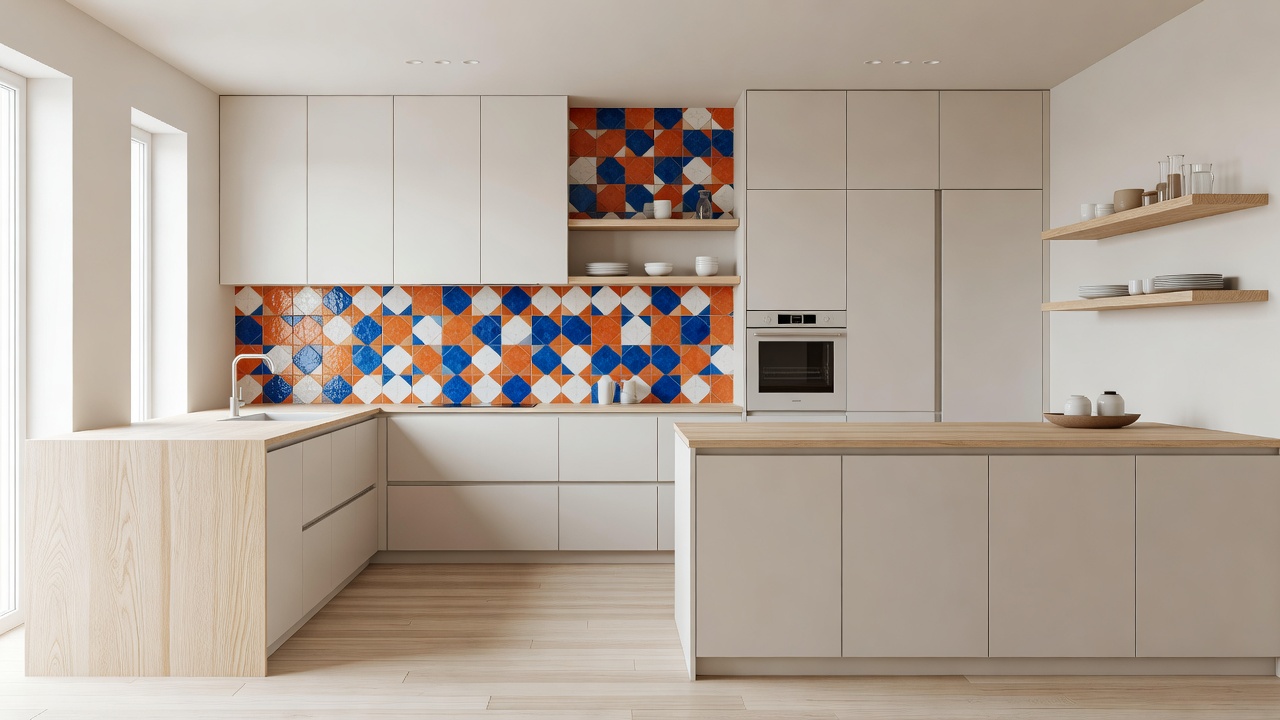
Accent walls painted in muted ochre or incorporating textured plaster finishes add subtle variation. These choices complement the organic materials and plants, creating a harmonious environment that feels both modern and timeless. Avoid high-contrast patterns that disrupt the calming flow, opting instead for tonal shifts that guide the eye toward windows and living elements.
Step-by-Step Integration Tips for Your Kitchen Renovation
- Assess your current layout for natural light sources and potential plant placement areas, noting any existing structural limitations.
- Choose core materials like FSC-certified wood and natural stone early in planning to align with budget and timeline.
- Incorporate at least three plant varieties suited to kitchen conditions, starting with low-maintenance options.
- Design windows or openings to capture outdoor views where possible, consulting an architect for load-bearing considerations.
- Test color samples in natural daylight before committing to avoid surprises under artificial lighting.
- Consult with designers experienced in biophilic principles for custom adaptations that fit your specific home style.
- Plan for future maintenance by installing accessible irrigation or easy-to-reach shelving for plants.
- Evaluate lighting upgrades such as full-spectrum LEDs that mimic natural sunlight to support both plants and occupant well-being.
Biophilic vs Standard Kitchen Layouts: A Comparison
Standard kitchens prioritize efficiency with uniform cabinetry and minimal decor. Biophilic versions add layers of natural texture and living elements, creating more sensory engagement. While standard designs may cost less upfront, biophilic approaches often deliver higher long-term satisfaction through improved comfort and resale appeal. The former tends to feel clinical, whereas the latter fosters a nurturing atmosphere that evolves with the seasons.
Real 2026 examples include a Seattle remodel featuring a central living wall integrated with an island, and a suburban project in Austin that used floor-to-ceiling stone and reclaimed timber to mirror surrounding landscapes. These contrasts highlight how biophilic kitchens support both daily functionality and emotional restoration.
Real-World Examples from 2026 Projects
One standout renovation in Portland used locally harvested cedar for open shelving alongside a herb-filled living wall that doubled as a room divider. Another in Chicago maximized lake views through clerestory windows paired with an earthy palette of moss green and sandstone, resulting in a space that feels like an extension of the nearby park. A third project in Denver incorporated reclaimed barn wood and river stones around the range area, creating a focal point that celebrates regional geology while remaining practical for heavy use.
These projects demonstrate how biophilic upgrades adapt to diverse climates and home styles while maintaining practicality for cooking and entertaining. They also show measurable improvements in occupant-reported satisfaction when compared to pre-renovation spaces.
FAQ on Maintenance and Costs
How do you maintain living walls in a kitchen?
Regular misting, monthly inspections for pests, and seasonal pruning keep systems healthy. Automated irrigation options simplify upkeep for busy households and ensure consistent moisture levels without daily attention.
What are typical maintenance needs for natural materials?
Wood requires occasional oiling to prevent drying, while stone benefits from sealing every few years to resist stains. These steps preserve appearance without intensive effort and extend the lifespan of the investment.
Are biophilic kitchens more expensive to build?
Material choices and plant systems add investment, yet many homeowners find the wellness benefits justify the approach through qualitative improvements in daily living and potential energy savings over time.
How does biophilic design affect resale value?
Properties featuring thoughtful nature integration often appeal to a growing segment of buyers prioritizing health and sustainability, potentially accelerating sales in competitive markets.
Conclusion
Biophilic kitchen designs offer a thoughtful path to modern home upgrades that honor both aesthetics and well-being. By focusing on natural materials, plants, views, and colors, renovations achieve timeless appeal that supports healthier lifestyles. Start small with plants or accents, then scale to full transformations for kitchens that nurture body and mind for years to come. This comprehensive approach ensures your space remains functional, beautiful, and deeply connected to the natural world.
No comments yet. Be the first!