 Fixated on Home
Introduction to Entertaining-Focused Kitchen Renovations
Homeowners today seek kitchens that double as social hubs, especially for large gatherings. In 2026, renovations prioritize layouts that enhance guest movement, appliances suited for batch preparation, and zones dedicated to serving drinks or appetizers. This guide explores practical strategies drawn from recent projects, helping you create a space that balances functionality with hospitality. Whether hosting holiday dinners, casual game nights, or large family events, an entertaining-focused kitchen can transform how you interact with guests while keeping preparation efficient and stress-free.
Layout Strategies for Improved Guest Flow
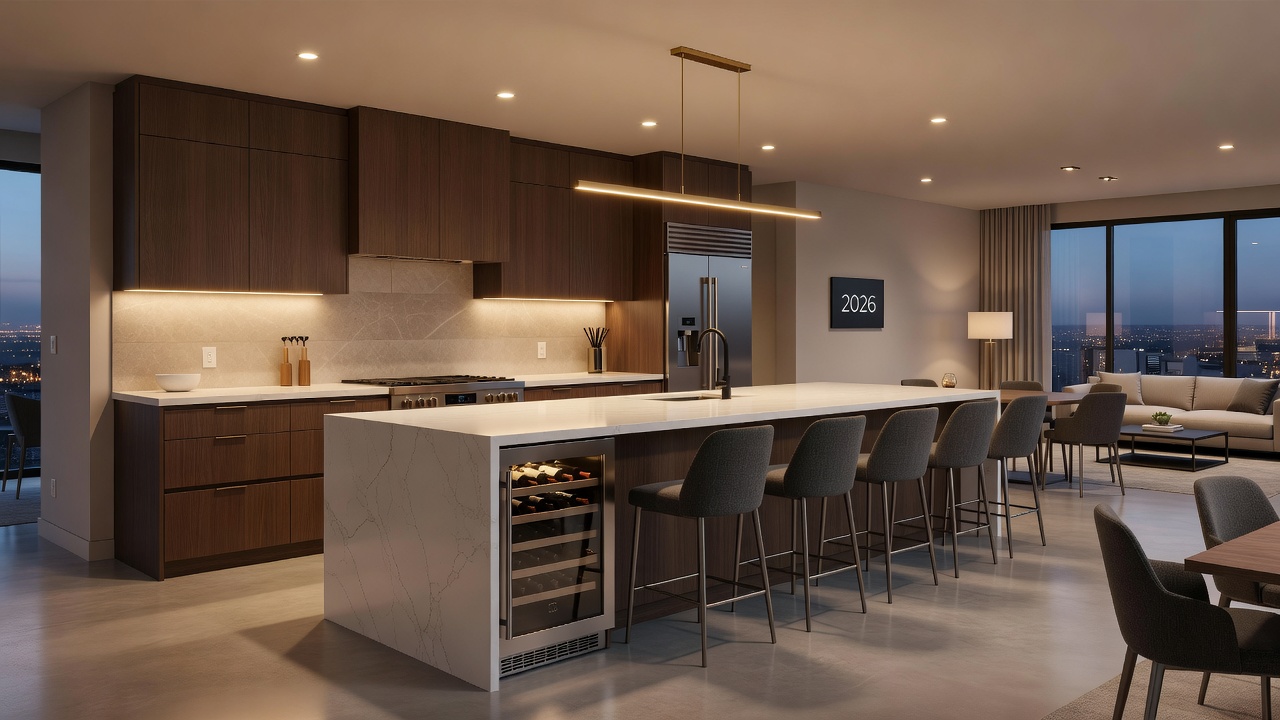
Effective kitchen designs for entertaining emphasize open pathways and central gathering points. Position the main workspace along one wall while placing an oversized island in the center to encourage interaction without blocking traffic. Consider zoning the space into prep, cooking, and serving areas to prevent congestion during parties. Incorporate multiple access points from adjacent living areas so guests can circulate naturally. Real-world examples from suburban homes show that L-shaped or U-shaped layouts with 42-inch minimum walkways reduce bottlenecks significantly during events for 20 or more people. Additional considerations include aligning the refrigerator, sink, and stove in a triangular workflow that allows multiple people to work simultaneously without crossing paths. For homes with high ceilings, adding a second-level mezzanine overlook can create visual connection between the kitchen and upper living spaces, making the area feel even more expansive during crowded events.
Must-Have Appliances for Batch Cooking
Selecting appliances that handle large quantities efficiently is essential. Double wall ovens allow simultaneous roasting and baking, while a commercial-grade range with six burners supports multiple dishes at once. Refrigeration options like a full-height column refrigerator paired with a separate freezer drawer keep ingredients organized. For beverages, built-in wine coolers and ice makers streamline service. These choices support seamless hosting by minimizing downtime between courses. Expand your setup with a convection microwave for quick reheating and a high-capacity dishwasher with a third rack to handle the volume of dishes after large meals. Many hosts also incorporate a dedicated warming drawer to keep appetizers at the perfect temperature while the main course finishes, ensuring everything is ready to serve at the same time.
Integrated Bar or Serving Zones
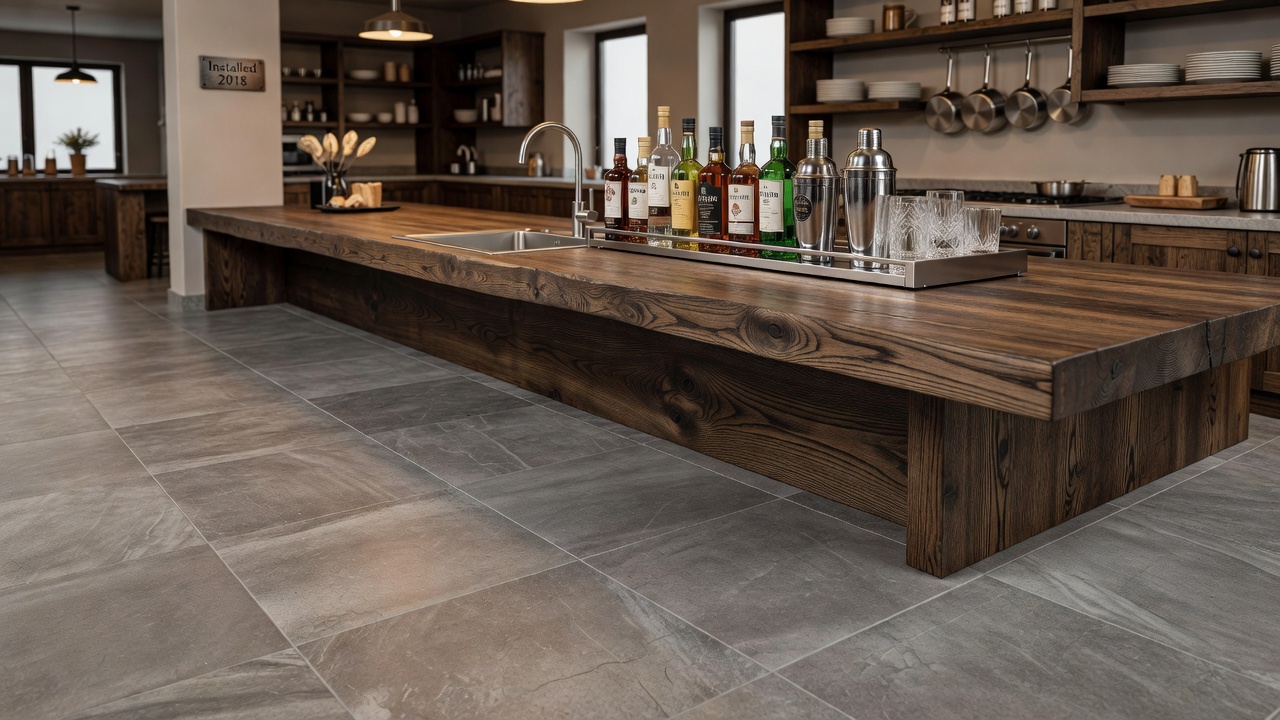
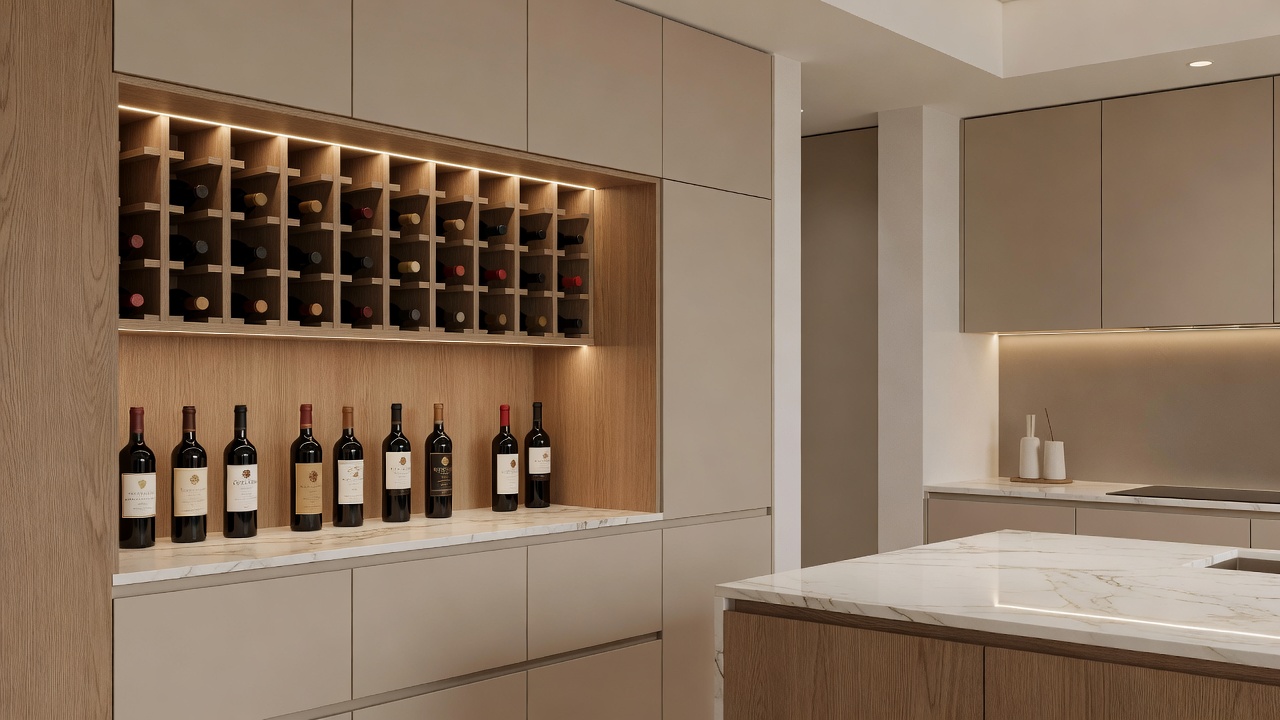
Dedicated bar areas elevate any gathering. Integrate a wet bar with a sink, under-counter refrigeration, and glass storage near the main kitchen. A secondary serving counter with quartz or butcher block surface provides space for platters and mixers. Position this zone adjacent to the dining area for easy access. Many 2026 renovations include hidden outlets and task lighting above these stations to maintain a polished look. Extending the bar with a pass-through window to an outdoor patio can further enhance versatility for summer parties, allowing drinks to flow seamlessly between indoor and outdoor spaces without constant door traffic.
Material Durability for High-Traffic Use
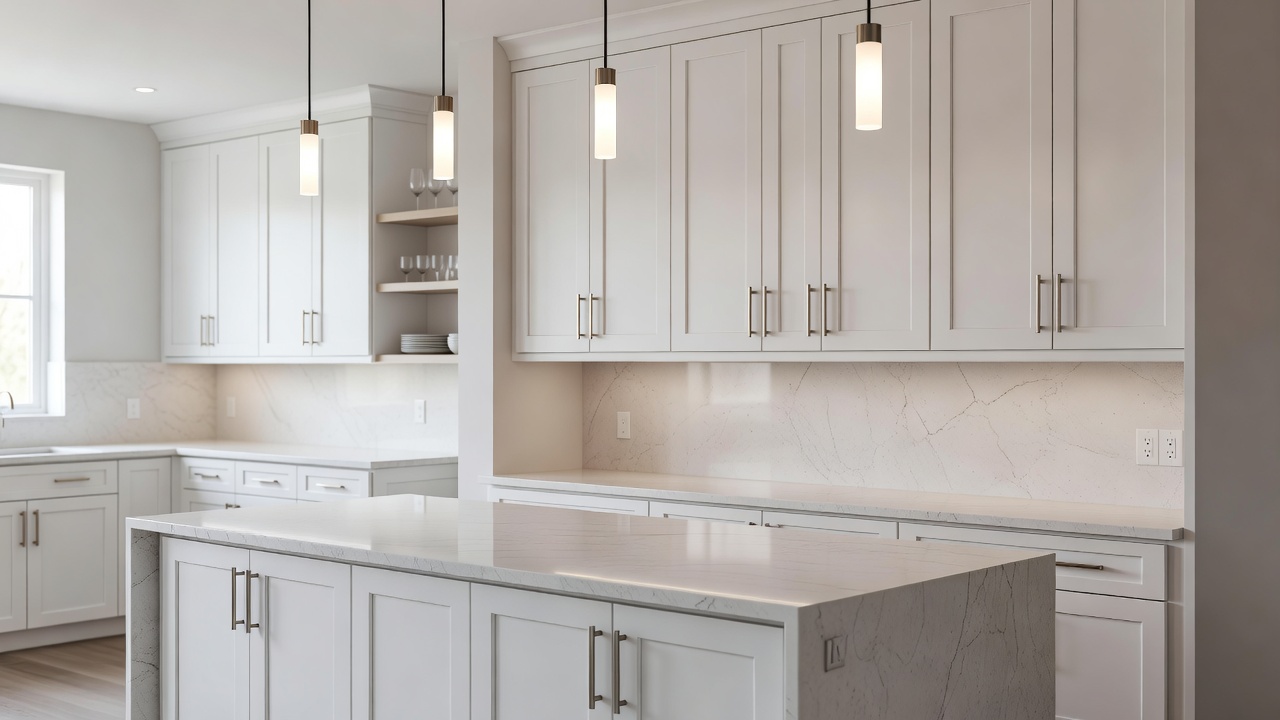
High-traffic kitchens demand resilient surfaces. Quartz countertops resist stains and scratches better than natural stone in busy environments. Porcelain tile or engineered hardwood floors withstand spills and foot traffic while offering easy maintenance. Cabinetry with soft-close mechanisms and durable finishes like thermofoil or painted wood prevents wear from frequent opening. National Kitchen & Bath Association guidelines emphasize selecting materials rated for commercial-level use in residential entertaining spaces. When choosing flooring, consider options with built-in antimicrobial properties to handle frequent spills from drinks and food. Backsplashes should extend fully behind cooking surfaces and bars to protect walls from splatters, with materials like glass tile or stainless steel offering both style and wipe-clean convenience during peak entertaining hours.
Seating Solutions That Encourage Interaction
Comfortable seating extends the kitchen's role as a social center. Install bar stools along the island with backs for extended conversations. Built-in banquettes in breakfast nooks or adjacent to the bar provide flexible seating for larger groups. Consider pull-out benches or modular seating that can be rearranged based on event size. These solutions blend practicality with style, allowing hosts to remain part of the action. Adding swivel stools or cushioned ottomans that double as extra perches gives guests options for standing or sitting comfortably throughout an evening.
Traditional Versus Open Entertaining Setups
Traditional kitchens often feature closed-off layouts that separate cooking from guests, which can feel isolating during parties. Open entertaining setups remove walls and create sightlines to living areas, fostering inclusivity. A practical checklist for deciding between the two includes evaluating your home's footprint, typical guest count, and preference for privacy versus connection. Open plans generally excel for modern hosting but require careful ventilation planning to manage cooking odors. In traditional setups, pocket doors or sliding barn doors can offer the option to close off the kitchen temporarily while still allowing easy access when needed. Open concepts benefit from strategic island placement that acts as a natural divider, keeping cooking smells contained while maintaining visual openness.
Practical Checklist for Your Renovation
- Measure walkways to ensure at least 42 inches of clearance.
- Plan for at least two prep zones to accommodate multiple cooks.
- Include durable flooring rated for heavy use.
- Allocate space for integrated bar storage and refrigeration.
- Verify appliance capacities match your typical event scale.
- Test sightlines from seating areas to cooking surfaces.
- Incorporate task lighting in all work zones for evening events.
- Ensure electrical outlets are plentiful and strategically placed for small appliances.
Real-World Examples from Recent Projects
A recent coastal home renovation transformed a cramped galley kitchen into an open entertaining space with a 10-foot island, double ovens, and a corner bar. The project incorporated quartz surfaces and porcelain floors for durability, resulting in seamless flow during holiday gatherings. Another urban loft project added a hidden serving pantry behind sliding doors, keeping the main area uncluttered while providing ample storage for party supplies. A third example from a suburban family home featured a split-level island with one side dedicated to prep and the other to casual dining, complete with built-in USB charging ports and under-cabinet lighting that created an inviting atmosphere for late-night conversations after dinner parties.
FAQs on Budget Allocation and Common Pitfalls
How should I allocate my renovation budget for an entertaining-focused kitchen?
Prioritize layout changes and durable surfaces first, followed by appliances and specialized zones. Allocate roughly equal portions to structural work, cabinetry, and finishes while reserving funds for unexpected electrical or plumbing upgrades common in open-plan conversions. Working with a designer early helps identify high-impact changes that maximize entertaining potential without overspending on less critical elements.
What are common pitfalls to avoid?
Overlooking ventilation in open layouts often leads to lingering odors. Insufficient storage for serving items creates clutter during events. Failing to plan for multiple cooks results in cramped workspaces. Always consult professionals early to address flow and durability needs. Another frequent mistake is underestimating the importance of lighting layers, which can make the space feel uninviting or cause glare during evening events.
Conclusion
Renovating a kitchen with entertaining in mind transforms it into the heart of your home for years of memorable gatherings. By focusing on flow, appliances, materials, and seating, you create a versatile space ready for 2026 hosting demands. Start with a detailed plan that incorporates the strategies outlined above to achieve lasting results that support both daily life and special occasions.
No comments yet. Be the first!