 Fixated on Home
Introduction to Butler's Pantries in Modern Kitchens
A butler's pantry offers a dedicated space for storage, prep work, and entertaining that enhances any kitchen renovation. Homeowners increasingly seek these additions to gain organization without expanding the entire footprint. This comprehensive guide covers planning, materials, utilities, installation, comparisons, real examples, and practical advice to help you create a seamless upgrade that aligns with contemporary living needs. Whether your home is suburban or urban, a well-designed butler's pantry can transform daily routines and support efficient entertaining for years to come.
Understanding the Benefits of a Butler's Pantry
Integrating a butler's pantry provides hidden storage for small appliances, dishware, and pantry staples while creating a secondary workspace. It reduces clutter on main counters and supports efficient meal preparation. Many modern designs blend it with open-concept living for both practicality and style. Beyond organization, these spaces often include features like charging stations for devices or dedicated zones for coffee and wine service. Families with busy schedules appreciate the ability to prep meals out of sight, keeping the main kitchen tidy during gatherings. In addition, the added square footage can improve resale appeal by addressing buyer demands for versatile storage solutions in today's homes.
Layout Planning for Optimal Flow
Start by assessing your kitchen's footprint. Measure available wall space adjacent to the main kitchen and consider traffic patterns. Popular configurations include a walk-through pantry connecting to a dining area or a compact U-shaped layout tucked behind the primary cooking zone. Factor in door swings and ensure at least 36 inches of clearance for comfortable movement. Collaborate with a designer to align the pantry with existing cabinetry lines for a cohesive look. Think about zoning: designate one area for dry goods, another for small appliances, and a countertop zone for plating or coffee stations. Natural light from a window or skylight improves usability, while strategic lighting handles evening tasks. Consider accessibility features such as lower shelves for frequently used items and pull-out mechanisms to maximize every inch of vertical space. Mapping out electrical outlets and potential plumbing early prevents costly adjustments later in the project.
Material Selections Matching 2026 Trends
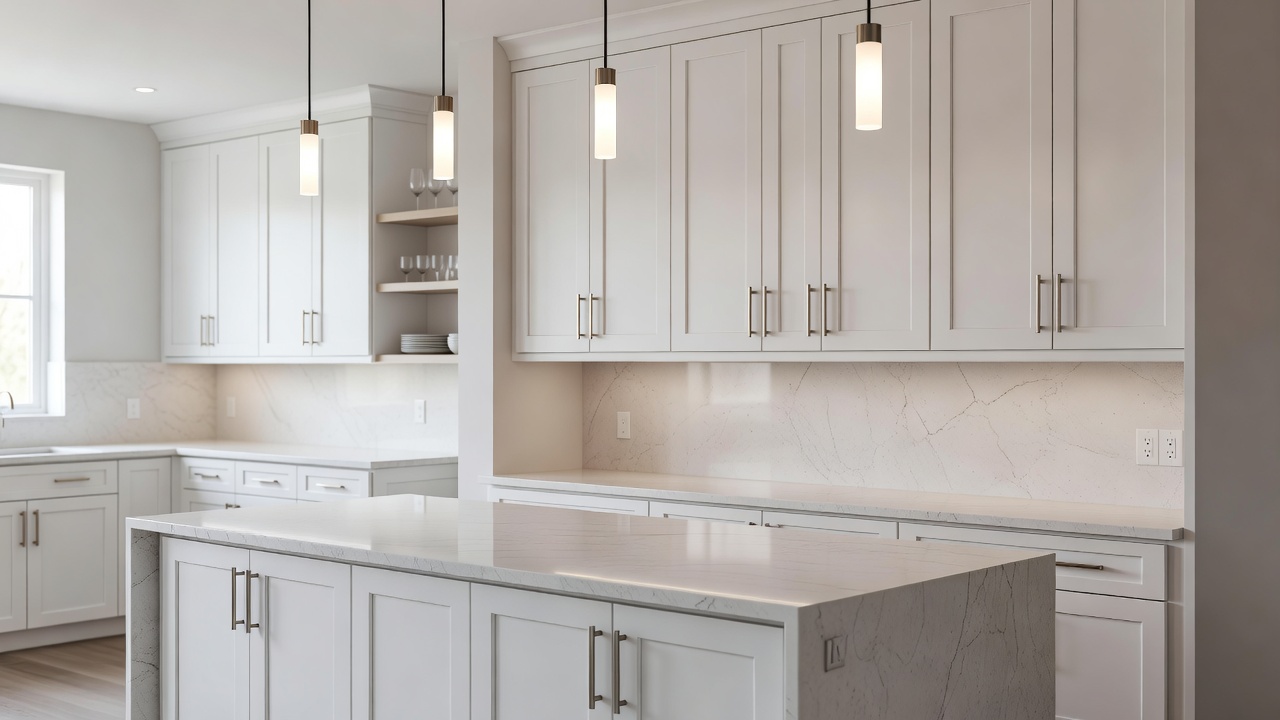
Current trends favor sustainable and durable finishes. Opt for shaker-style cabinets in soft neutrals or matte black hardware for contrast. Countertops in quartz or recycled glass offer resilience against spills. Incorporate open shelving with brass or matte gold accents for visual interest. Cabinet interiors with pull-out drawers and LED strip lighting keep items accessible. These choices align with eco-conscious preferences while delivering timeless appeal. Homeowners are also turning to mixed materials like wood tones paired with metal accents to create warmth and sophistication. When selecting finishes, prioritize moisture-resistant options near any sink areas and easy-to-clean surfaces throughout to maintain a fresh appearance over time.
Electrical and Plumbing Considerations
Electrical planning is essential for task lighting, outlets for appliances, and smart home integration. Install GFCI outlets near wet zones and plan circuits to avoid overloading the main kitchen panel. For plumbing, decide if you need a sink for cleanup or a wine fridge requiring water lines. Consult licensed professionals early to route lines without disrupting the primary kitchen workflow. Ventilation may also be necessary if the pantry includes a microwave or coffee maker. Smart switches and dimmable LEDs can enhance energy efficiency while providing flexible ambiance for different activities. Always verify local building codes before starting work to ensure compliance and avoid delays during inspections.
Step-by-Step Installation Advice
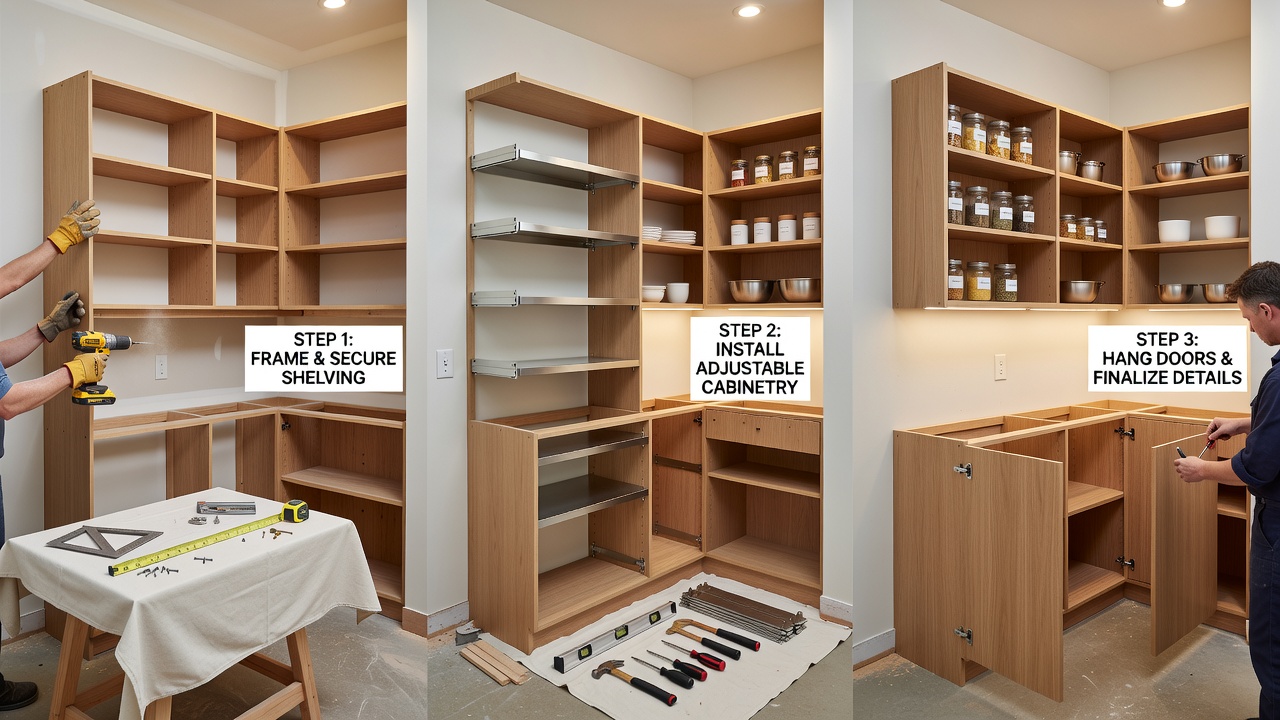
Begin with demolition and framing to match your layout. Install drywall and prime surfaces before cabinet delivery. Mount upper and lower cabinets, ensuring level installation with shims. Add countertops next, followed by backsplash tiling. Complete electrical and plumbing rough-ins before finishing touches like hardware and lighting. Test all systems thoroughly before final painting and flooring installation. Work with experienced contractors to sequence tasks efficiently. Allow time for custom millwork if your design includes built-in features like wine racks or charging stations. After framing, double-check measurements for all components to prevent fit issues. Once cabinets are secured, install under-cabinet lighting and organize interior accessories before the final walkthrough. This methodical approach minimizes disruptions and ensures a polished result that integrates seamlessly with the rest of your kitchen.
Comparison of Popular Pantry Styles
- Walk-in Style: Offers maximum storage but requires more square footage; ideal for larger homes with ample space behind the kitchen.
- Reach-in Design: Compact and cost-effective; fits smaller kitchens with sliding or hinged doors that maintain an open feel.
- Butler’s Station: Focuses on serving with a sink and counter; perfect for entertaining-focused renovations where guests gather nearby.
- Hybrid Open-Closed: Combines visible shelving with concealed storage for balanced aesthetics that suit both modern and transitional interiors.
Real-Home Examples and Inspiration
In one suburban renovation, a family added a 6-foot butler's pantry behind their island, using it for baking supplies and holiday decor. Another urban project incorporated a slim pantry with mirrored doors to reflect light and enlarge the visual space. A third example involved a coastal home where the pantry doubled as a beverage station with glass-front cabinets displaying stemware. These examples show how the feature adapts to various home sizes and lifestyles while addressing specific storage and workflow needs. Homeowners often report that the addition makes daily meal prep more enjoyable and simplifies cleanup after large events.
Cost-Saving Tips Without Sacrificing Quality
Reuse existing cabinetry where possible or choose stock options customized with inserts. Source materials during seasonal sales and prioritize high-impact areas like countertops. DIY elements such as painting or basic shelving can reduce labor expenses. Always obtain multiple bids and phase the project if budget constraints arise. Planning ahead for multi-use furniture pieces like rolling carts can further stretch resources while maintaining functionality and style throughout the space.
Mistakes to Avoid During Your Project
Common pitfalls include underestimating storage needs or neglecting proper ventilation in enclosed areas. Skipping professional electrical assessments can lead to future safety issues, while poor lighting choices may render the space less usable. Measure twice and confirm all dimensions with your contractor before ordering custom pieces to prevent expensive rework. Finally, avoid isolating the pantry visually by ensuring it matches the main kitchen's color palette and hardware finishes for a unified appearance.
FAQ: Common Remodeling Challenges and ROI Factors
How much space do I need for a butler's pantry?
Even a 4-by-6-foot area can function well if planned efficiently with vertical storage solutions and thoughtful zoning for different tasks.
Will adding a pantry increase my home's value?
Yes, it often boosts appeal for buyers seeking organized kitchens, especially when integrated thoughtfully with the main space and finished to a high standard.
What are typical challenges during installation?
Utility rerouting and ensuring seamless cabinet matching are common hurdles; professional coordination helps mitigate delays and keeps the project on schedule.
How does it compare to a full pantry addition?
A butler's pantry emphasizes functionality near the kitchen, whereas a full pantry may be located farther away for bulk storage and less frequent access.
Conclusion
Adding a butler's pantry elevates your kitchen renovation by delivering practical storage and prep advantages. With careful planning around layout, materials, and utilities, you can achieve a polished result that enhances daily living. Explore resources from This Old House, Houzz, and Architectural Digest for additional project ideas and professional connections that can guide your decisions from start to finish.
No comments yet. Be the first!