 Fixated on Home
Introduction to Ergonomic Kitchen Design
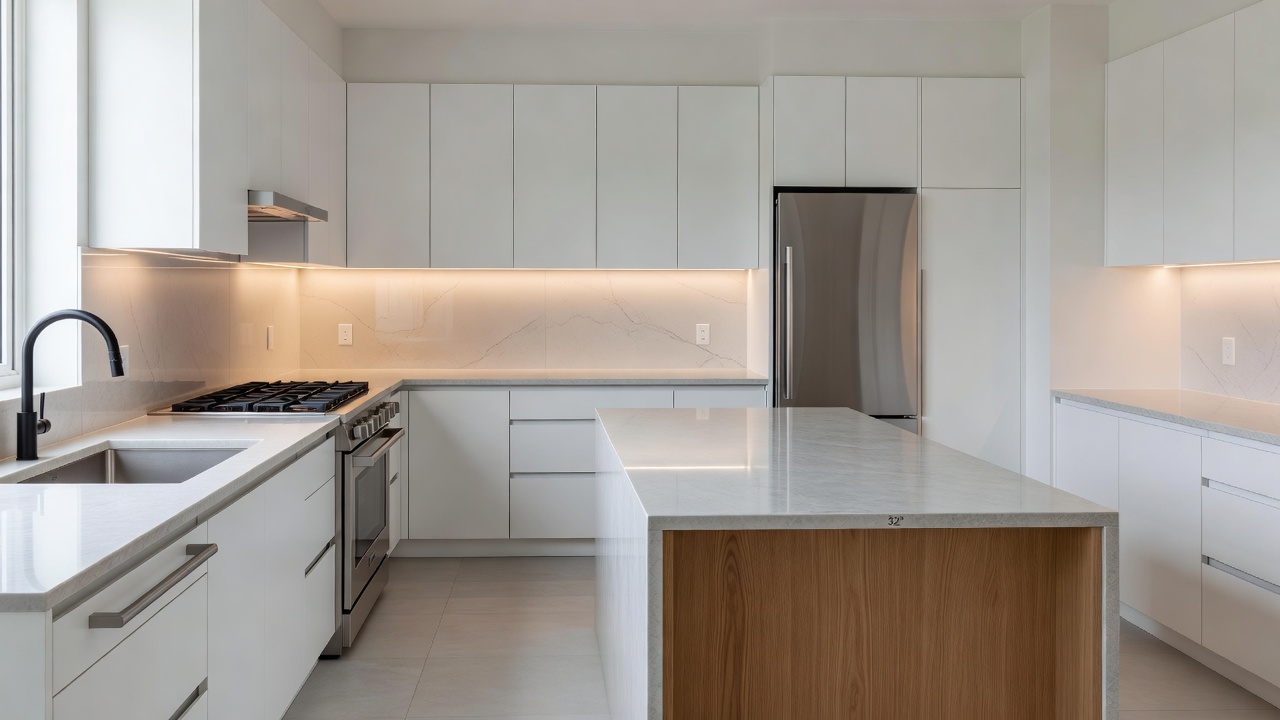
Ergonomic kitchen design focuses on creating spaces that prioritize user comfort, efficiency, and safety during daily tasks. In modern renovations, homeowners are increasingly seeking upgrades that minimize physical strain while enhancing workflow. This approach draws from principles of human factors engineering to align kitchen elements with natural body movements and postures. By optimizing layouts, heights, and placements, ergonomic designs can significantly improve the cooking experience and reduce the risk of repetitive strain injuries over time. Whether updating a small urban apartment or a spacious family home, these tips help create kitchens that feel intuitive and supportive for every member of the household. The benefits extend beyond immediate comfort, contributing to better posture, faster meal preparation, and a more enjoyable overall environment that encourages healthy cooking habits.
Modern renovations often incorporate smart technologies and sustainable materials alongside ergonomic features, making the kitchen a central hub for both functionality and wellness. Homeowners who invest in these principles report higher satisfaction with their spaces and fewer physical complaints after long cooking sessions.
Optimizing the Work Triangle
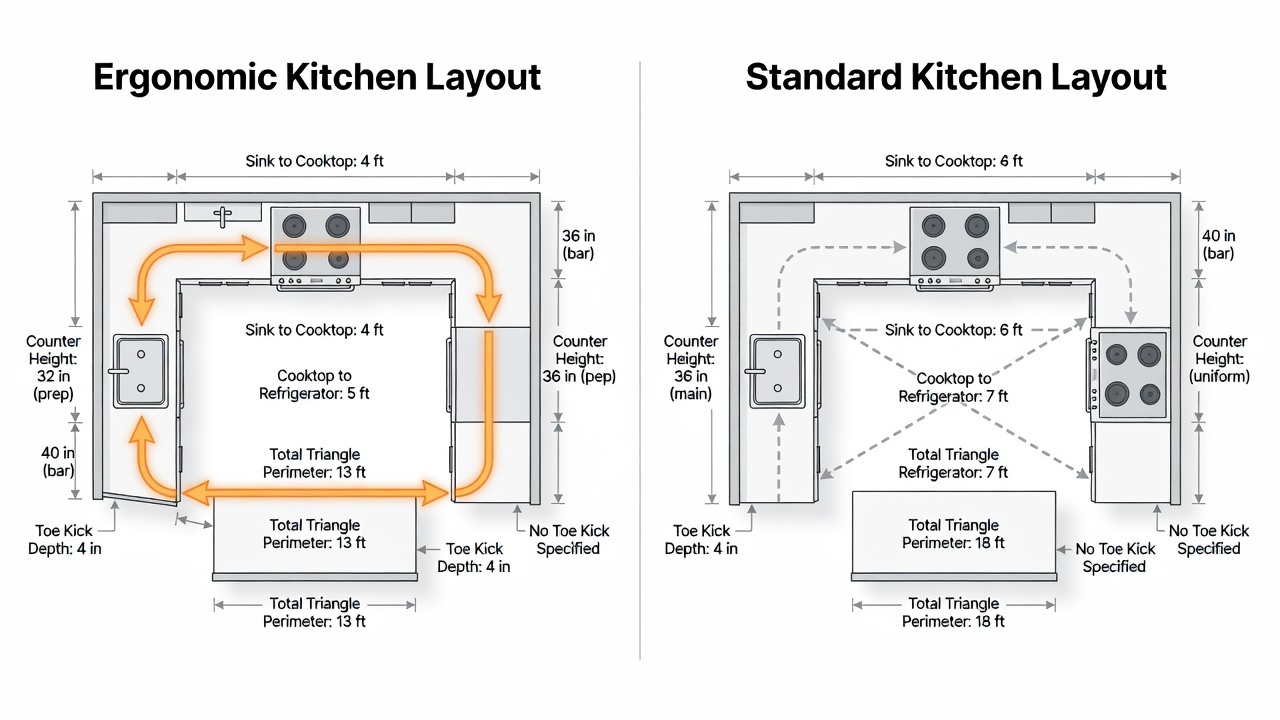
The classic work triangle connects the sink, stove, and refrigerator—the three primary activity zones in any kitchen. In ergonomic renovations, this triangle should measure between 12 and 26 feet in total perimeter to prevent excessive walking or reaching. Shorter distances reduce fatigue during meal prep, while avoiding tight corners prevents collisions and improves safety. Modern adaptations include adding a fourth zone for prep islands or secondary sinks, allowing multiple users to work simultaneously without interference. Homeowners can measure existing layouts and adjust cabinetry or appliance positions accordingly. For example, placing the refrigerator at the edge of the triangle allows easy access without disrupting cooking flow, especially useful in busy family kitchens where children may need to grab snacks independently.
Consider traffic patterns when refining the triangle. In open-concept homes, ensure the triangle does not intersect with main walkways to avoid interruptions. Professional designers often use software to simulate workflows and identify bottlenecks before construction begins. ADA guidelines emphasize accessible paths that align well with ergonomic triangle principles for inclusive design that benefits all ages and abilities.
Ideal Counter and Cabinet Heights
Standard counter heights of 36 inches often cause back strain for taller or shorter users. Ergonomic recommendations suggest varying heights: 28-34 inches for food prep to allow elbow bending at 90 degrees, and 36 inches for sinks to accommodate deeper tasks. Wall cabinets should start no higher than 54 inches from the floor for easy reach, with pull-down shelves for upper storage that bring items down to a safe level. During renovations, custom cabinetry or adjustable legs can accommodate household members' statures, creating personalized zones that support natural standing and seated postures.
Toekicks deepened to 6 inches provide better standing comfort, reducing pressure on feet and legs over long periods. Incorporate anti-fatigue mats in key areas and consider installing mixer lifts or appliance garages at counter level to eliminate heavy lifting. These adjustments prove especially valuable in homes with elderly residents or those recovering from injuries, turning the kitchen into a truly accessible space.
Appliance Placement Strategies
Strategic appliance positioning enhances ergonomics by keeping frequently used items within the primary reach zone of 15-48 inches from the floor. Dishwashers installed at raised heights (around 34 inches) minimize bending, while ovens at eye level eliminate stooping and awkward reaching. Consider workflow sequences: place microwaves near prep areas and refrigerators adjacent to unloading zones for seamless transitions from grocery bag to storage.
In open-plan kitchens, integrate appliances into islands for seamless transitions between cooking and serving. Always leave at least 15 inches of counter space on either side of major appliances for safe handling of hot pans or heavy dishes. Refrigerators with French doors or bottom freezers often offer better ergonomic access than traditional top-freezer models. When selecting new appliances during a renovation, prioritize models with soft-close doors and easy-grip handles to reduce strain on wrists and fingers.
Lighting for Reduced Eye Fatigue
Proper illumination prevents eye strain and supports precise tasks like chopping or reading recipes. Layered lighting combines overhead LEDs with under-cabinet task lights and pendant fixtures over islands. Aim for 300-500 lux on countertops using dimmable, color-temperature adjustable bulbs (around 3000K for warm, inviting light). Position lights to avoid shadows from the body or cabinets, ensuring every workspace receives direct, glare-free illumination.
Natural light from windows should be supplemented with motion-sensor fixtures for energy efficiency in modern renovations. Incorporate skylights or light tubes in darker corners to brighten the space without increasing electricity use. Homeowners who update their lighting often notice improved mood and reduced headaches after evening meal prep, making this one of the most cost-effective ergonomic upgrades available.
Step-by-Step Planning Advice
1. Assess current usage patterns by noting daily kitchen activities for one week, including peak times and common pain points.
2. Measure all dimensions and identify pain points like awkward reaches or insufficient landing space.
3. Sketch multiple layout options prioritizing the work triangle and test them with family members for feedback.
4. Consult professionals for custom height adjustments and accessibility features that comply with building codes.
5. Select materials that support ergonomics, such as non-slip flooring, easy-grip hardware, and durable countertops resistant to stains.
6. Test mockups with cardboard cutouts before final installation to visualize clearances and reach distances.
7. Budget for phased implementation if a full remodel exceeds current resources, starting with high-impact changes like lighting and appliance repositioning.
Real-Home Examples
In a recent suburban renovation, a family of four adjusted their L-shaped kitchen by lowering one counter section to 32 inches, resulting in noticeably less back discomfort during baking sessions. They also added a rolling cart at matching height for additional flexibility. Another urban loft project incorporated a rolling island that aligned with ergonomic heights, improving flexibility for wheelchair users and standing cooks alike. A third example involved a retired couple who raised their dishwasher and installed pull-out shelves throughout, transforming a once-tiring space into one they now enjoy using daily for entertaining guests.
Ergonomic vs Standard Layouts Comparison
- Reach Efficiency: Ergonomic designs keep 80% of items within comfortable reach zones, versus standard layouts where items often require stretching or stepping stools.
- Posture Support: Varying counter heights in ergonomic kitchens reduce hunching, while standard 36-inch surfaces can lead to forward leaning and chronic discomfort.
- Workflow Speed: Optimized triangles cut unnecessary steps by up to 30%, enhancing daily efficiency compared to sprawling standard arrangements that waste movement.
- Long-Term Comfort: Ergonomic features like raised dishwashers decrease repetitive strain injuries over years of use, supporting healthier aging in place.
- Adaptability: Ergonomic kitchens easily accommodate growing families or changing needs through modular elements, unlike rigid standard designs.
Conclusion
Implementing ergonomic principles in kitchen renovations transforms functional spaces into supportive environments. By focusing on the work triangle, heights, placements, and lighting, homeowners achieve lasting comfort and efficiency that enhances daily life.
FAQ
How does ergonomic design improve accessibility? It incorporates adjustable elements and clear pathways that benefit all users, including those with mobility considerations, per established standards from organizations like the ADA.
What is the first step in an ergonomic remodel? Begin with a thorough assessment of current habits and measurements to tailor changes effectively to your household's needs.
Can standard kitchens be retrofitted ergonomically? Yes, through targeted updates like pull-out shelves, raised appliances, and improved lighting without full reconstruction.
How much does an ergonomic renovation typically add to project timelines? Most homeowners find that incorporating ergonomic features adds only a few extra planning days but delivers significant long-term value.
Are there specific materials recommended for ergonomic countertops? Quartz and butcher block offer durability and warmth, while avoiding overly hard surfaces that can cause joint discomfort during extended use.
No comments yet. Be the first!