 Fixated on Home
Introduction
Modern professionals increasingly seek versatile home designs that support both cooking and productivity. Integrating work-from-home spaces into kitchen renovations allows homeowners to maximize square footage while creating functional hybrid areas. This approach addresses the ongoing demand for flexible living in 2026, blending culinary needs with dedicated desks or nooks that maintain workflow efficiency. As remote and hybrid work arrangements continue to shape daily life, kitchens are evolving beyond traditional meal preparation zones into multi-functional hubs that accommodate focused work sessions without compromising the heart of the home.
Understanding the 2026 Trend
Kitchen renovations now prioritize multi-purpose zones due to hybrid work models. Homeowners want spaces that transition seamlessly from meal prep to video calls without sacrificing style or practicality. This trend reflects broader shifts toward adaptable interiors that support daily routines in compact urban homes and suburban layouts alike. In 2026, designers emphasize sustainability, ergonomic comfort, and seamless technology integration to create environments where productivity and family life coexist harmoniously. The rise of open-concept living has accelerated this movement, encouraging homeowners to rethink how every square foot can serve dual purposes while preserving the inviting atmosphere kitchens are known for.
Layout Adjustments for Desks or Nooks
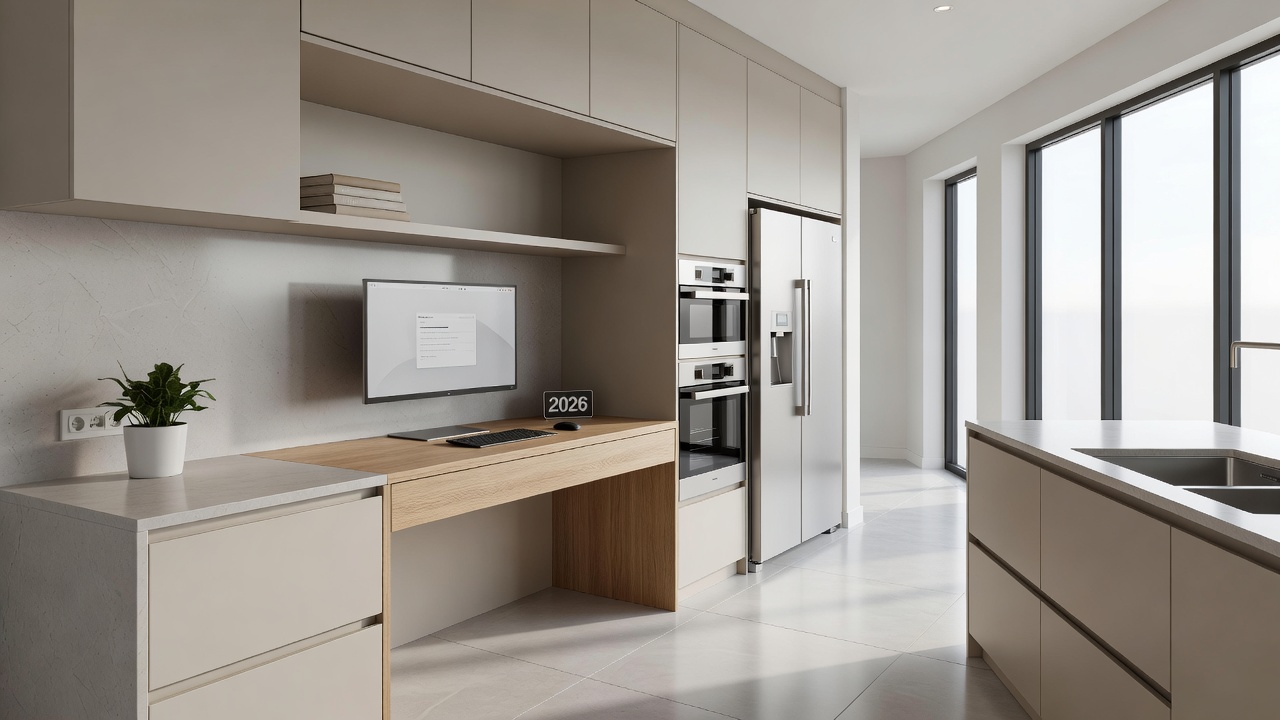
Effective layouts begin with assessing traffic flow and natural light. Position a desk nook along a wall adjacent to the kitchen island to keep the workspace separate yet accessible. Extend countertops slightly to form a built-in ledge for laptops, ensuring at least 24 inches of depth for comfortable use. Consider peninsula extensions that double as breakfast bars and work surfaces during off-hours. Additional adjustments include aligning the workspace with existing electrical outlets to minimize rewiring and incorporating partial dividers such as open shelving or frosted glass panels that provide visual separation without blocking light. Homeowners should also evaluate ceiling heights and ventilation paths to ensure the new workspace does not interfere with cooking odors or steam. By mapping out daily movement patterns, families can create zones that feel intentional rather than improvised.
Selecting Multi-Use Furniture
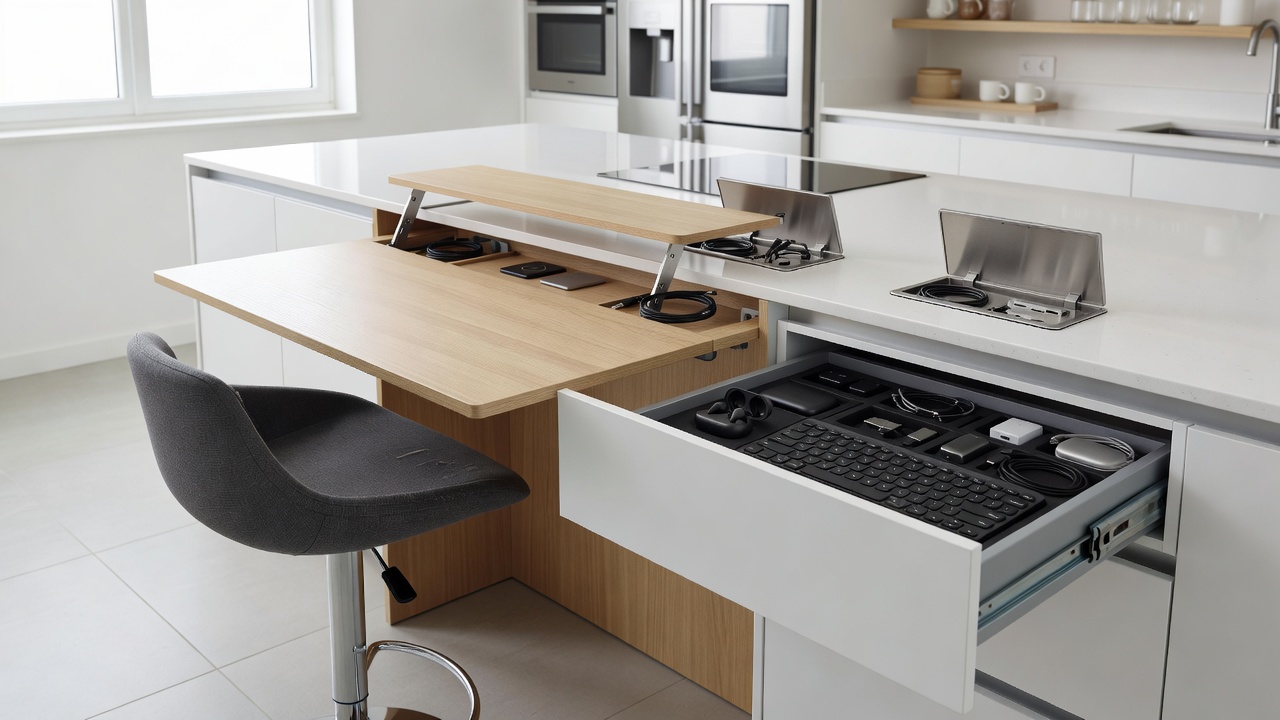
Choose furniture that serves dual purposes, such as extendable tables with hidden storage compartments or stools that tuck fully under counters. Modular islands with adjustable heights accommodate both standing tasks and seated work sessions. Opt for durable materials like quartz or butcher block that resist stains while providing a professional writing surface. When selecting pieces, prioritize items with integrated cable management systems and surfaces that can handle both hot cookware and electronics. Popular choices include banquette seating with pull-out drawers for files or office supplies and rolling carts equipped with locking wheels for easy repositioning. These selections allow the kitchen to adapt quickly between family meals and individual focus time, maximizing the utility of every piece without overwhelming the room's aesthetic.
Tech Integrations Like Charging Stations
Seamless tech integration elevates these spaces. Install built-in charging stations with USB-C ports and wireless pads beneath counter overhangs. Conceal cables using grommets and under-cabinet channels for a clean aesthetic. Smart lighting systems with voice control allow quick shifts between task lighting for work and ambient glow for dining, improving overall usability. Additional integrations might include hidden monitor mounts that fold away when not in use, noise-cancelling panels integrated into cabinetry, and smart plugs that automate device charging schedules. For energy efficiency guidance, consult resources from the U.S. Department of Energy. Homeowners can also explore connectivity options that support high-speed internet boosters placed strategically near the workspace to maintain reliable video conferencing capabilities throughout the day.
Real-World Examples of Hybrid Kitchen-Office Setups
In one suburban renovation, a family added a narrow 4-foot desk alcove beside the pantry, complete with sliding doors for privacy during calls. Another urban apartment featured a rolling cart workstation that tucks into the kitchen corner, paired with fold-down wall panels. A third example from a city loft involved converting an unused breakfast nook into a compact office corner with a wall-mounted drop-leaf table and overhead shelving for books and supplies. These examples demonstrate how even modest kitchens can incorporate productive zones without major structural changes. Each case highlights creative problem-solving, such as using vertical space for storage or incorporating reflective surfaces to brighten the area during long work hours.
Comparisons of Space-Saving Solutions
- Built-in Nooks vs. Freestanding Desks: Built-ins offer permanence and custom fit but require more upfront planning, while freestanding options provide flexibility for renters or future moves.
- Island Extensions vs. Wall-Mounted Shelves: Island extensions maximize counter continuity, whereas wall-mounted solutions save floor space in tighter kitchens.
- Fold-Down Surfaces vs. Permanent Ledges: Fold-down designs hide away when unused, but permanent ledges provide immediate access and stronger structural support.
- Modular Carts vs. Fixed Islands: Modular carts allow repositioning for different tasks, while fixed islands deliver stability and additional storage capacity.
Step-by-Step Planning Advice
- Assess current kitchen dimensions and identify underutilized corners by measuring traffic patterns and noting peak usage times.
- Consult with a designer to sketch hybrid layouts that respect plumbing and electrical codes while incorporating ergonomic principles.
- Select materials and finishes that complement existing cabinetry and withstand daily wear from both cooking and work activities.
- Incorporate storage solutions early to avoid clutter around the workspace, including vertical organizers and hidden compartments.
- Test ergonomics with temporary setups before final installation to ensure comfortable seating heights and screen angles.
- Review local building requirements to ensure compliance and schedule inspections at appropriate stages.
- Plan for future adaptability by choosing modular components that can be reconfigured as work needs evolve.
Cost Considerations
Budgeting for these integrations involves evaluating materials, labor, and added electrical work. Homeowners should prioritize durable, low-maintenance choices that deliver long-term value. Professional consultations help balance aesthetics with functionality while avoiding common oversights like inadequate lighting or poor cable management. Focusing on phased implementation can spread expenses over time while still achieving a cohesive final result.
Mistakes to Avoid
Common pitfalls include overlooking ventilation needs near cooking areas, placing desks too close to high-traffic zones, and neglecting proper cable concealment that leads to visual clutter. Another frequent error is underestimating the importance of dedicated storage for work supplies, which can quickly disrupt the kitchen's primary function. Careful upfront planning helps sidestep these issues and ensures the hybrid space remains practical for years.
FAQ
Do I need permits for adding a workspace in my kitchen?
Many areas require permits for electrical or structural changes. Check with local authorities early to confirm requirements and avoid delays.
How can I maintain workflow efficiency in a hybrid setup?
Designate clear zones for cooking versus working, use sound-dampening panels, and schedule dedicated hours to separate tasks effectively. For workplace safety insights, refer to guidance from the Occupational Safety and Health Administration.
What if my kitchen lacks natural light?
Layer LED task lights with smart controls and consider mirrored backsplashes to amplify available illumination.
Are there specific material recommendations for durability?
Materials like engineered stone and sealed hardwood perform well under both heat and daily use, maintaining appearance over time.
Conclusion
Thoughtful integration of work-from-home spaces transforms kitchens into dynamic environments that meet evolving lifestyle demands. By focusing on smart layouts, versatile furnishings, and thoughtful technology, 2026 renovations deliver both beauty and productivity for years to come. For ergonomic best practices, refer to guidance from the Centers for Disease Control and Prevention. Homeowners who invest time in detailed planning will enjoy spaces that enhance both professional output and family connection.
No comments yet. Be the first!