 Fixated on Home
Introduction
Kitchen renovations in 2026 frequently encounter complex plumbing challenges that can disrupt timelines and budgets if not addressed early. Homeowners upgrading their spaces must prioritize a thorough evaluation of existing plumbing infrastructure to seamlessly incorporate modern elements such as sustainable fixtures, efficient drainage, and smart water technologies. This comprehensive guide explores every facet of managing these constraints, from initial assessments to final integrations, ensuring renovations deliver long-term efficiency and compliance with evolving building standards. By focusing on practical remodeling strategies and contemporary home upgrades, readers gain actionable insights tailored to real-world scenarios.
Assessing Existing Plumbing Layouts
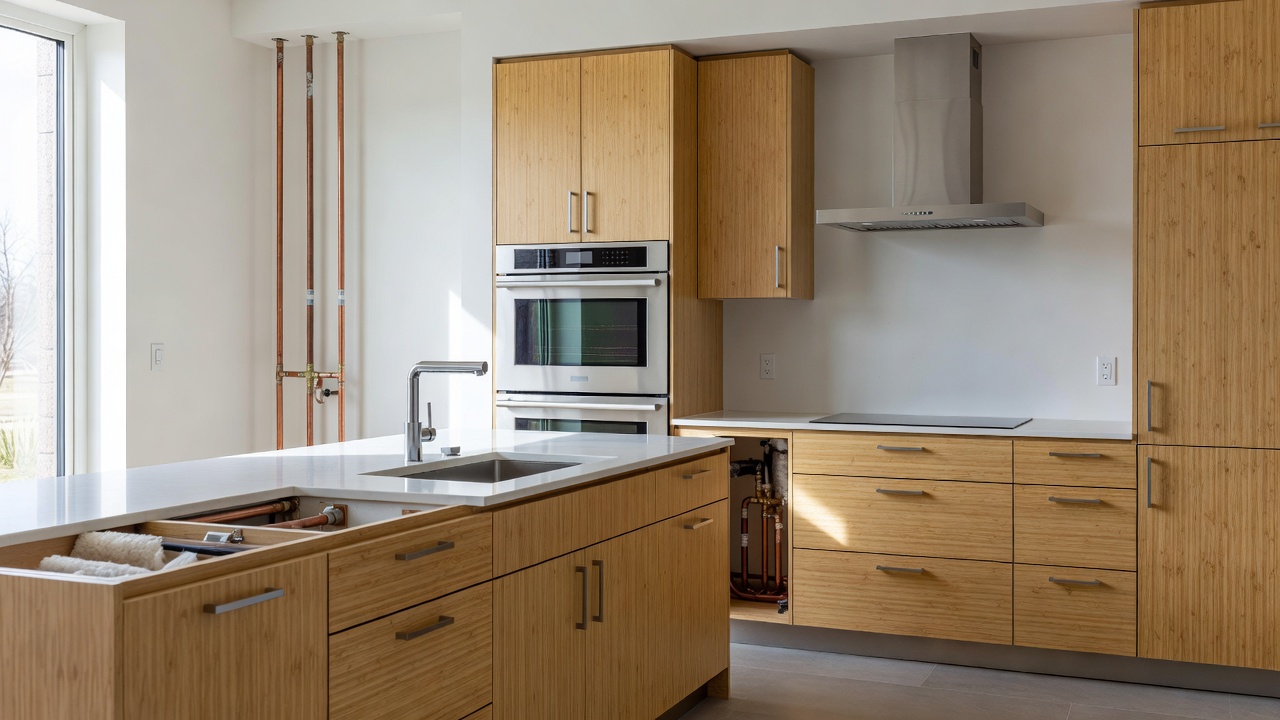
Start the renovation journey with a detailed mapping of the current plumbing system. Examine all visible pipes, drains, supply lines, and shutoff valves located under sinks, within walls, beneath flooring, and near appliance connections. Identify pipe materials including older galvanized steel, copper, or modern PEX tubing, while noting any signs of wear such as leaks, mineral buildup, or inadequate venting. Engaging a licensed plumber early allows for advanced diagnostics using endoscopic cameras that reveal blockages or misalignments invisible to the naked eye. Measure distances between fixtures and main stacks to understand flow dynamics and potential bottlenecks. This assessment phase also involves reviewing original building plans if available, cross-referencing them with on-site findings to account for any previous modifications. Homeowners benefit from creating digital diagrams or annotated photos that serve as references throughout the project. In older homes, particular attention should be paid to outdated venting systems that may not support new high-efficiency appliances. Thorough evaluation prevents mid-project discoveries that could halt progress and necessitate redesigns.
Tools for assessment include moisture meters, pressure gauges, and basic inspection kits available at hardware stores. While some preliminary checks can be performed by DIY enthusiasts, professional involvement ensures accuracy and uncovers code violations that might otherwise surface during inspections.
Comparing Rerouting Versus Fixture Relocation Options
Deciding between rerouting existing plumbing lines and fully relocating fixtures requires careful analysis of structural, financial, and temporal factors. Rerouting typically involves extending or adjusting pipes within accessible cavities, minimizing demolition and preserving the home's original framework. This approach suits scenarios where only minor shifts are needed, such as adding a secondary prep sink nearby. In contrast, fixture relocation demands new pipe runs to entirely different positions, often essential for open-plan kitchens or when incorporating islands that require dedicated drainage.
Pros of rerouting include reduced labor hours, lower material consumption, and quicker turnaround, though it may limit design flexibility. Relocation offers greater creative freedom but often triggers additional requirements like floor joist modifications or reinforced supports. Consider access points: rerouting works best with open wall cavities, whereas relocation might involve tunneling under concrete slabs in basements. Local building codes play a decisive role, as some jurisdictions restrict certain pipe materials or require specific slope angles for drains. Homeowners should simulate both options with 3D modeling software during planning to visualize outcomes and anticipate challenges like interference with electrical wiring or HVAC ducts.
Integrating Smart Water Systems for Efficiency
2026 kitchen designs increasingly feature smart water systems that enhance conservation and convenience. These technologies encompass leak-detecting sensors, app-enabled shutoff valves, flow monitors, and recirculating pumps that deliver instant hot water while cutting waste. Sustainable integration pairs these with low-flow aerators and recycled-material fixtures to align with eco-conscious trends. Installation begins with selecting compatible hubs that interface with existing home networks, followed by strategic sensor placement at key junctions. Users can then track consumption patterns via mobile applications, receiving alerts for unusual activity that might indicate leaks. Greywater diversion systems further amplify benefits by repurposing sink water for irrigation where permitted. EPA resources highlight how such innovations support broader water efficiency goals. Pairing smart systems with sustainable materials like bamboo or reclaimed wood cabinetry creates cohesive, forward-thinking kitchens.

Step-by-Step Planning Process
Implement a methodical workflow to navigate plumbing complexities successfully. First, assemble a collaborative team including designers, plumbers, and general contractors for joint brainstorming sessions. Next, secure all required permits by submitting detailed plans that outline proposed changes. Source materials early, prioritizing certified sustainable options that meet durability standards. Develop a phased schedule that maintains partial water functionality during construction to minimize household inconvenience. Conduct progressive testing at each milestone, verifying pressure levels and drainage performance before concealing lines. Finally, document everything for future reference and warranty purposes.
Real-World Case Examples
Consider a suburban family who rerouted supply lines around a newly installed central island, completing integration without altering the primary stack and achieving full functionality within four weeks. Another urban renovation involved relocating a corner sink to a window-facing position, incorporating smart leak sensors that identified a minor issue during the first week of operation and prevented escalation. A third example featured a historic property where professionals combined rerouting with selective relocation to accommodate a double-bowl sink and dishwasher while adhering to strict preservation guidelines. These cases underscore the importance of customized solutions informed by site-specific conditions.
Common Pitfalls to Avoid
- Overlooking proper venting requirements, which can cause persistent drain odors and slow water evacuation.
- Neglecting to verify local code updates, leading to failed final inspections and rework.
- Underestimating fixture weight impacts on subflooring, resulting in sagging or structural strain over time.
- Selecting smart devices incompatible with legacy home automation platforms, causing integration failures.
- Ignoring seasonal water pressure fluctuations that affect new system performance.
Checklist for Homeowners
- Comprehensive plumbing inspection documentation
- All necessary municipal permits secured
- Sustainability certifications for selected materials
- Smart system compatibility and network testing completed
- Multiple water pressure and flow verification tests passed
- Post-renovation maintenance plan established
FAQ on Permits and Timelines
How long do permits typically take? Processing periods vary by locality but generally span two to six weeks for plumbing modifications in kitchen settings, depending on submission completeness and review backlog.
Are smart water systems subject to extra regulations? Most municipalities apply standard plumbing codes; however, certain regions require additional electrical permits for connected devices, so early consultation with officials is advised.
What is the average project duration? Well-planned renovations incorporating plumbing upgrades usually range from five to ten weeks, influenced by scope, material availability, and unforeseen site conditions.
Conclusion
Successfully addressing plumbing challenges in 2026 kitchen renovations demands proactive planning, expert collaboration, and thoughtful adoption of modern technologies. Through detailed layout assessments, informed decisions on rerouting versus relocation, and strategic integration of smart water systems, homeowners can create efficient, sustainable spaces that withstand future demands. Additional guidance on energy-efficient home improvements is available from Energy Department resources and standards information at NIST. Partnering with qualified professionals throughout the process ensures compliance, minimizes risks, and maximizes the value of the upgraded kitchen.
No comments yet. Be the first!