 Fixated on Home
Introduction to Japandi Kitchen Design
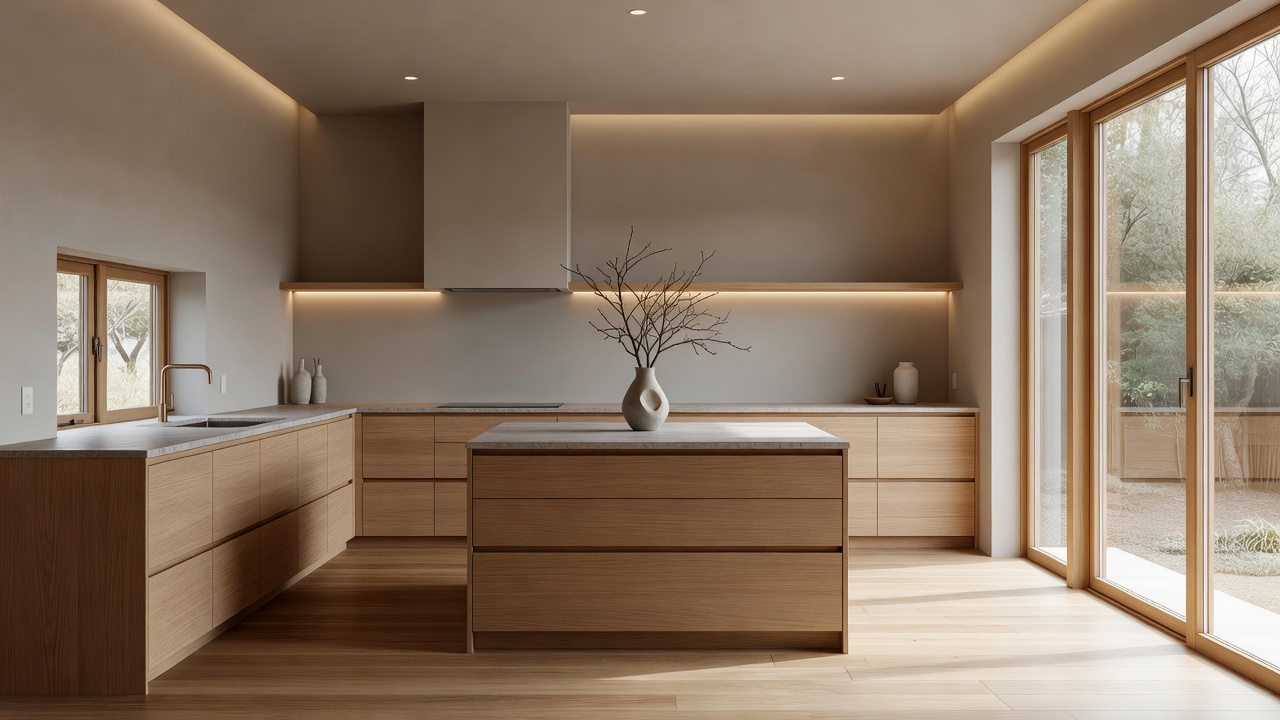
Japandi style merges the clean simplicity of Japanese aesthetics with the cozy functionality of Scandinavian design, creating kitchens that feel both serene and highly practical. In 2026, this fusion continues to rise in popularity among homeowners seeking modern upgrades that prioritize natural elements and calm functionality over clutter. The style avoids extremes by blending restrained Japanese minimalism with the inviting warmth of Nordic interiors, resulting in spaces that support mindful cooking and family gatherings alike.
This approach emphasizes muted tones, organic textures, and streamlined layouts that support everyday living while promoting mindfulness. Whether renovating a small apartment or a spacious family home, Japandi principles help transform kitchens into peaceful retreats that age gracefully and remain relevant beyond fleeting trends. Homeowners appreciate how the style reduces visual noise through thoughtful curation of every element from cabinet hardware to countertop finishes.
Understanding the Core Principles of Japandi Style
Japandi draws from wabi-sabi, the Japanese appreciation for imperfection and transience, paired with hygge, the Scandinavian focus on warmth and comfort. The result is a balanced space that avoids stark minimalism by incorporating soft, inviting details such as hand-thrown pottery and textured linens. Core tenets include reducing visual noise, selecting timeless pieces made from honest materials, and honoring the natural aging process of wood and stone surfaces.
These principles translate directly into kitchen renovations by favoring open shelving that displays only a few cherished items rather than crowded collections. The style also encourages multifunctional zones where preparation, dining, and even light work can occur without feeling chaotic. By focusing on negative space, Japandi kitchens feel larger and more breathable even in compact urban settings.
Selecting Muted Color Palettes for 2026
Neutral foundations define Japandi kitchens. Think soft greiges, warm taupes, and subtle sage greens that evoke both Japanese restraint and Nordic coziness. These palettes reflect light beautifully without overwhelming the senses and pair seamlessly with natural daylight streaming through large windows. Accent sparingly with deep charcoal or earthy terracotta to add depth without disrupting harmony.
Avoid bright primaries entirely; instead, layer textures within the same tonal family for visual interest that feels organic rather than busy. Consider how wall colors interact with flooring and cabinetry under different lighting conditions throughout the day. Many 2026 renovations incorporate limewash paints that develop subtle patina over time, enhancing the wabi-sabi character of the space.
Incorporating Wood and Stone Elements
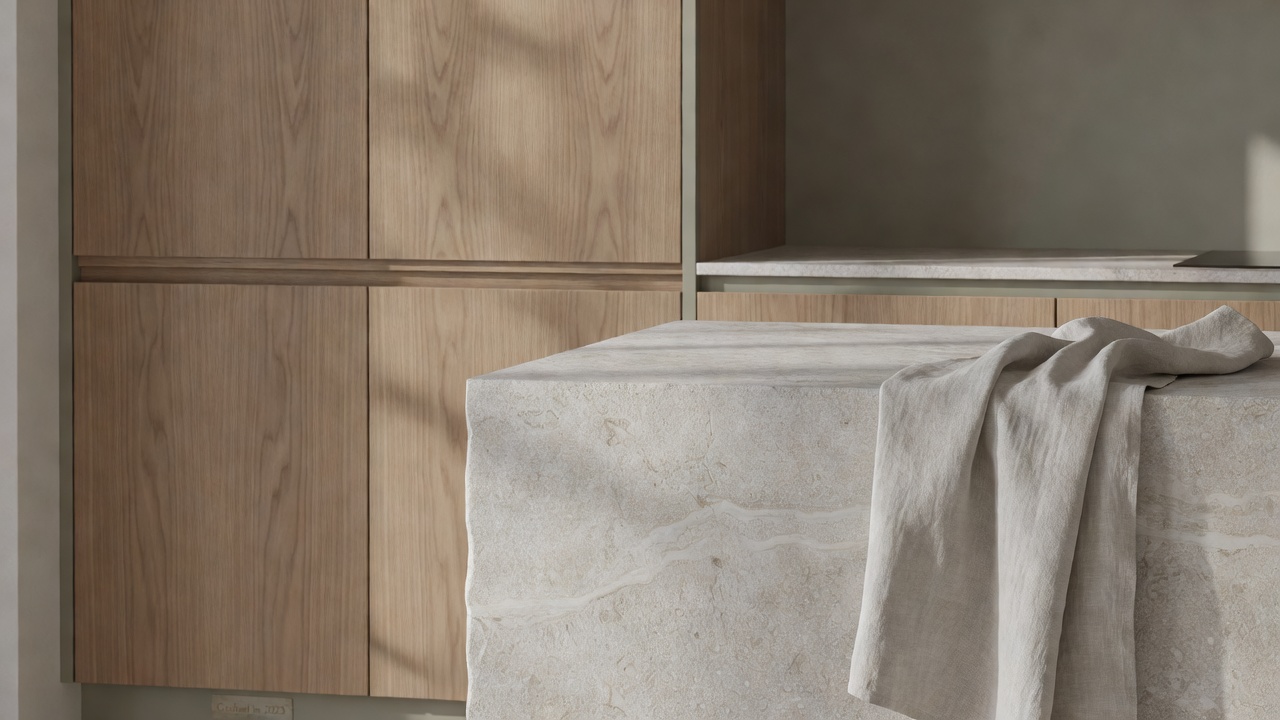
Wood serves as the backbone of Japandi design, with species like oak, walnut, and ash providing warmth and durability. Light finishes highlight grain patterns, while darker tones ground the space and create subtle contrast against lighter walls. Stone counters or backsplashes in honed granite or limestone introduce subtle movement and resilience that improves with age.
Pair these with wood cabinetry for contrast that feels harmonious rather than stark. When selecting materials, examine how each ages: wood develops rich character while stone maintains its cool elegance. This combination supports both aesthetic longevity and practical daily use in busy households.
Optimizing Layouts for Calm Functionality
Efficient workflows matter as much as aesthetics. Position the sink, stove, and refrigerator in a compact triangle to minimize steps during meal preparation. Open shelving displays curated ceramics and glassware without crowding surfaces, while integrated appliances maintain the clean visual plane. Consider island seating that doubles as a dining area, fostering connection without sacrificing openness or workflow efficiency.
Hidden storage solutions such as pull-out pantry drawers and appliance garages help maintain the minimalist appearance. Zoning the kitchen into distinct activity areas for cooking, cleaning, and casual dining creates a sense of order that aligns with Japandi philosophy. Thoughtful circulation paths prevent bottlenecks during peak use times.
Step-by-Step Remodeling Tips
- Assess your current space and identify pain points like poor lighting or cluttered counters through a detailed walkthrough and measurement session.
- Choose a cohesive palette and source samples of wood, stone, and textiles to test under actual home lighting conditions over several days.
- Plan cabinetry with soft-close mechanisms and integrated appliances for seamlessness that reduces both noise and visual clutter.
- Install layered lighting including recessed fixtures, pendants over islands, and under-cabinet strips to support tasks while creating ambiance.
- Finish with natural textiles like linen curtains and wool rugs for added tactility and acoustic softness that enhances the calm atmosphere.
Material Comparisons: Wood vs. Stone vs. Alternatives
Wood offers unmatched warmth but requires periodic sealing to protect against moisture and spills. Stone provides durability and unique veining yet can feel cooler underfoot and may need periodic resealing depending on the type chosen. Engineered quartz serves as a low-maintenance middle ground while mimicking natural stone appearance and offering consistent patterning.
Homeowners often combine elements: wood floors with stone counters create balanced sensory experiences that align perfectly with Japandi ideals. When comparing options, evaluate factors such as maintenance frequency, heat resistance, and how each material interacts with the chosen color palette over time.
Lighting Considerations for Japandi Kitchens
Lighting plays a pivotal role in shaping the serene mood. Natural light should be maximized through strategic window placement or sheer treatments that diffuse sunlight softly. Artificial sources include warm LED strips hidden under cabinets, sculptural pendants with paper or linen shades, and dimmable overhead fixtures that allow mood adjustments throughout the day.
Avoid harsh cool-toned bulbs; instead opt for 2700K to 3000K temperatures that mimic candlelight and enhance wood tones. This layered approach supports both focused tasks like chopping vegetables and relaxed evening gatherings.
Real-Home Examples and Inspiration
One renovated urban loft features pale oak cabinets paired with a central island in brushed limestone, resulting in a kitchen that feels expansive yet intimate. Another suburban home integrated shoji-inspired sliding screens to divide the cooking zone from the dining area, enhancing privacy without permanent walls. A third example showcases a narrow galley kitchen transformed with vertical wood slat details and floating shelves holding only essential cookware.
These examples demonstrate how Japandi adapts to varied footprints while preserving its signature tranquility and functionality. Each project highlights the importance of editing down to essentials while retaining warmth through material choices.
Common Mistakes to Avoid
- Overloading with too many accessories that disrupt clean surfaces and create visual noise.
- Choosing overly glossy finishes that clash with the matte, organic ethos central to the style.
- Ignoring natural light optimization through strategic window treatments or placement of reflective surfaces.
- Selecting synthetic materials that lack the authentic texture Japandi demands for emotional resonance.
- Neglecting storage planning, which leads to countertop clutter that undermines the minimalist intent.
Frequently Asked Questions
How can I achieve Japandi style on a budget?
Focus on key updates like repainting cabinets in muted tones and adding natural wood accents. Thrift for simple ceramics and prioritize quality over quantity in statement pieces. Source reclaimed wood where possible and use peel-and-stick solutions for temporary backsplash updates.
What flooring works best?
Light hardwood or engineered wood with a matte finish maintains the aesthetic while offering practicality. Avoid dark stains that can make spaces feel smaller and consider underfloor heating for added comfort during colder months.
Is Japandi suitable for small kitchens?
Absolutely. Its emphasis on minimalism and multifunctional furniture makes it ideal for compact areas, creating an illusion of greater space through strategic use of light colors and open shelving.
Conclusion
Japandi kitchen design offers a timeless path to serene, functional renovations in 2026. By thoughtfully blending natural materials, restrained palettes, and efficient layouts, homeowners can create spaces that nurture both body and mind. Explore further resources on sustainable design at IKEA, Museum of Modern Art, and ArchDaily for practical implementation ideas that align with these principles.
No comments yet. Be the first!