 Fixated on Home
Why a Peninsula Might Be Perfect for Your Compact Kitchen
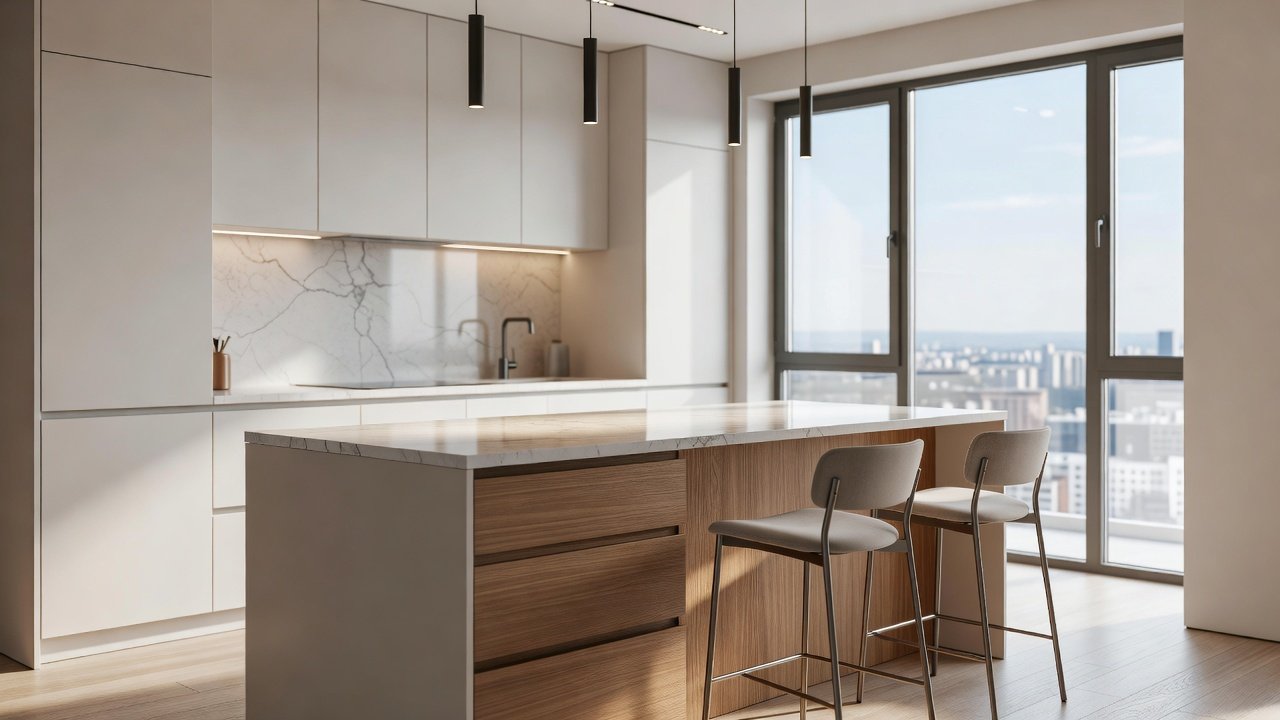
Homeowners renovating small kitchens often face a tough choice between a full island and a more space-efficient peninsula. A peninsula attaches to a wall or cabinet run on one side, providing counter space and seating without blocking traffic flow like a freestanding island can. This makes it ideal for compact homes where every square foot counts. In tight layouts under 200 square feet, a peninsula creates a natural division between the kitchen and adjacent living areas while preserving valuable floor space for movement and storage.
In 2026, trends favor multifunctional, streamlined designs that blend storage, seating, and workflow efficiency. Peninsulas support open-concept living while keeping the kitchen connected to dining or living areas. They also allow for better natural light flow and easier integration with smart home features such as automated lighting or charging stations built into the structure.
Peninsula vs Island: Pros for Small Spaces
Choosing between a peninsula and an island requires careful consideration of your kitchen's dimensions and daily use patterns. Here is a detailed comparison focused on compact homes:
- Space savings: Peninsulas use 30-50% less floor area than islands, freeing up room for additional cabinetry or a small breakfast nook.
- Better traffic flow: The attached design prevents the island from becoming an obstacle, allowing smoother movement during meal prep or family gatherings.
- Cost efficiency: Typically requires fewer materials and simpler structural support, making it a practical choice for budget-conscious renovations.
- Storage integration: Easier to add cabinets, drawers, and shelving along the attached side, maximizing every inch without the need for separate furniture pieces.
- Seating flexibility: One long side remains open for bar stools without crowding the room, ideal for casual dining or homework sessions.
- Design versatility: Peninsulas can extend existing cabinet lines seamlessly, creating a cohesive look that islands often disrupt in smaller rooms.
Islands excel in larger kitchens but can overwhelm compact spaces. Choose a peninsula if your kitchen measures under 200 square feet or features awkward corners. Many 2026 remodels demonstrate how this choice transforms cramped areas into highly functional zones without major structural changes.
Step-by-Step Planning for Peninsula Installation
Begin the process with precise measurements of your kitchen footprint, noting appliance locations, door swings, and primary walking paths. Use graph paper or free digital planning tools to sketch multiple layout options and test traffic patterns. Focus on maintaining the classic work triangle between sink, stove, and refrigerator while adding the peninsula as a secondary prep or serving area.
Consult a certified kitchen designer or licensed contractor next to evaluate structural needs, including floor support for the added weight of countertops and cabinetry. Address electrical requirements early, such as outlets for small appliances and dedicated circuits for lighting. If any plumbing or gas line adjustments are planned, submit permit applications to your local building department well in advance of construction.
Finalize selections for finishes that align with current 2026 aesthetics, including matte cabinetry finishes, durable quartz or porcelain surfaces, and integrated LED lighting strips. Create a timeline that sequences demolition, rough-in work, installation, and finishing to minimize household disruption.
Material and Storage Recommendations
Select countertop materials based on durability and maintenance needs. Quartz remains popular for its non-porous surface and wide color range, while butcher block adds warmth and can be refinished over time. For the cabinet base, opt for plywood construction with soft-close hinges and full-extension drawers to ensure longevity.
Storage solutions should emphasize accessibility. Incorporate deep drawers for pots and pans, pull-out organizers for spices, and vertical dividers for baking sheets. An overhang of at least 12 inches on the seating side accommodates standard bar stools comfortably. Open shelving at the peninsula's end provides display space for cookbooks or decorative items while keeping frequently used tools within reach.
Consider adding specialized features such as a built-in charging drawer for electronics or a narrow appliance garage to hide small appliances when not in use. These details contribute to a clutter-free appearance that defines modern compact kitchen design.
Modern Design Integration for 2026
2026 design trends emphasize sustainability and technology integration. Pair your peninsula with two-tone cabinetry—crisp white upper cabinets contrasting with warm wood lower units—to create visual depth without overwhelming the space. Incorporate eco-friendly materials such as recycled-content countertops or low-VOC finishes to support healthier indoor air quality.
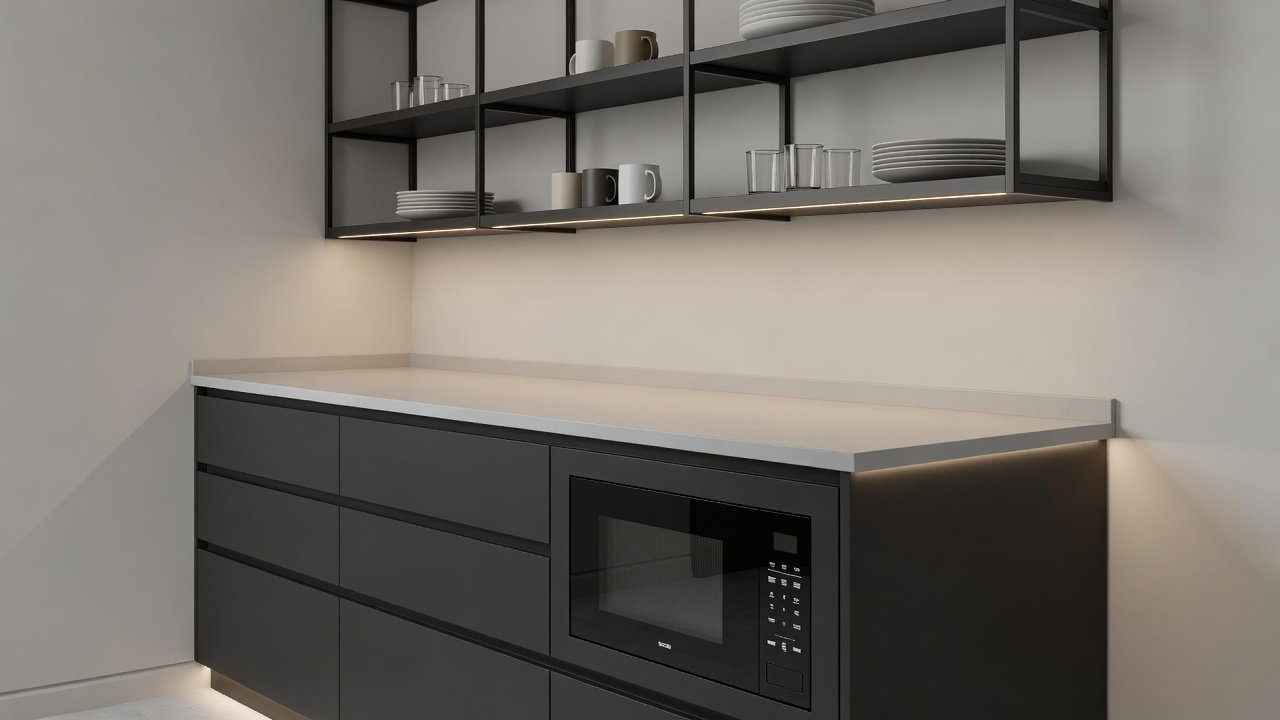
Lighting plays a central role. Hang pendant fixtures 30 to 36 inches above the countertop surface for both task illumination and ambient mood. Supplement with under-cabinet LED strips that offer dimmable options and color temperature control. Smart home connectivity allows voice or app control of these elements, enhancing convenience in daily routines.
Additional touches include integrated USB ports along the peninsula edge and subtle toe-kick lighting that improves safety during evening use. These upgrades align with broader industry shifts toward adaptable, energy-conscious kitchens.
Before-and-After Examples from Recent Projects
A recent urban loft renovation replaced a narrow galley layout with a 7-foot peninsula featuring integrated seating for three and hidden storage for small appliances. The change doubled usable counter space and created a welcoming transition to the living area, improving both functionality and resale appeal.
In a suburban townhouse project, designers removed an oversized central island and installed a wall-attached peninsula with a built-in microwave drawer and wine storage. The revised floor plan increased open walking space by nearly 40 percent and allowed better natural light penetration from adjacent windows.
Another example involved a studio apartment where a peninsula doubled as a workspace during the day and dining surface at night. Custom cabinetry included file drawers and cable management, demonstrating how the feature adapts to multi-use living in compact homes.
Common Mistakes to Avoid
One frequent error is underestimating overhang depth, which can result in uncomfortable seating. Always verify stool dimensions before finalizing the design. Another pitfall involves neglecting ventilation when adding appliances to the peninsula; ensure adequate clearance for range hoods or microwave vents.
Skipping professional electrical planning often leads to insufficient outlets or code violations. Finally, choosing overly heavy countertop materials without confirming floor joist support can create long-term structural issues. Reviewing plans with an expert helps sidestep these problems.
FAQs on Permits and Workflow
Do I need permits for a peninsula? Most municipalities require permits when electrical, plumbing, or structural modifications are involved. Visit your local building department website or contact them directly to confirm requirements for your specific project scope.
How does workflow change after installation? A properly positioned peninsula maintains the primary work triangle while adding a dedicated prep or serving zone. Simulate the new layout with painter's tape on the floor for several days to identify any circulation issues before construction begins.
Can I complete the installation myself? Experienced DIYers can handle basic cabinet assembly, but electrical connections, countertop templating, and load-bearing assessments should be performed by licensed professionals to ensure safety and code compliance.
What maintenance is required? Regular cleaning with manufacturer-approved products preserves countertop finishes. Check drawer slides and hinges annually and tighten hardware as needed to maintain smooth operation over time.
Actionable Remodeling Tips for 2026 Upgrades
Prioritize multi-functional elements that maximize every square foot. Update hardware finishes to matte black or brushed nickel for a contemporary touch that complements current color palettes. Schedule major demolition during milder weather months to reduce dust and noise impact on your household. Always include upgrades to ventilation systems and task lighting, as these improvements deliver the greatest daily benefits in compact kitchens.
Review resources from the National Kitchen & Bath Association for design standards and consider energy-efficient options through ENERGY STAR guidelines when selecting appliances. With thoughtful planning, a kitchen peninsula delivers lasting value in compact homes by balancing style, function, and efficiency for years to come.
No comments yet. Be the first!