 Fixated on Home
Introduction to Modular Kitchen Systems
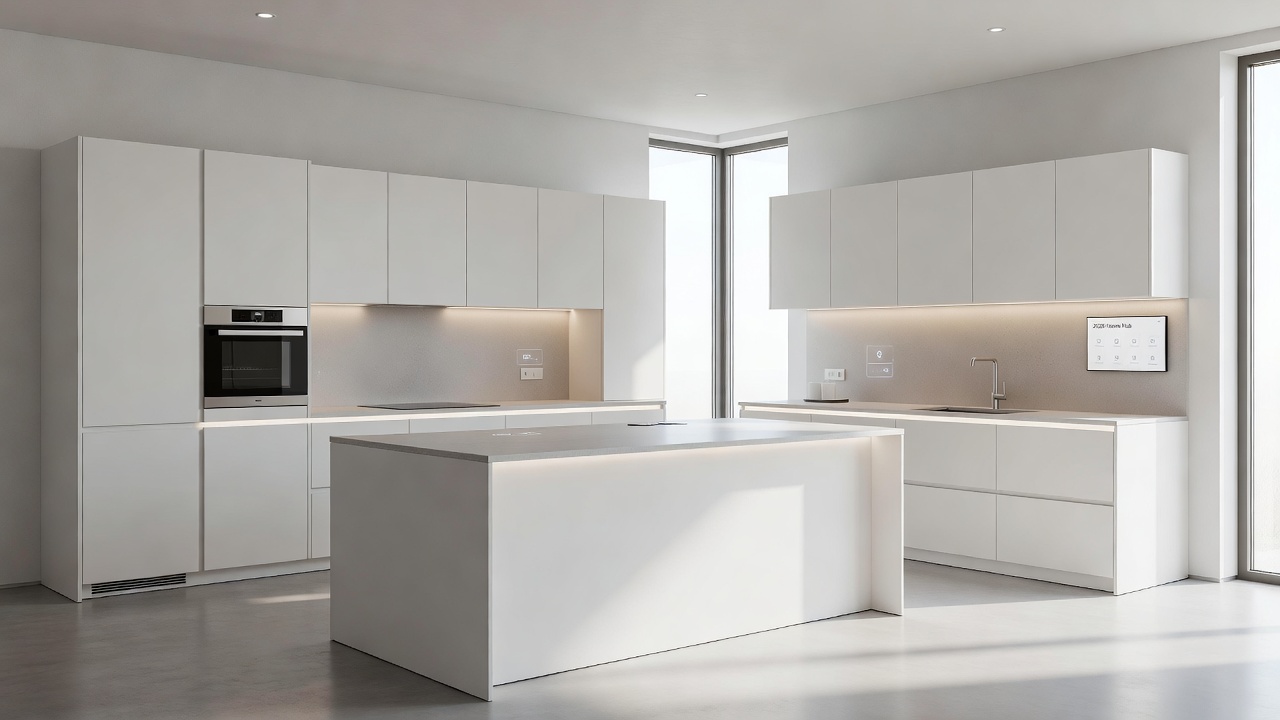
Modular kitchen systems represent a forward-thinking approach to home renovations in 2026, especially for homeowners prioritizing scalability and customization. These systems allow kitchens to adapt seamlessly to evolving family dynamics, lifestyle changes, and design trends without requiring complete overhauls. Unlike traditional fixed layouts that lock homeowners into permanent configurations, modular designs use standardized, interchangeable parts to create flexible spaces. This guide delves deeply into the topic, covering everything from core components to installation nuances, real-life adaptations, and integration with emerging smart technologies. Whether you are planning a full remodel or incremental upgrades, understanding these systems helps maximize both functionality and long-term value in modern homes.
Understanding Core Components
The foundation of any modular kitchen lies in its interchangeable cabinets, islands, and supporting elements. Cabinets come in standardized sizes that facilitate easy swapping between base, wall, and tall units, often featuring tool-free assembly mechanisms. Islands function as dynamic centers, equipped with wheels or adjustable legs for repositioning, and can incorporate sinks, cooktops, or additional seating. Countertops may use modular panels that clip or bolt together, while storage solutions include pull-out organizers and vertical dividers that can be reconfigured. Appliances are integrated via universal mounting frames, allowing upgrades without cabinet alterations. These components work together to support customization while preserving visual harmony through consistent finishes and hardware lines.
Key Benefits Over Fixed Layouts
- Scalability for growing families or downsizing without major demolition
- Reduced material waste and lower environmental impact during updates
- Enhanced resale appeal as buyers appreciate adaptable features
- Cost savings over decades through phased replacements rather than full rebuilds
- Improved accessibility options, such as adjustable-height counters for aging-in-place needs
Step-by-Step Selection Criteria
Selecting the ideal modular system requires careful evaluation of your current space and future needs. Begin by mapping your kitchen layout, noting traffic patterns and natural light sources. Assess material durability based on usage intensity, opting for scratch-resistant surfaces in high-traffic zones. Review available finishes to align with 2026 aesthetics like matte textures and biophilic elements. Examine the manufacturer's expansion ecosystem to ensure future modules will integrate smoothly. Factor in smart-home compatibility early, verifying support for voice controls and energy-monitoring features. Consult professional designers for 3D visualizations before committing to purchases.
Installation Best Practices
Successful installation starts with thorough site preparation, including leveling floors and updating electrical and plumbing infrastructure. Use laser levels and manufacturer-supplied jigs to align modules precisely, preventing gaps that could affect functionality. Sequence the work by installing core structural elements first, followed by finishes and accessories. Test all moving parts, such as soft-close drawers and adjustable shelving, immediately after placement. Engage certified installers familiar with modular systems to avoid common errors like improper ventilation routing. Document the assembly process for future reference during reconfigurations.
Real-World Case Examples of Family Adaptations
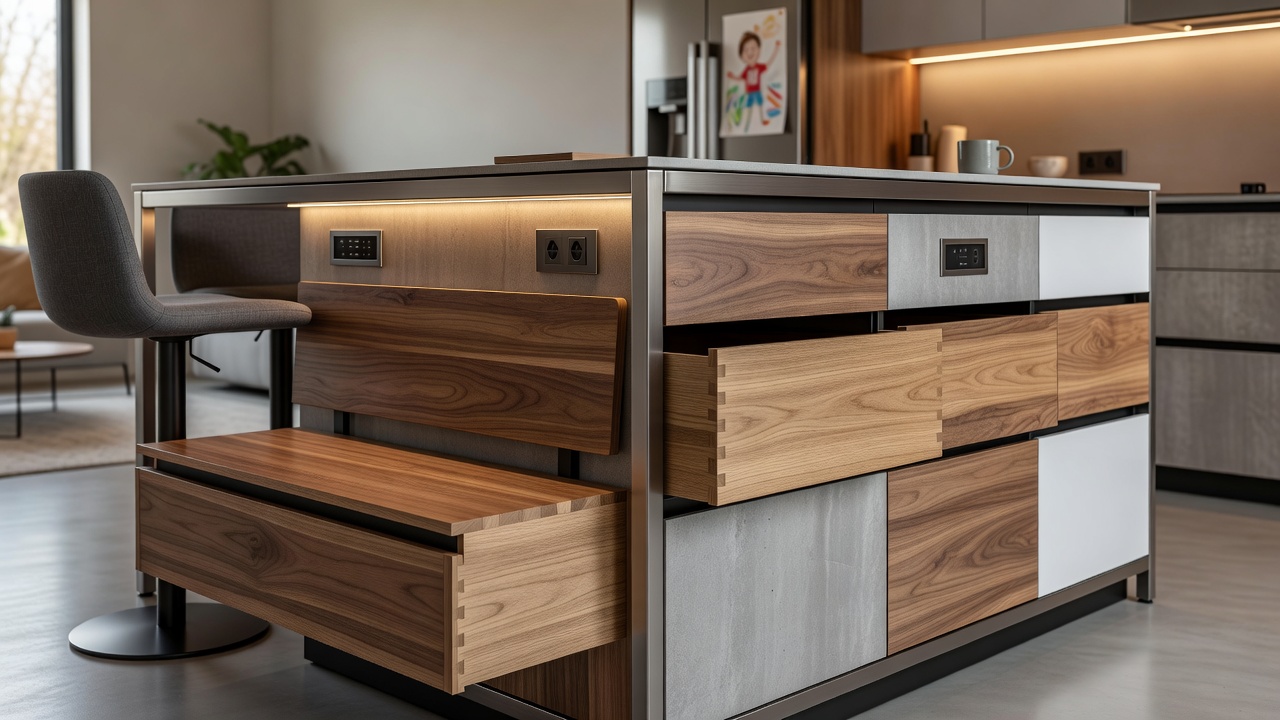
Consider a growing suburban family that initially installed a compact modular island for meal prep. Over two years, they added side extensions to accommodate homework stations and later converted sections into a dedicated baking zone. In another instance, an urban couple with frequent guests reconfigured their wall cabinets into a pass-through serving area, enhancing entertainment flow. A third example involves empty-nesters who downsized their base cabinets to create more open floor space for wheelchair accessibility, all while reusing original doors and hardware in new configurations. These cases illustrate how modular systems support multi-phase adaptations with minimal disruption.
Budgeting, Durability, and Smart Tech Integration
Budget planning for modular kitchens emphasizes prioritizing essential modules such as the sink and cooking zones before expanding. Focus on durable materials like engineered quartz or bamboo composites that withstand daily wear. Smart tech integration pairs well with these systems through wireless appliance modules and app-controlled lighting strips that can be relocated as layouts change. Explore sustainable options at epa.gov for guidance on eco-friendly materials. Additional insights on energy-efficient appliances appear at energy.gov.
Comparison to Traditional Fixed Layouts
Fixed kitchens demand full demolition for any meaningful change, often resulting in higher costs and extended timelines. Modular alternatives permit targeted updates that preserve investments in existing infrastructure. For instance, swapping a single cabinet bank takes hours rather than weeks. Homeowners report greater satisfaction with modular flexibility, especially in multi-generational households. Resources for further comparison are available at houzz.com and thisoldhouse.com.
Practical Remodeling Tips on Materials and Maintenance
When remodeling, select materials rated for moisture resistance in sink areas and heat tolerance near cooktops. Implement a phased approach: start with high-use zones, then expand. Schedule annual inspections of hardware connections to maintain smooth operation. Avoid overloading islands beyond specified weight limits to preserve structural integrity over time.
Mistakes to Avoid
Common pitfalls include neglecting future expansion compatibility during initial purchases and underestimating electrical needs for smart features. Always verify module dimensions against your room's unique angles and avoid mixing incompatible brands without adapters.
Conclusion
Modular kitchen systems provide exceptional flexibility and practicality for 2026 home designs, delivering adaptable solutions that grow with your life while maintaining style and efficiency.
FAQ
What is the long-term ROI of modular kitchens?
Modular kitchens generally deliver strong returns by minimizing repeated full renovations and increasing property adaptability for diverse buyers.
How do you maintain modular components?
Routine cleaning with non-abrasive products combined with periodic checks on hinges and connectors ensures lasting performance and appearance.
Can modular systems integrate with existing appliances?
Yes, most systems feature universal frames that accommodate standard appliances, though professional verification of connections is recommended.
Are modular kitchens suitable for small spaces?
Absolutely, their scalable nature allows efficient use of compact footprints with vertical storage and multi-purpose islands.
What maintenance is required for smart tech elements?
Regular software updates and dust removal from sensors keep integrated technology functioning reliably without specialized tools.
No comments yet. Be the first!