 Fixated on Home
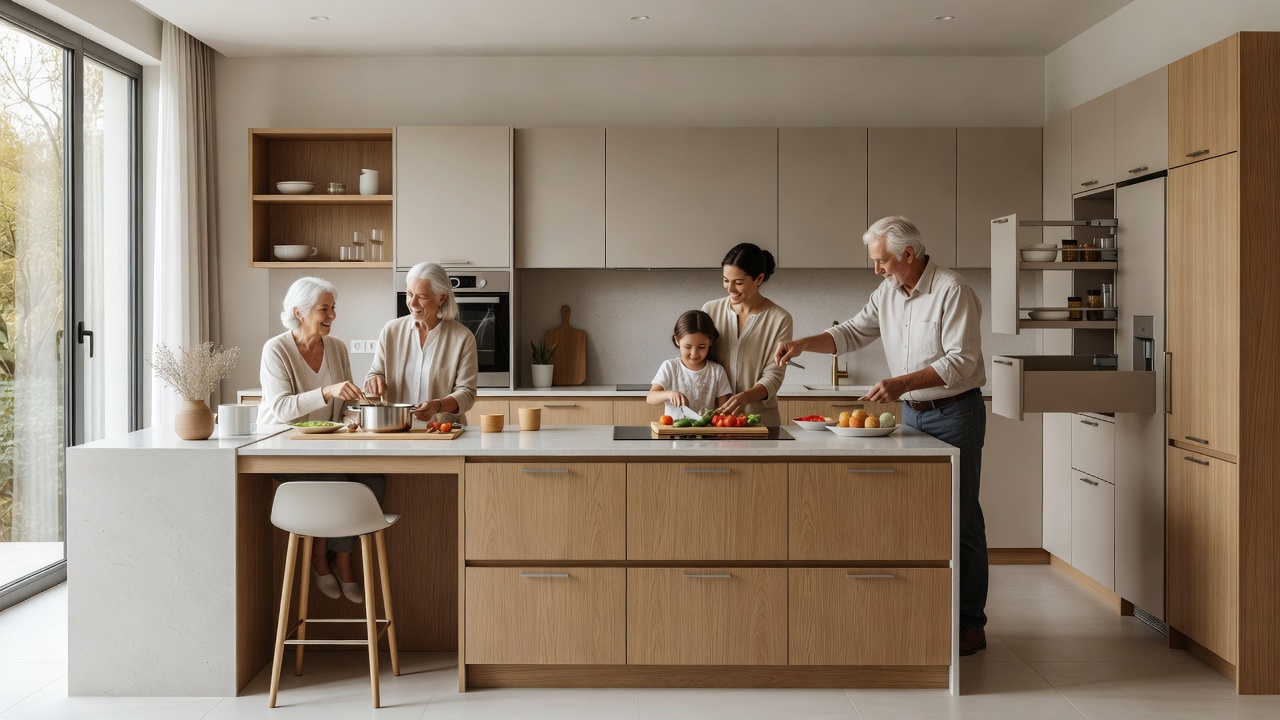
Designing a kitchen for multiple generations requires thoughtful planning that accommodates seniors, children, and working adults simultaneously. In 2026, modern home upgrades emphasize flexible spaces that promote independence while ensuring safety and efficiency. This guide covers layout strategies, material choices, appliance adaptations, and dedicated zones to create a kitchen that serves everyone effectively. Families today often span three generations under one roof, making it essential to blend accessibility features for aging parents with protective elements for young children and streamlined workflows for busy adults.
Understanding Multi-Generational Kitchen Needs
Households spanning three or more generations face unique challenges that standard kitchen designs simply cannot address. Seniors may need lower counters, grab bars, and seated access points to maintain independence during meal preparation. Young children require protection from sharp edges, hot surfaces, and cleaning chemicals stored out of reach. Adults benefit from efficient workflows for meal prep, storage solutions that reduce bending, and technology that streamlines daily tasks. Successful designs integrate universal design principles that support aging in place while encouraging family interaction. These kitchens foster togetherness without forcing compromises on style or functionality, creating spaces where grandparents can safely supervise grandchildren while adults handle complex cooking.
Layout Planning for Accessibility and Safety
Start by mapping traffic flow to prevent bottlenecks during peak family times. Wide aisles of at least 42 inches allow wheelchairs, walkers, and strollers to pass comfortably without disruption. Position the sink and cooktop at varying heights: one standard 36-inch counter for standing adults and a lower 32-inch section for seated users or children. Incorporate pull-out cutting boards at multiple levels and corner cabinets with rotating shelves to reduce bending and reaching. Consider L-shaped or U-shaped layouts that keep the main work triangle compact yet open enough for multiple users. Child safety features include rounded corners on all islands, locked lower cabinets for cleaning supplies, and induction cooktops that stay cool to the touch outside the cooking zone. Place outlets with built-in USB ports at adult height to avoid extension cords that pose tripping hazards for seniors and toddlers alike. Add motion-sensor lighting under cabinets to illuminate pathways at night without requiring switches that may be difficult for some users.
Selecting Durable Materials
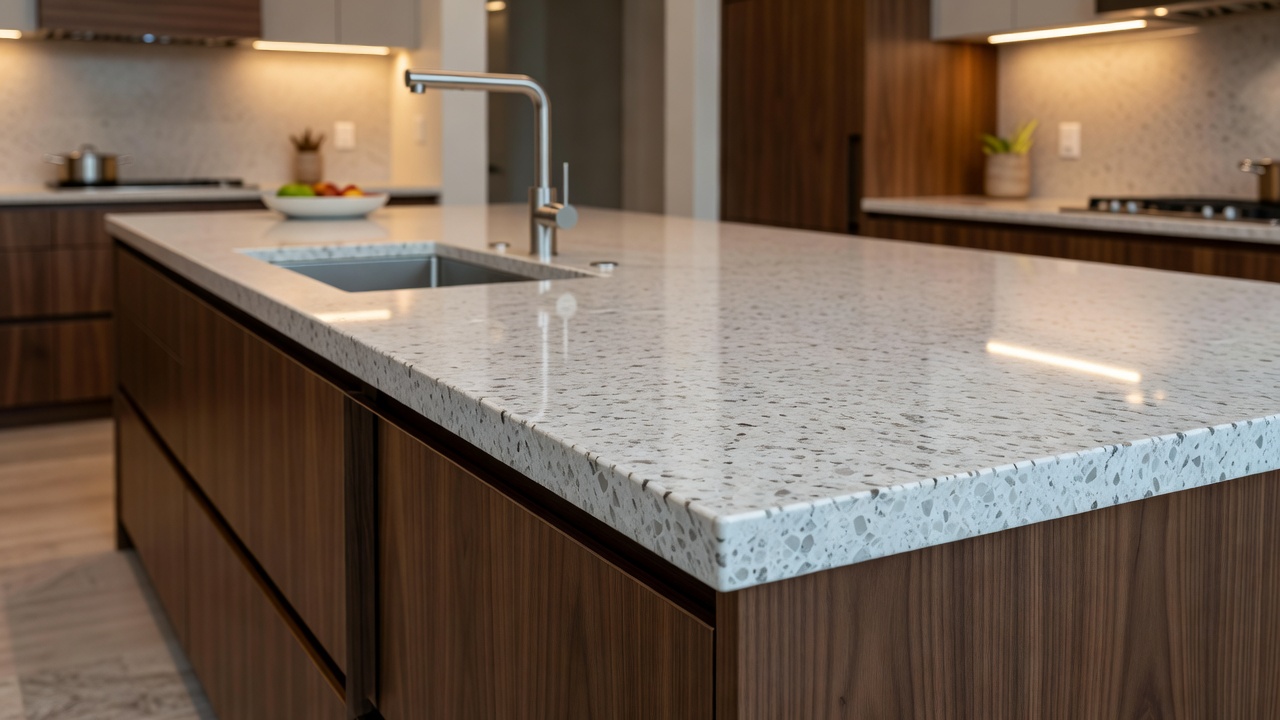
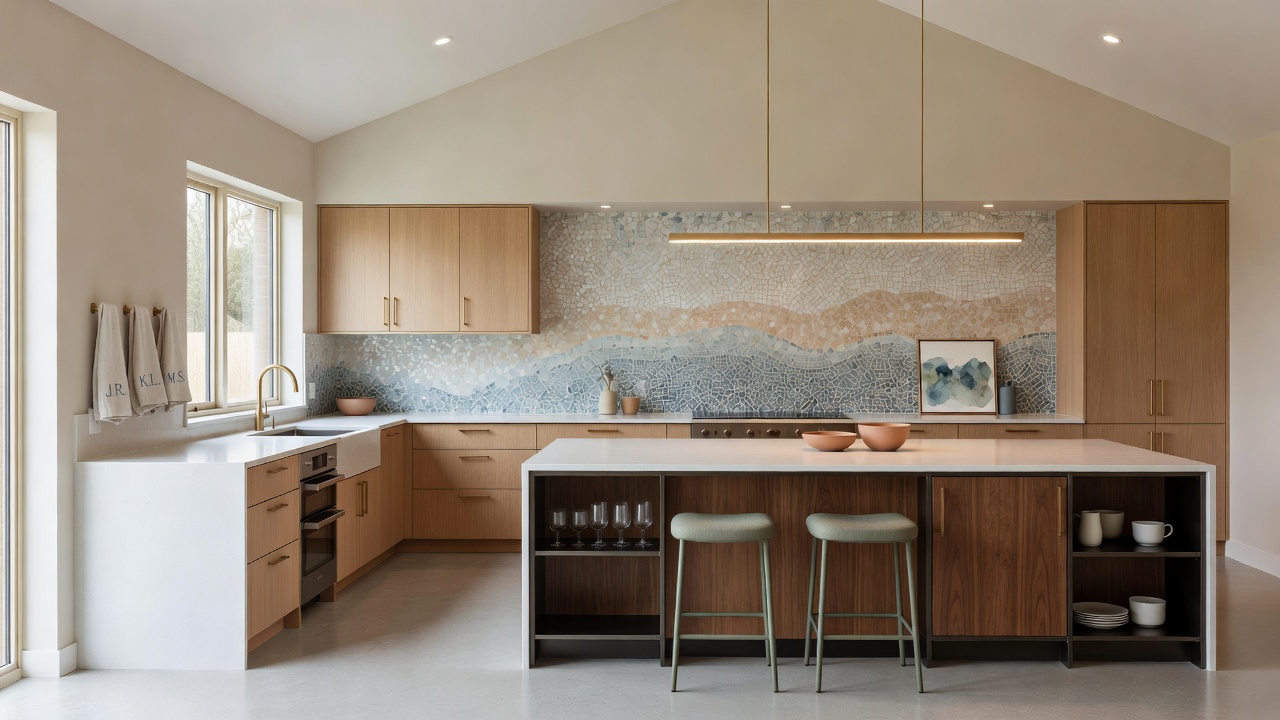
Choose materials that withstand daily use across age groups while maintaining visual appeal. Quartz countertops resist scratches and stains better than laminate and require minimal sealing compared to natural stone. Porcelain tile floors offer excellent slip resistance with the option of underfloor heating for comfort during cold mornings. Cabinetry in solid wood or high-quality MDF with soft-close hinges prevents slamming injuries and reduces noise in open-plan homes. For longevity, opt for scratch-resistant backsplashes in porcelain or tempered glass and antimicrobial grout that inhibits mold growth in humid kitchens. These selections reduce long-term maintenance and support a hygienic environment for family meals shared across generations.
Adaptable Appliance Heights and Features
Install ovens and microwaves at counter height rather than below waist level to minimize reaching and bending for seniors. Refrigerators with French doors and bottom freezers provide easy access for all users, including those using mobility aids. Smart appliances with voice controls, large digital displays, and app connectivity assist those with limited mobility or vision. Consider dishwashers with adjustable racks, quiet operation to suit varying household schedules, and energy-efficient models that align with modern sustainability goals. Wall ovens with side-swing doors and pull-out shelves further enhance accessibility without sacrificing capacity.
Creating Dedicated Zones for Different Users
Divide the kitchen into functional areas that allow simultaneous use without conflict. A baking zone with lower counters and accessible storage encourages children to participate safely. A dedicated prep station with task lighting and ample counter space supports adult meal preparation. A beverage area with seated access and easy-reach shelves serves seniors who may prefer lighter tasks. This zoning encourages participation from all family members, reduces congestion, and turns cooking into a collaborative activity rather than a chore. Real-world implementations often include a small herb garden window near the prep zone and a nearby seating nook for conversation during meal times.
Step-by-Step Planning Tips
- Assess current household needs through family discussions and professional consultations with certified kitchen designers experienced in universal design.
- Measure the space accurately and sketch multiple layout options using both graph paper and digital design software for visualization.
- Prioritize accessibility features like lever handles, motion-sensor lighting, and non-slip flooring from the outset.
- Review material samples in person for durability, ease of cleaning, and color consistency under various lighting conditions.
- Obtain necessary permits early and schedule phased construction to minimize disruption to daily family routines.
- Consult with accessibility specialists to verify clearances and fixture placements meet long-term needs.
Real-World Case Studies
One suburban home completed a 2026 renovation that transformed a narrow galley kitchen into an open-plan space featuring a central island with dual-height seating and integrated charging stations. The family reported smoother daily routines, with grandparents assisting in meal prep safely alongside grandchildren. Another urban condo project incorporated modular cabinetry and voice-activated appliances, allowing an elderly parent to remain independent while the younger family members used the space for homework and casual meals. Both cases highlight how thoughtful zoning and material choices create kitchens that adapt as family dynamics evolve.
Cost Comparisons and Budgeting
Investing in multi-generational features often yields long-term savings through reduced future modifications and improved home value. Focus on high-impact upgrades like adjustable shelving, safety hardware, and durable surfaces first. Compare quotes from multiple contractors experienced in accessibility renovations to align selections with overall renovation goals while maintaining quality.
Common Mistakes to Avoid
- Overlooking storage solutions that accommodate both high and low reach, leading to frustration for shorter or seated users.
- Ignoring ventilation needs when adding multiple cooking zones, which can result in poor air quality over time.
- Choosing trendy finishes over timeless, easy-to-maintain options that stand up to heavy family use.
- Failing to test appliance heights and layouts with actual family members before final installation.
- Neglecting future-proofing elements such as reinforced walls for future grab bars.
FAQ
How do I balance style with functionality in a multi-generational kitchen?
Integrate hidden features like pop-up outlets, concealed appliance garages, and matching hardware to maintain a sleek aesthetic while delivering practical benefits for every age group.
What safety standards should guide childproofing?
Follow guidelines from the Consumer Product Safety Commission for cabinet locks, surface temperatures, and outlet placement to create a secure environment.
Are there accessibility resources for kitchen planning?
Refer to the ADA Standards for recommended clearances, fixture heights, and circulation paths suitable for diverse users across generations.
How can I incorporate smart technology without overwhelming older family members?
Choose intuitive voice-controlled systems and large-button interfaces that require minimal learning curves while providing helpful automation for lighting and appliances.
Conclusion
A well-designed multi-generational kitchen enhances daily life for all ages by combining adaptable layouts, durable materials, and thoughtful zoning. By following these 2026 renovation strategies, your project can create a welcoming hub that grows with your family and supports lasting connections around the table.
No comments yet. Be the first!