 Fixated on Home
Introduction to Multi-Zone Kitchen Designs
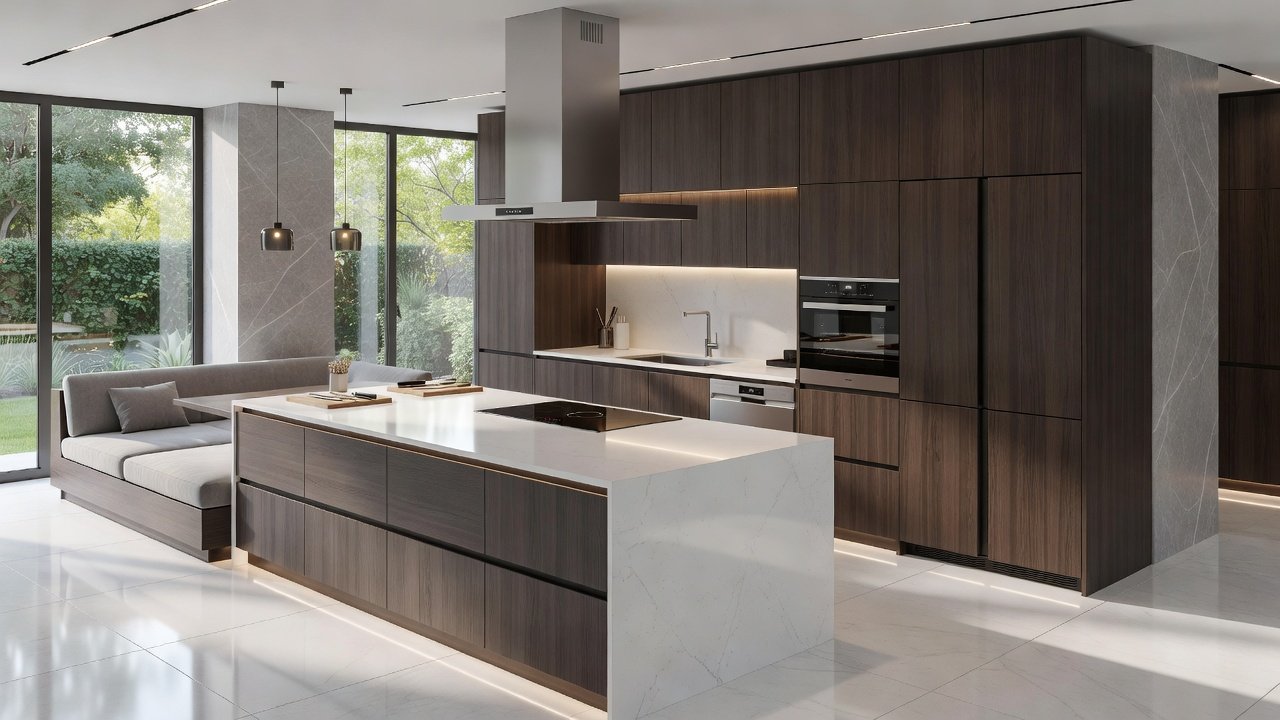
Homeowners in 2026 are increasingly turning to multi-zone kitchen layouts to improve daily efficiency without the disruption of complete gut renovations. By dividing the kitchen into distinct activity zones—such as preparation, cooking, cleaning, and social areas—these designs optimize workflow, reduce unnecessary movement, and create a more functional space. This approach aligns with modern remodeling trends that emphasize targeted upgrades for better home performance and daily usability. Multi-zone planning draws from principles of ergonomic design and traffic flow analysis. Whether your kitchen is compact or spacious, strategic zoning can transform how you use the space. This article covers zone mapping, appliance placement, material selections, and real-world examples to guide your project from concept to completion.
Understanding Zone Mapping Principles
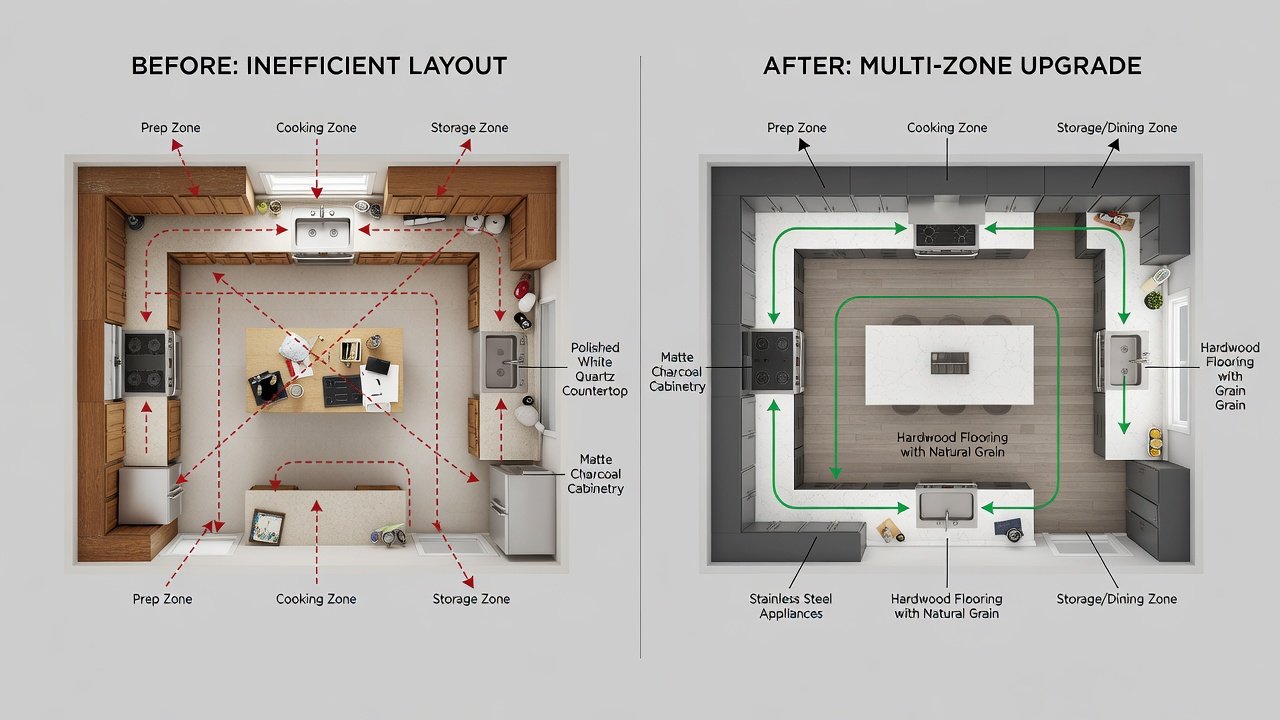
Effective zone mapping starts with assessing your kitchen's current layout and daily routines. Begin by sketching your floor plan and identifying primary activities. The prep zone typically centers around counter space near the sink or refrigerator, allowing easy access to ingredients and tools. Cooking zones cluster around the range or oven, ideally with adjacent landing areas for hot pans. Cleaning zones focus on the dishwasher and sink, while social zones might include an island or breakfast bar for interaction with family members. Consider traffic patterns by mapping common paths between zones. Overlapping flows can cause congestion, so aim for clear separation where possible. In smaller homes, zones may share boundaries but maintain distinct functions through lighting, flooring changes, or low partitions. Larger spaces allow for more pronounced divisions, such as a dedicated pantry area within the prep zone or a beverage station in the social area. Advanced mapping also accounts for peak usage times, like morning rushes or holiday gatherings, ensuring each zone supports simultaneous tasks without interference.
Strategic Appliance and Fixture Placement
Appliance placement is critical for zone efficiency. Position the refrigerator at the edge of the prep zone for easy access during meal preparation. Ovens and cooktops belong in the cooking zone, ideally backed by heat-resistant materials and nearby counter space for resting dishes. The cleaning zone benefits from a sink and dishwasher clustered together to minimize steps after meals. For 2026 upgrades, consider energy-efficient models that integrate seamlessly into zones. Fixtures like pull-down faucets in the cleaning area or built-in charging stations in social zones add convenience. Always measure clearances to ensure appliances do not impede movement between zones. Additional considerations include ventilation hoods positioned directly above cooktops and waste disposal units integrated near the sink for streamlined cleanup. Homeowners should also evaluate smart appliances that connect to home networks, allowing remote monitoring from the social zone.
Learn more about energy-efficient kitchen appliances from ENERGY STAR.
Optimizing Traffic Flow in Multi-Zone Kitchens
Traffic flow optimization prevents bottlenecks and enhances safety. Design primary walkways at least 36 inches wide, with secondary paths around 30 inches. In multi-zone setups, create loops that connect zones without crossing high-traffic cooking areas. Before-and-after examples illustrate this well. A traditional linear kitchen might evolve into a zoned layout with an added peninsula separating the social area from cooking tasks. Use islands as buffers in open-concept homes to direct foot traffic efficiently. Detailed comparisons show how repositioning a single doorway can reduce cross-traffic by 40 percent in average-sized kitchens. Consider adding pass-through windows or sliding doors in larger homes to further separate work zones from gathering spaces while maintaining visual connection.
Material Choices That Support Each Zone
Materials should match zone demands. Durable quartz or granite works well in prep and cooking zones for scratch resistance and heat tolerance. Non-porous surfaces in cleaning zones resist moisture and stains, while social areas can feature warmer woods or softer finishes for comfort. Lighting also plays a role: task lighting over prep counters, ambient options in social zones, and under-cabinet strips throughout. Flooring transitions, such as tile in wet zones and hardwood elsewhere, reinforce boundaries while maintaining cohesion. Additional material tips include using antimicrobial countertops in cleaning areas and easy-clean backsplashes behind cooking stations. These choices not only support functionality but also contribute to long-term durability and lower maintenance needs.
Step-by-Step Planning Guidance
- Measure your kitchen and note existing utilities, including electrical outlets and plumbing lines.
- List daily activities and assign zones accordingly, prioritizing high-use areas like prep and cooking.
- Sketch multiple layout options focusing on flow, incorporating at least three variations for comparison.
- Select zone-specific materials and appliances that meet both functional and aesthetic goals.
- Consult professionals for plumbing or electrical adjustments required by new zone configurations.
- Implement changes in phases to minimize disruption, starting with non-structural elements.
- Test the layout with temporary markers before final installation to refine traffic patterns.
This methodical process ensures upgrades deliver lasting efficiency and adapt to evolving household needs.
Real 2026 Project Examples
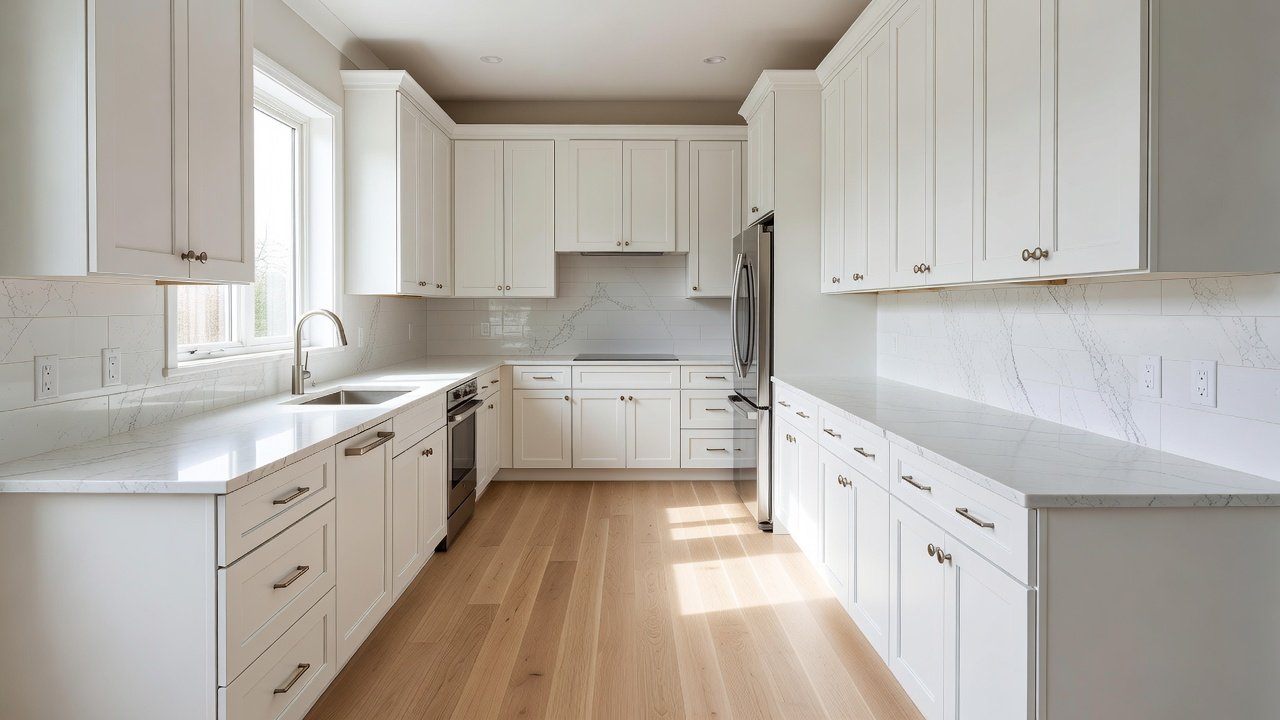
Recent projects showcase successful multi-zone implementations. One suburban renovation transformed a cramped galley kitchen by adding a central island for social use while dedicating perimeter counters to prep and cooking. Another urban apartment used vertical zoning with wall-mounted storage to maximize limited floor space. A third example in a family home created distinct zones by incorporating a dedicated beverage station and separate baking area within an existing footprint. These examples highlight adaptability across home sizes, from compact condos to family homes, and demonstrate how zoning reduces daily steps by organizing tasks logically.
Common Challenges and Solutions for Different Home Sizes
Small kitchens may struggle with distinct zones, but vertical storage and multi-functional islands help maximize every inch. Larger spaces risk underutilization, so define zones clearly with rugs, lighting, or partial walls. Always prioritize universal design principles for accessibility, such as lower counters in prep zones for varied user heights. Mistakes to avoid include overcrowding a single zone with too many appliances or neglecting natural light sources, which can make areas feel isolated. In rental properties, focus on movable elements like carts and rugs to achieve zoning without permanent changes.
FAQ on Multi-Zone Kitchen Zoning
How do I start zoning a small kitchen?
Focus on overlapping zones with shared counters and prioritize the most-used activities like prep and cleaning while using vertical elements for separation.
Is multi-zone design suitable for open-concept homes?
Yes, islands and partial walls create subtle divisions without closing off the space, preserving the open feel while improving task efficiency.
What mistakes should I avoid?
Overcrowding zones or ignoring natural light sources can reduce effectiveness; always test traffic flow with paper cutouts before committing to layouts.
Can zoning work in rental kitchens?
Absolutely—use portable islands, area rugs, and repositionable lighting to define zones without permanent alterations.
Conclusion
Multi-zone kitchen designs offer a smart path to 2026 efficiency upgrades. By thoughtfully mapping zones, placing appliances strategically, and choosing supportive materials, homeowners achieve improved workflows with targeted remodeling. Apply these principles to create a kitchen that enhances both function and enjoyment for years to come, adapting seamlessly to your household's unique rhythms.
No comments yet. Be the first!