 Fixated on Home
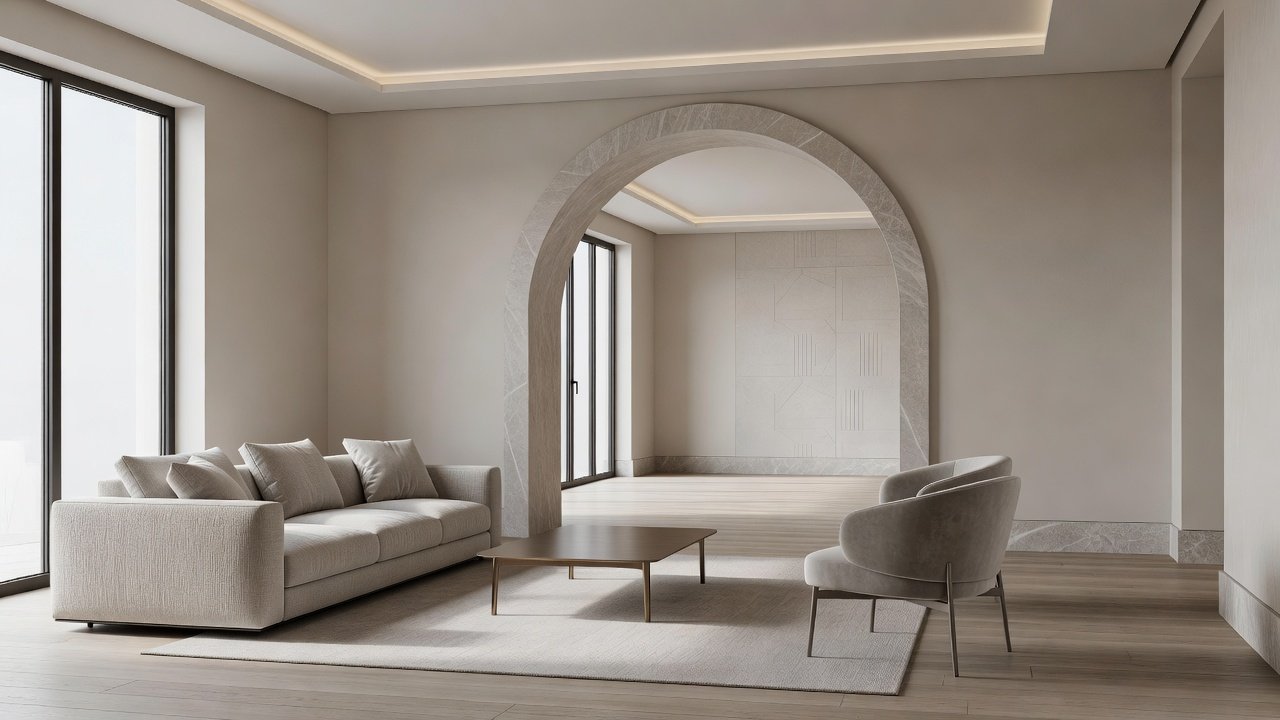
Introduction to Arched Doorways in Modern Living Rooms
Arched doorways have emerged as a standout architectural feature in 2026 living room remodels, offering homeowners a way to add elegance, improve flow, and create visual interest without major structural overhauls. This design choice blends historical charm with contemporary updates, making it ideal for those seeking distinctive interior upgrades that feel both timeless and fresh. Homeowners are increasingly drawn to arches because they soften the hard lines of rectangular spaces while serving as natural transitions between rooms.
Whether your living room opens to a hallway, dining area, or foyer, an arched doorway serves as a focal point that enhances spatial perception. In recent projects, designers note that arches help define zones in open-concept homes while maintaining a sense of continuity. This approach allows for better light penetration and a more inviting atmosphere overall.
Key Benefits of Incorporating Arched Doorways
Beyond aesthetics, arched doorways provide practical advantages in living room design. They can make smaller spaces feel larger by drawing the eye upward and creating an illusion of height. Arches also improve traffic flow by eliminating sharp corners that might obstruct movement. In family homes, this feature adds a layer of sophistication that appeals to all ages without requiring constant maintenance.
Additionally, arches contribute to better acoustics in larger living areas by reducing echo compared to flat openings. They integrate well with energy-efficient updates, such as better insulation around the frame, supporting modern sustainability goals in remodeling.
Design Principles for Proportion and Flow
Successful arched doorways start with careful attention to proportion. The height and width of the arch should align with the room's ceiling height and existing doorways to avoid looking disproportionate. A general rule is to maintain the arch's radius at about half the width for a classic semicircular look, ensuring smooth traffic flow. Measure the full opening multiple times and consider how the arch will interact with furniture placement.
Consider sightlines from multiple angles in the living room. Arches work best when they frame views to key elements like fireplaces or windows. Balance is key—pair wider arches with taller ceilings for harmony. In narrow living rooms, opt for shallower arches to prevent the space from feeling cramped. Test proportions with temporary cardboard mockups before committing to construction.
Material Choices: Wood or Plaster
Wood offers warmth and versatility, suitable for traditional or rustic living rooms. Hardwoods like oak provide durability and can be stained or painted to match trim. Plaster, on the other hand, delivers a seamless, sculptural finish ideal for modern or Mediterranean styles. It allows for intricate molding details and integrates well with painted walls.
Both materials support customization. Wood excels in homes with existing wooden elements, while plaster shines in minimalist spaces for its clean lines. Consider factors such as humidity levels in your region when selecting materials—wood may require sealing in damp climates, whereas plaster offers greater resistance to moisture when properly finished. Hybrid approaches, combining a wood frame with plaster coating, are also popular for achieving both strength and style.
Traditional vs Modern Arch Styles
Traditional arches often feature ornate keystones or multiple layers, evoking Spanish or Tudor influences. They pair beautifully with detailed moldings and rich textures. Modern interpretations simplify the curve into subtle elliptical shapes or asymmetric designs, emphasizing clean geometry and minimal ornamentation. Contemporary versions may incorporate subtle bevels or integrated niches for display purposes.
Choosing between styles depends on your home's architecture. Traditional suits period homes, while modern arches update mid-century or contemporary living rooms effectively. Explore variations like segmental arches for a flatter profile or pointed arches for a more dramatic Gothic touch in eclectic spaces.
Step-by-Step Installation Tips
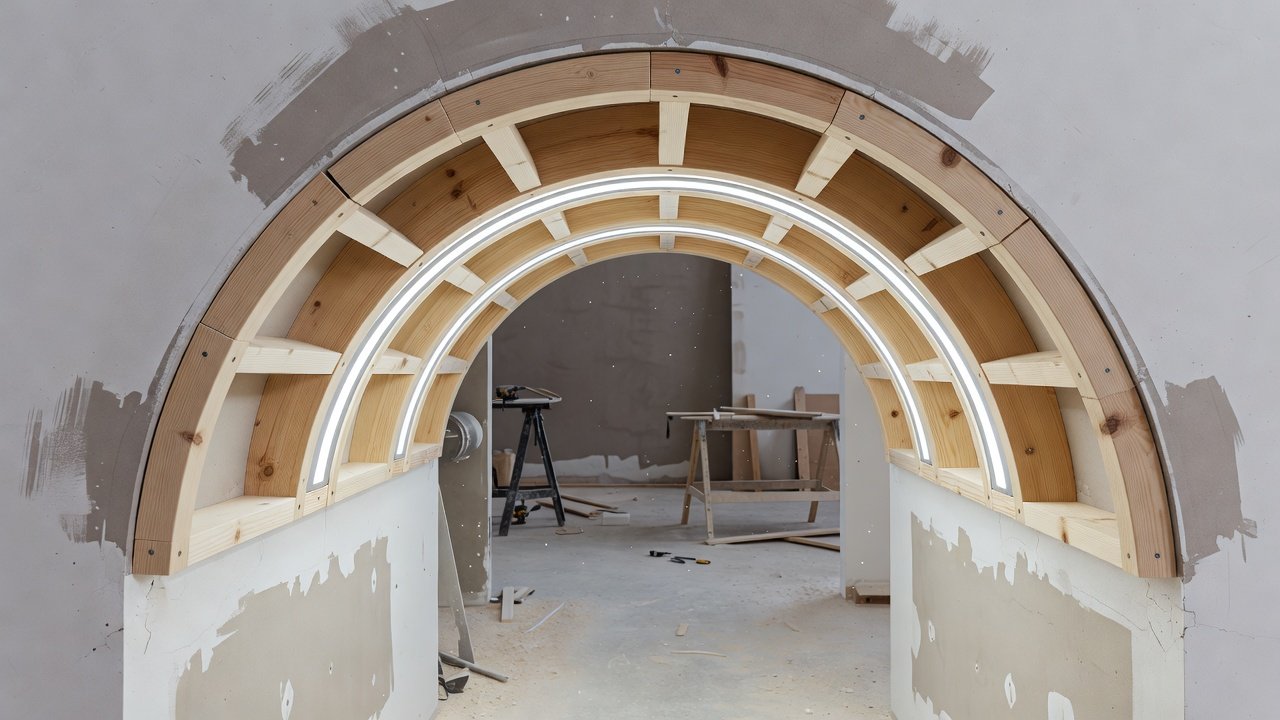
Installing an arched doorway requires planning to ensure structural integrity. Begin by consulting a professional to assess load-bearing walls. Detailed steps include preparing the site by removing existing trim and framing, then building the arch form with flexible materials. Secure the frame with screws and braces, apply drywall or plaster in layers, and finish with sanding for smoothness.
Additional practical tips involve using a laser level for accuracy and pre-cutting curved pieces to minimize waste. Always verify local building codes before starting. Homeowners should also plan for dust control during demolition and consider temporary supports if the project spans multiple days. Professional installation often includes finishing touches like caulking seams and matching paint colors precisely.
Lighting Integration Around Arches
Lighting elevates arched doorways dramatically. Recessed LED strips along the curve provide subtle highlighting, while wall sconces on either side create balanced illumination. For a dramatic effect, install cove lighting above the arch to cast a soft glow. Dimmable options allow adjustment for different times of day or occasions.
Smart lighting systems allow dimming to adjust ambiance, integrating seamlessly with living room decor. Position lights to avoid glare on adjacent seating areas. Combining overhead and accent lighting creates depth and highlights architectural details effectively.
Pairing with Home Decor Elements
Arches complement various decor styles. Layer them with neutral palettes, textured rugs, and statement furniture. Incorporate plants or artwork near the arch to draw the eye. For cohesion, repeat the arch motif in mirrors or shelving units. Curtains hung inside the arch can add softness and privacy when needed.
Consider seasonal updates, such as wreaths or garlands, to refresh the look without permanent changes. Pairing with metallic accents or natural wood tones enhances the timeless appeal while keeping the space updated for 2026 trends.
Real-World Examples from Recent Projects
In a 2025 suburban renovation, a family transformed their boxy living room with a plaster arch leading to the dining space, enhancing flow and adding character. The project emphasized custom molding to match existing baseboards. Another urban loft project used a modern wood arch to separate the living area from a workspace, blending functionality with style through integrated LED lighting.
A coastal home remodel featured a traditional-style arch with wood accents that tied into beach-inspired furnishings. These examples demonstrate how arches adapt to diverse lifestyles and budgets while delivering lasting visual impact.
Common Mistakes to Avoid
One frequent error is ignoring structural assessments, which can lead to costly repairs later. Another is mismatched proportions that disrupt room harmony. Homeowners should also avoid rushing material selection without considering long-term durability and maintenance needs. Proper planning prevents these issues and ensures a successful outcome.
Cost Considerations and Budget Planning
Arched doorway projects vary based on materials and complexity. Homeowners should budget for professional installation to avoid issues. Qualitative estimates suggest mid-range remodels focus on durable finishes for longevity. Always obtain multiple quotes and factor in potential electrical work for lighting. Prioritize quality over speed to achieve a result that enhances the home for years.
FAQ: Addressing Common Structural Concerns
Can any doorway be converted to an arch?
Most standard openings can, but load-bearing walls require engineering approval to maintain safety and compliance with local regulations.
Will an arch affect room acoustics?
Arches can slightly improve sound flow between spaces but rarely create issues in typical living rooms when properly designed.
How do arches impact resale value?
Well-executed arches often add perceived value by creating unique, memorable features that appeal to buyers seeking character in their homes.
What maintenance is required for arched doorways?
Regular dusting and occasional touch-up painting suffice for most finishes, with wood requiring periodic sealing in high-humidity environments.
Are there alternatives if full installation is not feasible?
Decorative arch overlays or painted arch designs on walls can provide a similar visual effect with less commitment and expense.
For more remodeling inspiration, explore resources from Houzz, Bob Vila, and This Old House. These platforms offer extensive project galleries and expert advice on architectural updates.
No comments yet. Be the first!