 Fixated on Home
Introduction to Asymmetrical Living Room Layouts
Traditional living rooms often rely on perfect symmetry for a sense of order and calm. In 2026, however, homeowners and decorators are embracing asymmetry to inject personality, movement, and visual interest into their spaces. Asymmetrical living room layouts break from mirror-image arrangements, using intentional imbalance to highlight architectural features and optimize flow. This approach suits modern lifestyles where rooms must feel both functional and expressive. Homeowners searching for innovative designs find that asymmetry allows for more creative expression while still achieving a cohesive look through careful attention to visual equilibrium.
Whether your space is compact or expansive, asymmetry offers flexibility that symmetry cannot match. It encourages creative placement of furniture, lighting, and decor while maintaining overall harmony through visual weight rather than identical elements. This trend reflects broader shifts in interior design toward individuality and adaptability in response to diverse home architectures and personal tastes.
Symmetrical vs Asymmetrical Approaches: A Clear Comparison
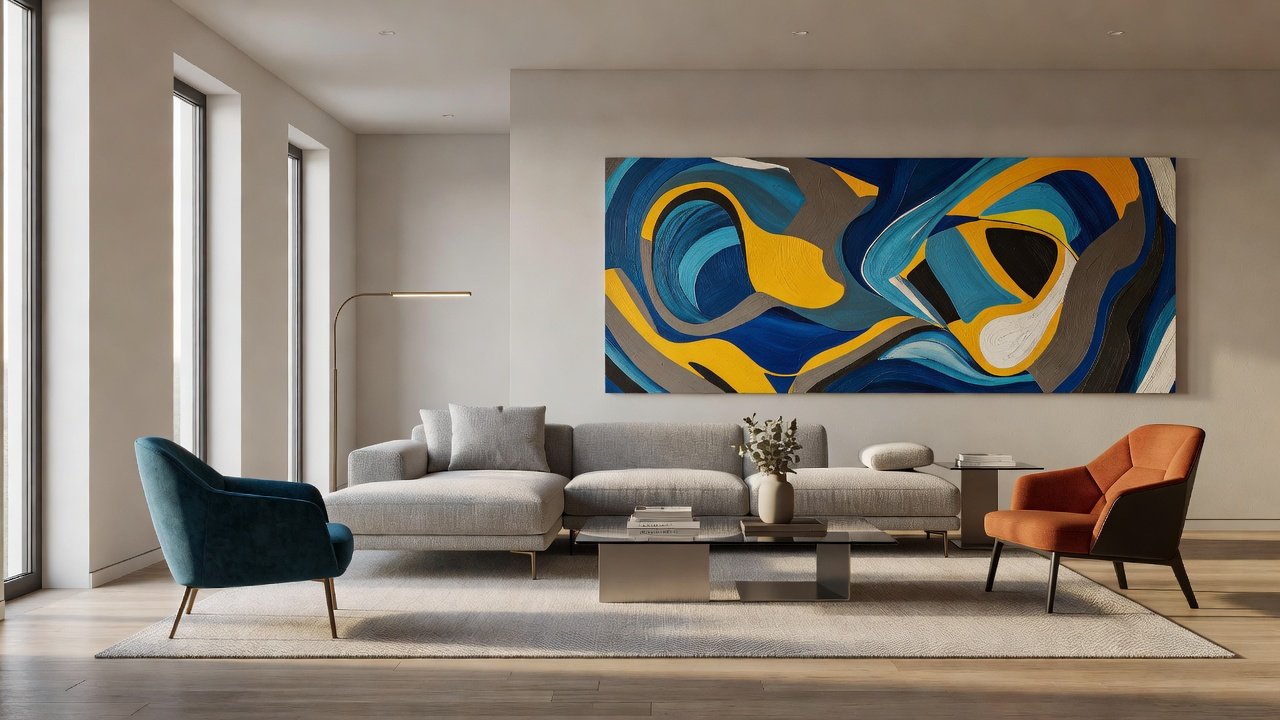
Symmetrical layouts place matching items on either side of a central focal point, such as identical sofas flanking a fireplace. This creates formality and balance but can feel static or overly formal for everyday living. Asymmetrical designs, by contrast, use varied pieces of differing sizes, shapes, and textures to achieve equilibrium. For instance, a large sectional on one side might be balanced by a tall floor lamp and floating shelves on the other. The result is a space that feels alive and inviting rather than rigid.
The asymmetrical method feels more dynamic and contemporary, aligning with 2026 trends toward personalized, lived-in interiors. It also adapts better to irregular room shapes or homes with unique architecture. Many designers note that asymmetry reduces the pressure to find perfectly matched pairs, making it easier to incorporate vintage finds or eclectic pieces. In comparison, symmetry works well in formal dining rooms but often limits creativity in multi-purpose living areas where flow and conversation matter most.
Balancing Visual Weight with Furniture and Decor
Successful asymmetry depends on understanding visual weight—the perceived heaviness of an object based on size, color, texture, and placement. A bulky dark sofa carries more weight than a light-colored accent chair. To balance, pair heavy pieces with lighter ones across the room. Consider color intensity too: deep navy or forest green adds weight, while pastels and whites feel lighter. Texture contributes as well, with rough woods or woven fabrics appearing heavier than smooth metals or glass.
Start by anchoring the space with your largest item, such as a sofa positioned off-center. Then distribute other elements: an oversized artwork on one wall can counterbalance a media console on the opposite side. Incorporate texture through rugs, throws, and plants to add subtle weight without clutter. Lighting plays a key role—mix floor lamps, table lamps, and wall sconces at varying heights to guide the eye naturally through the imbalanced arrangement. For practical application, experiment with scale by placing a low coffee table opposite a high-backed chair to create vertical contrast that draws attention across the room.
Using Asymmetry to Highlight Architectural Features
Many homes feature interesting elements like bay windows, exposed beams, or angled walls. Asymmetry excels at drawing attention to these details. Position a reading nook with an angled chair beneath a dramatic window rather than centering everything. Offset a console table beneath an off-center doorway to emphasize its unique placement. In homes with high ceilings, an asymmetrical arrangement can use vertical elements like hanging mobiles or tall plants to emphasize height without forcing symmetry.
This technique turns potential challenges into design opportunities, making the room feel tailored to the architecture instead of fighting against it. For example, in a room with a prominent support column, arrange seating to frame the column as an artistic focal point rather than hiding it behind centered furniture.
Step-by-Step Layout Planning for Asymmetrical Spaces
- Measure your room and note fixed elements like windows, doors, and outlets. Accurate measurements prevent later adjustments and help visualize proportions.
- Identify the primary focal point, such as a TV or fireplace, but avoid centering all furniture around it. Instead, treat it as one element in a larger composition.
- Sketch multiple arrangements on paper or using digital tools, testing different placements for the sofa and largest pieces. Consider traffic flow by marking pathways between zones.
- Layer in secondary items like side tables and chairs, ensuring no two sides mirror each other exactly. Introduce contrast through varied heights and shapes.
- Evaluate visual flow by walking through the space and adjusting until movement feels natural. Test seating comfort and conversation angles during this phase.
- Finalize with decor that reinforces the imbalance while tying the room together through color or material repetition. Add accessories gradually to avoid overcrowding.
Following these steps ensures a functional yet visually compelling result tailored to your specific room dimensions and lifestyle needs.
Real-Room Examples and Inspiration
Consider a rectangular urban loft where a long sectional sits against one wall, balanced by a cluster of mismatched armchairs and a sculptural coffee table on the opposite side. In a suburban family room, an off-center sectional faces a gallery wall while a tall plant and floor lamp create counterweight near the window. Another example involves a small apartment living area with a compact sofa angled toward the corner, offset by a wide bookshelf and a single statement chair that pulls the eye across the space.
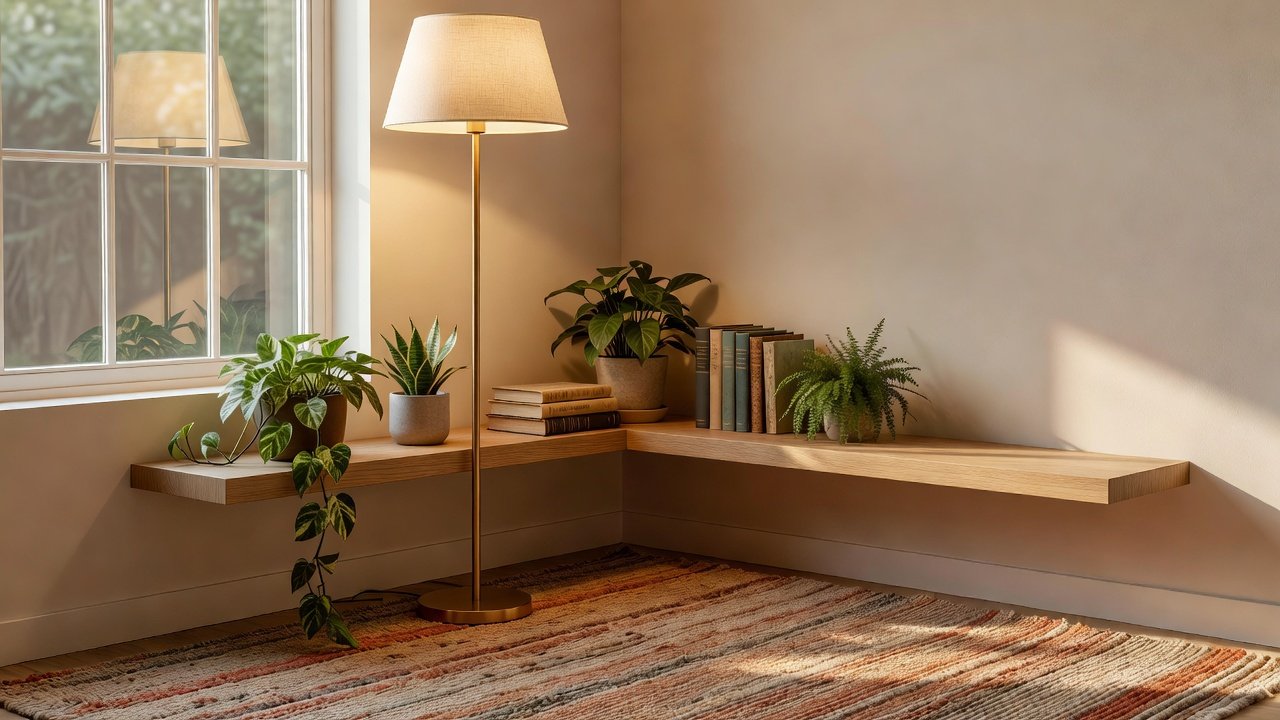
These examples demonstrate how asymmetry supports both relaxation and conversation without rigid formality. For larger open-plan homes, zone the living area with an asymmetrical seating group that transitions smoothly into a dining or workspace section using rugs and lighting variations.
Common Mistakes to Avoid
- Overloading one side with too many heavy items, creating visual chaos instead of intentional imbalance.
- Ignoring traffic patterns, which leads to awkward navigation and reduced usability.
- Using too many small pieces without sufficient anchor furniture to ground the composition.
- Neglecting scale—tiny accessories fail to balance large structural pieces and can make the room feel disjointed.
- Forgetting cohesion through repeated colors or textures across the imbalance, which prevents the space from feeling unified.
- Placing all seating facing one direction without considering multiple conversation angles.
Adapting Asymmetry for Small and Large Spaces: FAQ
How can I use asymmetrical layouts in a small living room?
Focus on vertical elements like tall bookcases or hanging art to balance horizontal furniture. Keep pathways clear and use multi-functional pieces such as ottomans that double as storage. Scale down larger items and emphasize negative space to prevent crowding.
What works best for large, open-plan living rooms?
Divide the space into zones using rugs and furniture groupings. An asymmetrical seating area can flow into a reading nook without needing perfect symmetry across the entire room. Use area rugs to define boundaries while maintaining an overall sense of movement.
Does asymmetry work with all furniture styles?
Yes, from mid-century modern to bohemian, as long as visual weight is considered. Test arrangements before committing to permanent placements. Even traditional pieces can be arranged asymmetrically for a refreshed look.
Can I incorporate asymmetry in a rental without permanent changes?
Absolutely. Rely on movable furniture, temporary lighting, and removable wall decor like large canvases or tapestries. These allow experimentation without altering the space permanently.
Conclusion
Asymmetrical living room layouts offer a fresh, engaging alternative to traditional symmetry in 2026. By mastering visual balance, highlighting architecture, and following thoughtful planning steps, you can create spaces that feel uniquely yours. Experiment with these ideas to transform your living room into a dynamic environment that reflects your personality and lifestyle. Explore further inspiration from authoritative sources such as Architectural Digest and House Beautiful for ongoing trends and professional insights.
No comments yet. Be the first!