 Fixated on Home
Introduction
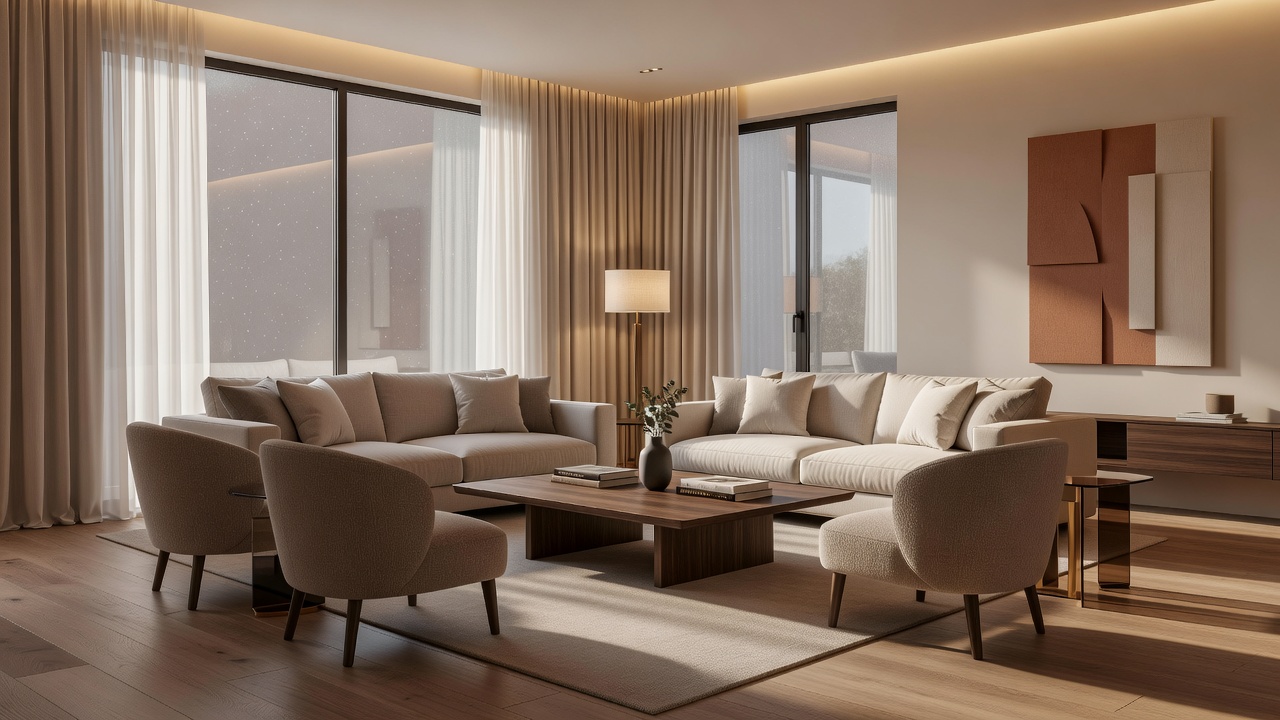
Creating a living room that naturally encourages conversation transforms how families and guests connect on a daily basis. In 2026, homeowners prioritize layouts that balance social flow with personal comfort and modern aesthetics. Thoughtful furniture placement can turn an ordinary space into a hub for meaningful interactions, whether hosting game nights, family discussions, or casual catch-ups with friends. This comprehensive guide explores essential layout principles, seating recommendations, comparisons across different room shapes, step-by-step instructions, material suggestions, real-world examples, and solutions to frequent challenges. Readers will gain beginner-friendly yet detailed advice complete with visual layout ideas to support successful 2026 interior upgrades.
Key Layout Fundamentals
Effective conversation-friendly designs revolve around proximity, accessibility, and balance. Position seating so participants remain within eight feet of each other to maintain natural dialogue without straining voices. A central coffee table serves as both a functional surface and a shared anchor point, yet it should never obstruct clear pathways. Traffic flow deserves careful attention; maintain at least three feet of open walking space around all furniture groups to allow easy movement during larger gatherings. Distribute visual weight evenly by avoiding clusters of oversized pieces on a single side of the room. Symmetry often enhances perceived harmony, but slight asymmetry can add dynamic interest when executed with intention. Consider ceiling height and window placement when planning vertical elements such as tall lamps or shelving that can frame conversation zones without dominating them.
Comparing Different Room Shapes
Rectangular rooms provide excellent flexibility for parallel seating arrangements, such as two sofas facing each other with end tables bridging the gap. This configuration supports groups of six to ten people and allows swivel accents at either end for additional flexibility. Square rooms thrive with symmetrical U-shaped groupings where a sofa anchors one wall and matching loveseats or armchairs create an enclosed yet open dialogue area. Resist the temptation to push every piece against the perimeter, as this creates a disconnected feel. L-shaped rooms call for strategic zoning; dedicate the longer portion to primary seating while transforming the shorter leg into a secondary conversation nook or reading retreat. Floating furniture several inches from walls helps define these zones without requiring permanent dividers. For unusually shaped or combined living-dining spaces, use area rugs to delineate conversation territories while preserving overall cohesion.
Seating Choices for Comfort and Interaction
Modular sectionals continue to dominate because they scale easily for varying group sizes and can be reconfigured seasonally. Select models with firm yet supportive cushions that promote upright posture conducive to extended conversations. Swivel chairs introduce welcome versatility, enabling guests to pivot toward different speakers without disrupting the entire arrangement. Pair deep sofas with oversized ottomans that function as extra seating or casual footrests. Incorporate occasional chairs featuring armrests at standard dining height for effortless entry and exit. Window seats equipped with plush cushions maximize natural light and form intimate niches ideal for one-on-one talks. Performance fabrics offer stain resistance essential for lively gatherings, while genuine leather develops character over time in busy households. When mixing styles, maintain consistent seat heights and coordinate color palettes to preserve visual unity.
- Choose sofas with removable back cushions for easy cleaning and seasonal rotation.
- Include at least two side tables per major seating cluster to hold drinks and devices.
- Opt for lightweight accent pieces that can be moved quickly when entertaining expands.
- Layer textures through throw pillows and blankets to increase tactile comfort without clutter.
Step-by-Step Guide to Arranging Furniture
Start by measuring the room accurately and creating multiple layout sketches using paper or free digital tools. Identify the primary focal point—whether a fireplace, large window, or entertainment center—and orient major seating toward it. Position the largest piece, typically the sofa, against the longest uninterrupted wall or directly facing the focal element. Introduce secondary seating within comfortable conversational distance, testing sightlines from each new spot to confirm eye contact remains possible. Add supporting tables and lighting at varied heights to establish warmth and functionality. Introduce rugs to anchor groupings and reduce echo. Finally, incorporate plants or artwork at eye level to soften edges and enhance ambiance. 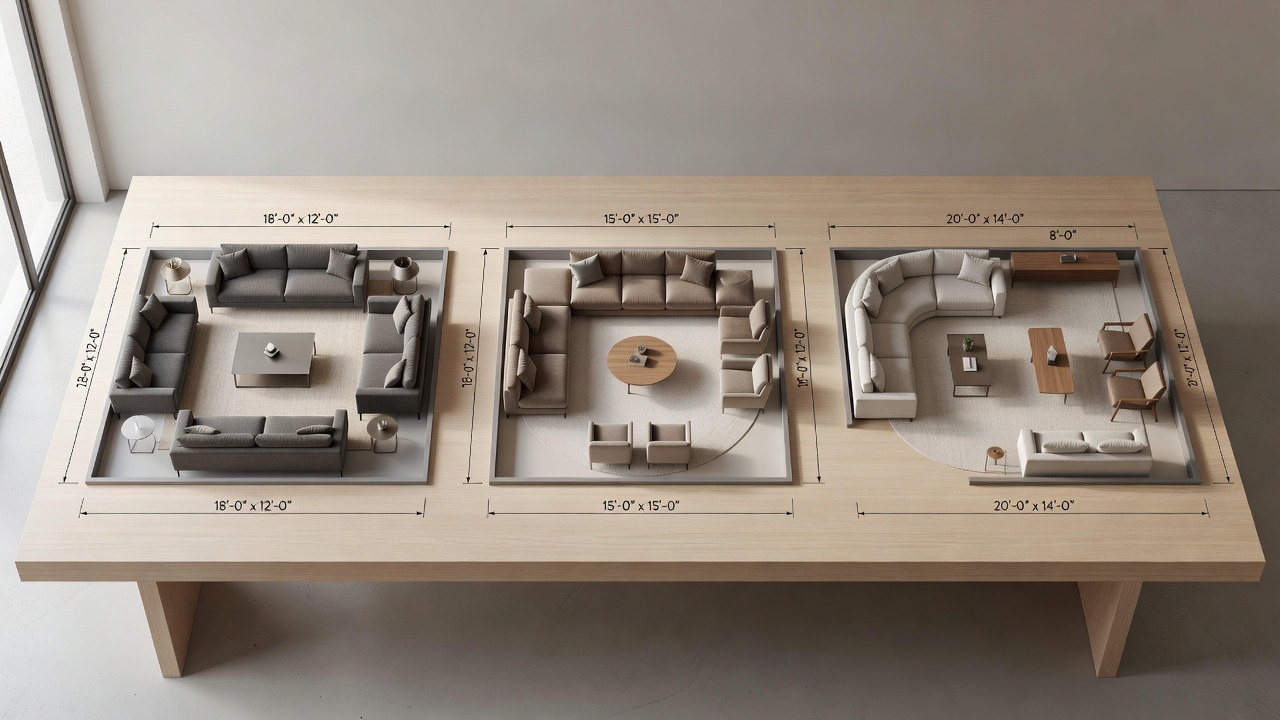
Lighting, Acoustics, and Ambiance Enhancements
Layered lighting dramatically improves conversation quality. Combine overhead fixtures with floor lamps and table lamps to eliminate harsh shadows while allowing dimming for evening gatherings. Acoustic considerations include adding area rugs, heavy curtains, and upholstered pieces that absorb sound and prevent reverberation. Incorporate living plants to improve air quality and introduce organic shapes that soften rigid furniture lines. Neutral wall colors with warm undertones create an inviting backdrop that complements most 2026 color trends.
Material Recommendations for 2026 Upgrades
Sustainable materials lead current preferences. Reclaimed wood coffee tables introduce organic warmth, while bouclé or textured weaves add tactile dimension to neutral schemes. Wide-plank oak or cork flooring provides underfoot comfort and acoustic benefits. For upholstery, prioritize OEKO-TEX certified textiles that balance durability with environmental responsibility. Metal accents in matte black or brushed brass offer subtle contrast without overwhelming softer elements.
Real-World Examples of Successful Setups
A suburban family installed a rectangular layout featuring two facing sofas and swivel chairs at each end, resulting in inclusive interactions even when groups reached ten guests. An urban loft with an L-shaped footprint used a floating sectional to create distinct zones: one for relaxed chats and another for more animated discussions. A compact city apartment maximized a square footprint by arranging a U-shaped configuration around a round coffee table, proving that limited square footage need not limit social potential.
Common Mistakes to Avoid
Overcrowding restricts movement and reduces intimacy. Relying solely on a television as focal point discourages face-to-face engagement. Neglecting acoustics through hard surfaces alone makes conversations difficult to follow. Placing all seating against walls creates a formal, less inviting atmosphere. Ignoring scale by choosing oversized pieces in small rooms leads to cramped feelings.
FAQs About Living Room Layout Challenges
How do I arrange furniture in a long, narrow room? Divide the space into multiple conversation pods using rugs and varied seating heights rather than one continuous row.
What if my room has many windows? Float seating toward the center to capitalize on natural light while preserving unobstructed views.
Can I mix different chair styles? Absolutely, provided seat heights stay similar and colors harmonize across the palette.
How important are rugs in conversation layouts? Rugs anchor furniture groups, reduce noise, and visually define zones, making them essential for most successful designs.
Should I prioritize TV placement or conversation flow? Balance both by angling the screen slightly off-center so it does not dominate the primary seating orientation.
Conclusion
Strategic living room layouts enhance everyday interactions and special occasions alike. By mastering fundamentals, evaluating your room shape, selecting adaptable seating, and applying practical materials, you can craft spaces that foster connection throughout 2026. Explore additional remodeling guidance at This Old House, sustainable design resources from IKEA, and community inspiration on Houzz to refine your vision further.
Explore step-by-step ideas in our DIY Projects collection.
Find additional remodeling tips in Budget Renovations.
No comments yet. Be the first!