 Fixated on Home
Creating Seamless Indoor-Outdoor Living Spaces in 2026
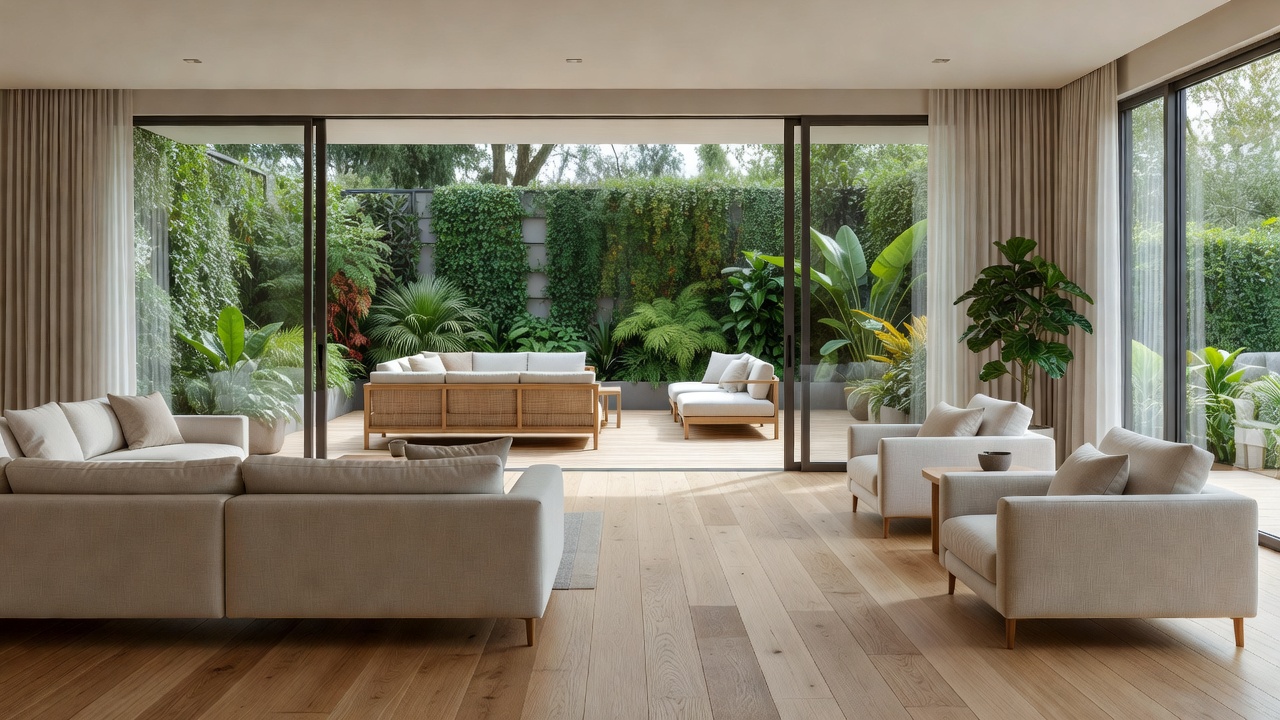
Homeowners increasingly seek to blend indoor living rooms with outdoor areas for enhanced flow and year-round usability. This approach transforms separate zones into cohesive environments that boost functionality and aesthetic appeal. By focusing on continuity in design elements, you can achieve a unified space that feels expansive without major structural overhauls. The trend reflects broader shifts toward sustainable living and multi-functional homes, where every square foot serves multiple purposes throughout the day and across seasons.
Successful transitions rely on careful planning around materials, lighting, and furnishings that withstand environmental factors while maintaining visual harmony. Whether updating an existing patio or designing a new extension, the goal remains consistent: effortless movement between zones. This integration not only increases usable living space but also improves mental well-being by connecting residents more closely with nature.
Selecting Weather-Resistant Materials for Durability
Choosing the right materials forms the foundation of any seamless design. Opt for flooring that extends from interior to exterior, such as porcelain tiles or treated wood composites. These options resist moisture, UV exposure, and temperature fluctuations common in varying climates. Porcelain offers excellent slip resistance when wet, making it ideal for transitional areas near pools or gardens.
Wall treatments should include weatherproof panels or sealed masonry that match indoor textures. For ceilings, consider retractable awnings or pergolas with integrated drainage. EPA guidelines emphasize sustainable choices that minimize environmental impact while ensuring longevity. Additional considerations include using composite decking that mimics natural wood without the maintenance demands of real timber, and applying UV-protective sealants to prevent fading over time.
Practical tip: Test material samples in both sun and shade to verify color consistency across zones. This prevents mismatched appearances that disrupt the seamless effect. Homeowners should also evaluate thermal expansion rates to avoid buckling during extreme temperature swings.
Optimizing Natural Light for Cohesive Ambiance
Natural light plays a pivotal role in unifying spaces. Large sliding glass doors or bi-fold windows maximize daylight penetration while framing outdoor views. Position mirrors strategically indoors to reflect exterior light deeper into the room. Layered lighting solutions combine natural sources with subtle LED strips along thresholds for evening continuity.
Consider skylights or clerestory windows for additional illumination without sacrificing privacy. In 2026 designs, automated shading systems help control glare during peak hours. Energy Star resources highlight how efficient glazing reduces energy demands while enhancing comfort. South-facing orientations benefit most from these features, but east and west exposures require careful management of morning and afternoon sun angles.
Further enhancements include installing light shelves that bounce daylight onto ceilings and using translucent curtains that diffuse light softly. These techniques create a bright, inviting atmosphere that encourages movement between indoor and outdoor zones throughout the day.
Choosing Complementary Furniture Styles
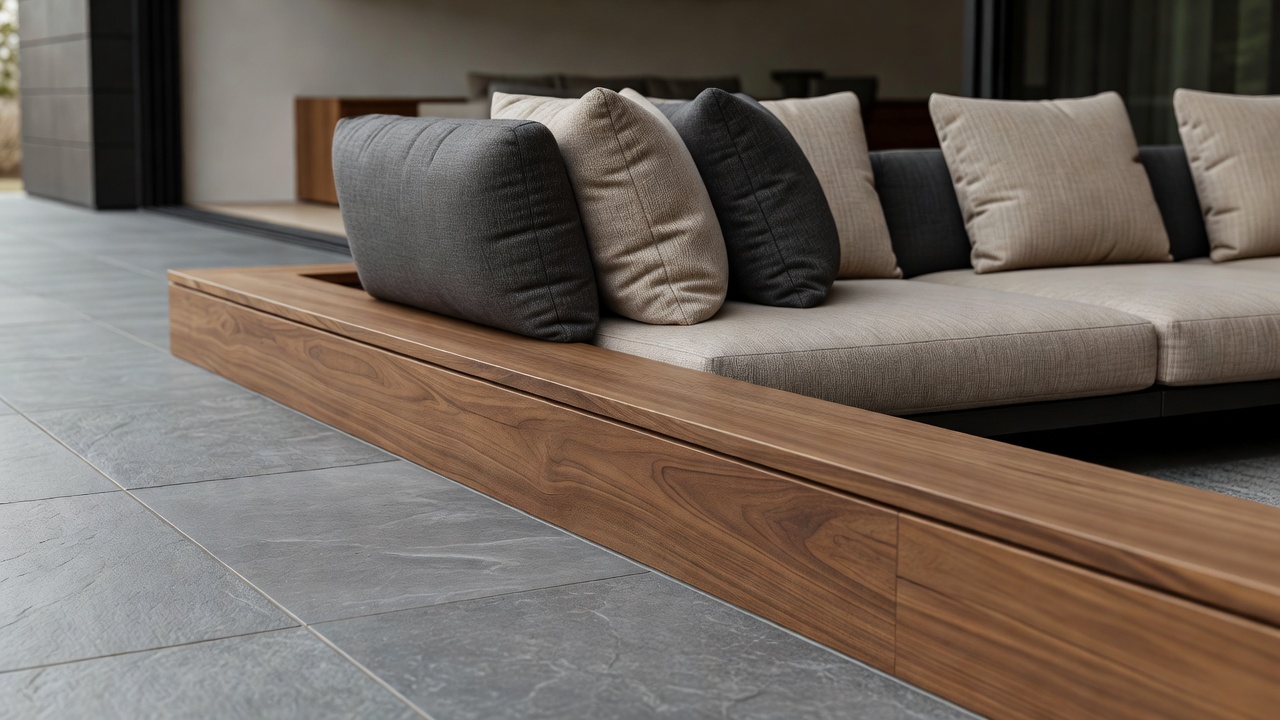
Furniture selection bridges the two areas through shared styles and scales. Weather-resistant outdoor pieces in neutral tones pair well with indoor sofas featuring similar fabrics or colors. Modular seating allows flexible arrangements that adapt to gatherings or quiet moments. Look for pieces with interchangeable cushions and frames that can be rearranged seasonally.
Avoid stark contrasts; instead, use accent cushions or rugs that echo patterns across thresholds. Durable options like aluminum frames with quick-dry cushions ensure practicality without compromising style. Incorporate natural elements such as rattan or teak accents to tie the aesthetic together while providing textural interest.
Comparing Layout Options for Optimal Flow
Several layouts suit different home footprints. The open-plan extension creates one continuous area ideal for large properties. In contrast, a zoned approach uses subtle dividers like planters for smaller yards while preserving distinct functions.
- Linear flow: Aligns furniture along a straight path from interior to patio, promoting easy movement and a sense of spaciousness in rectangular homes.
- L-shaped integration: Wraps around corners to define conversation areas in both zones, offering privacy options and flexibility for entertaining.
- Multi-level design: Uses slight elevation changes for visual separation without barriers, suitable for sloped sites and adding dynamic interest.
- Circular arrangement: Centers seating around a focal point like a fire pit, encouraging social interaction across the threshold.
Evaluate your site’s dimensions and sun patterns before deciding. Linear options often work best for rectangular spaces, while L-shaped suits corner lots. Each layout influences traffic patterns and should account for accessibility needs.
Step-by-Step Remodeling Guidance
Begin with a site assessment to measure existing dimensions and note drainage needs. Next, consult professionals for permits if structural changes are involved. Install base flooring and structural elements before adding transitional doors. Proceed to lighting and electrical upgrades, followed by furniture placement. Final touches include landscaping that softens edges. Allocate time for testing transitions during different weather conditions to refine the design. Additional steps involve selecting and installing weather stripping, integrating smart controls for shades and lighting, and verifying structural load capacities for any added overhead features.
Real-World Transformation Examples
One suburban home extended its living room with matching decking and glass walls, resulting in a significantly larger usable area during mild seasons. Another urban renovation used consistent color palettes and potted greenery to blur boundaries on a compact balcony setup. A third project in a coastal region incorporated elevated flooring and marine-grade hardware to handle humidity and salt air, creating a durable yet elegant transition that withstands harsh conditions year-round.
These cases demonstrate how targeted updates deliver high impact with minimal disruption to daily life. Each example highlights the importance of tailoring choices to local climate and lifestyle needs.
Common Mistakes to Avoid
Many projects falter due to overlooking drainage, leading to water pooling at thresholds. Another frequent error is selecting mismatched scales of furniture that make one zone feel cramped. Failing to account for seasonal changes in foliage can also reduce the intended visual connection. Always prioritize professional input on electrical and structural elements to ensure safety and code compliance.
FAQ: Addressing Common Challenges
How do climate considerations affect design choices?
Hot climates benefit from shaded overhangs and breathable materials, while colder regions prioritize insulated flooring and windbreaks. Always factor local weather data into material and layout decisions.
What maintenance routines keep the space looking fresh?
Regular cleaning of transitional flooring and seasonal inspections of seals prevent wear. Use protective covers during extreme weather and schedule professional servicing annually for mechanical elements like shades.
Can existing structures be adapted without full renovation?
Yes, many homeowners start with door replacements and coordinated furnishings before progressing to larger material updates. This phased method minimizes disruption and allows testing of the flow.
How does maintenance differ between indoor and outdoor zones?
Outdoor areas require more frequent sweeping and occasional power washing, while indoor surfaces need standard dusting and vacuuming. Unified material choices simplify overall upkeep.
What role does technology play in modern transitions?
Smart sensors and automated systems adjust lighting and shading based on time of day or weather, enhancing both comfort and energy efficiency across the combined space.
Conclusion
Thoughtful indoor-outdoor living room design creates lasting value by expanding usable space and fostering connection with the outdoors. By addressing materials, light, furniture, and layouts methodically, homeowners achieve functional, beautiful results that stand the test of time.
No comments yet. Be the first!