 Fixated on Home
Introduction: Why 2026 Living Room Remodels Are Different
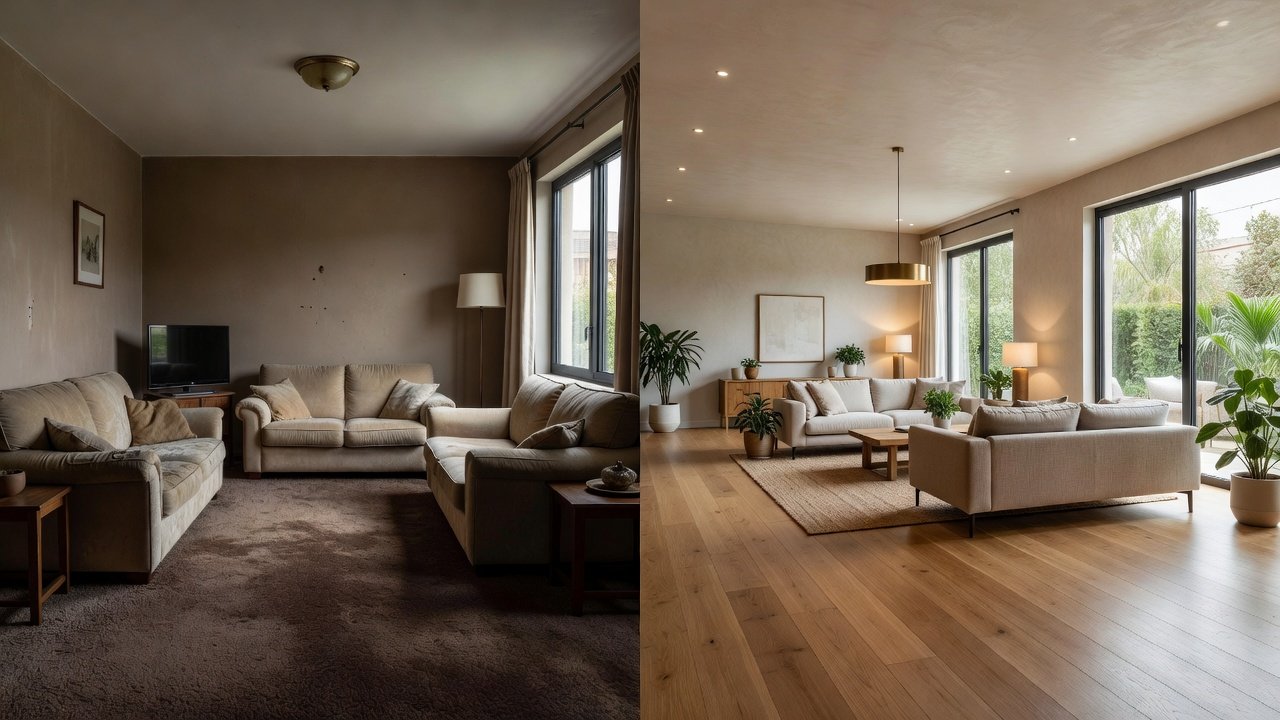
Living room transformations have evolved significantly by 2026, blending technology, sustainability, and flexible layouts to meet modern lifestyles. This case study explores real-world before-and-after examples that demonstrate how thoughtful changes in layout, materials, and decor create dramatic yet practical results. Whether tackling a minor refresh or a full renovation, homeowners can achieve better flow, improved lighting, and eco-conscious upgrades. The search for inspiration often begins with visual comparisons, but successful projects start with assessing current pain points like cramped spaces or poor natural light. By 2026, designers emphasize open-plan integration with adjacent areas while incorporating sustainable home decor elements such as reclaimed wood and low-VOC finishes. These updates not only enhance aesthetics but also support health and energy efficiency in daily living.
Understanding the principles behind these changes helps homeowners avoid costly mistakes. Real transformations show that even modest interventions can yield impressive results when guided by clear design principles and attention to detail.
Comparing Project Scales: Minor Refresh vs. Full Renovation
Projects vary widely in scope and impact. A minor refresh might involve new paint, textiles, and lighting fixtures to refresh an existing layout without structural changes. In contrast, full renovations often include wall removals, flooring replacements, and built-in storage to optimize flow. Homeowners should evaluate their space based on daily use patterns before deciding on scale. For example, families with young children may prioritize durable, easy-clean surfaces, while professionals might focus on creating dedicated work zones within the living area.
For smaller updates, focus on layering sustainable textiles and repositioning furniture to create visual interest. Larger projects require professional input on load-bearing walls and electrical upgrades. Both approaches benefit from early planning to avoid common remodeling pitfalls like underestimating timelines or overlooking permitting requirements. Comparing scales side-by-side reveals that minor refreshes can often be completed with minimal disruption, while full renovations deliver more transformative results but demand greater investment in time and coordination.
Key Layout Changes for Better Flow
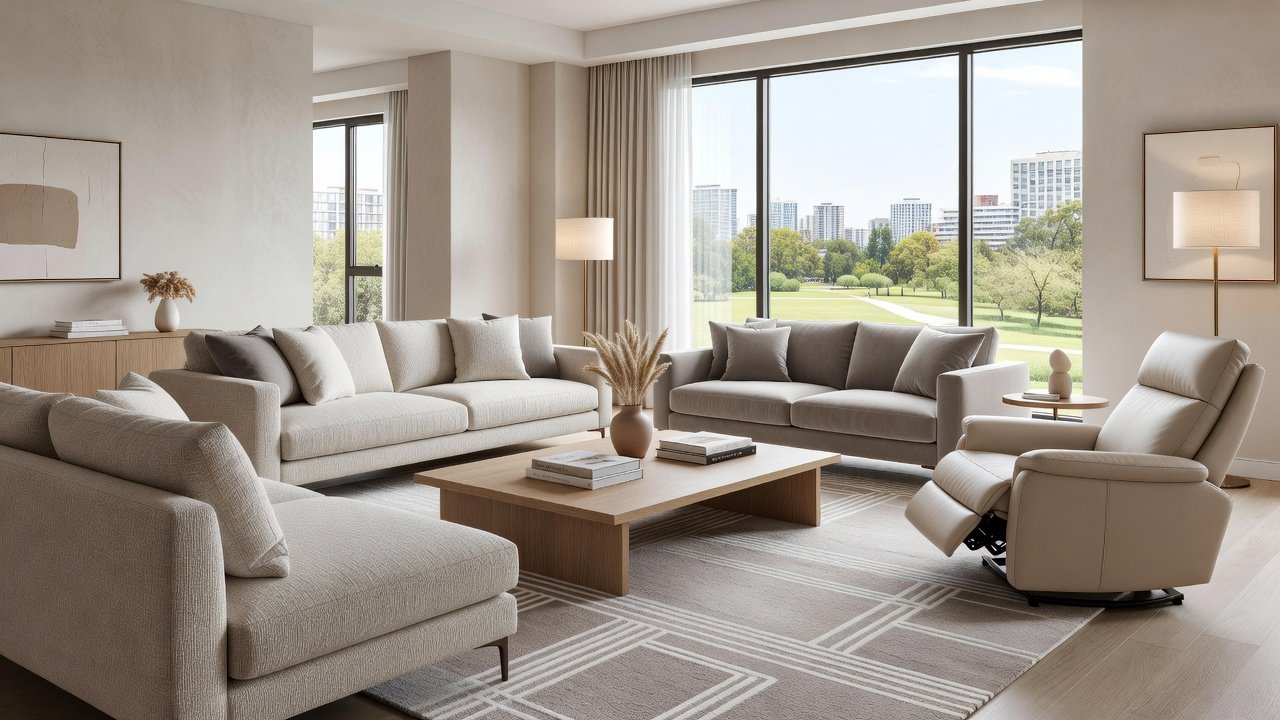
Before-and-after examples frequently show how shifting furniture zones improves circulation. In one case, a dated sectional blocked pathways; the after version introduced modular seating arranged around a central coffee table, creating clear walkways to windows and doorways. Another transformation opened the living area to the dining space by removing a partial wall. This change enhanced natural light and allowed for multi-functional zones suitable for work, relaxation, and entertaining. Always measure traffic patterns before finalizing layouts to ensure the new arrangement supports movement without obstacles.
Additional layout strategies include creating conversation clusters with facing sofas and incorporating floating furniture pieces that do not hug the walls. These adjustments foster a sense of openness even in smaller rooms. Practical examples demonstrate that rethinking the position of the television or entertainment center can free up valuable floor space for better overall flow.
Material Selections and Sustainable Decor Integrations
Material choices drive both aesthetics and longevity. Popular 2026 selections include engineered hardwood with recycled content, natural stone accents, and performance fabrics that resist wear. Sustainable home decor elements such as organic cotton throws and rattan accents add warmth without environmental impact. One before-and-after featured outdated carpet replaced with cork flooring sourced from responsibly managed forests. The after space felt brighter and more inviting while supporting better indoor air quality. Pair these with low-VOC paints to maintain healthy environments.
When selecting materials, consider durability alongside sustainability. For instance, bamboo cabinetry offers rapid renewability and a modern look, while wool area rugs provide natural insulation and stain resistance. Homeowners can source these items through certified suppliers that verify ethical harvesting and production standards. Integrating such elements transforms dated rooms into contemporary, responsible spaces that stand the test of time.
Learn more about sustainable building practices from the EPA.
Addressing Lighting and Flow Challenges
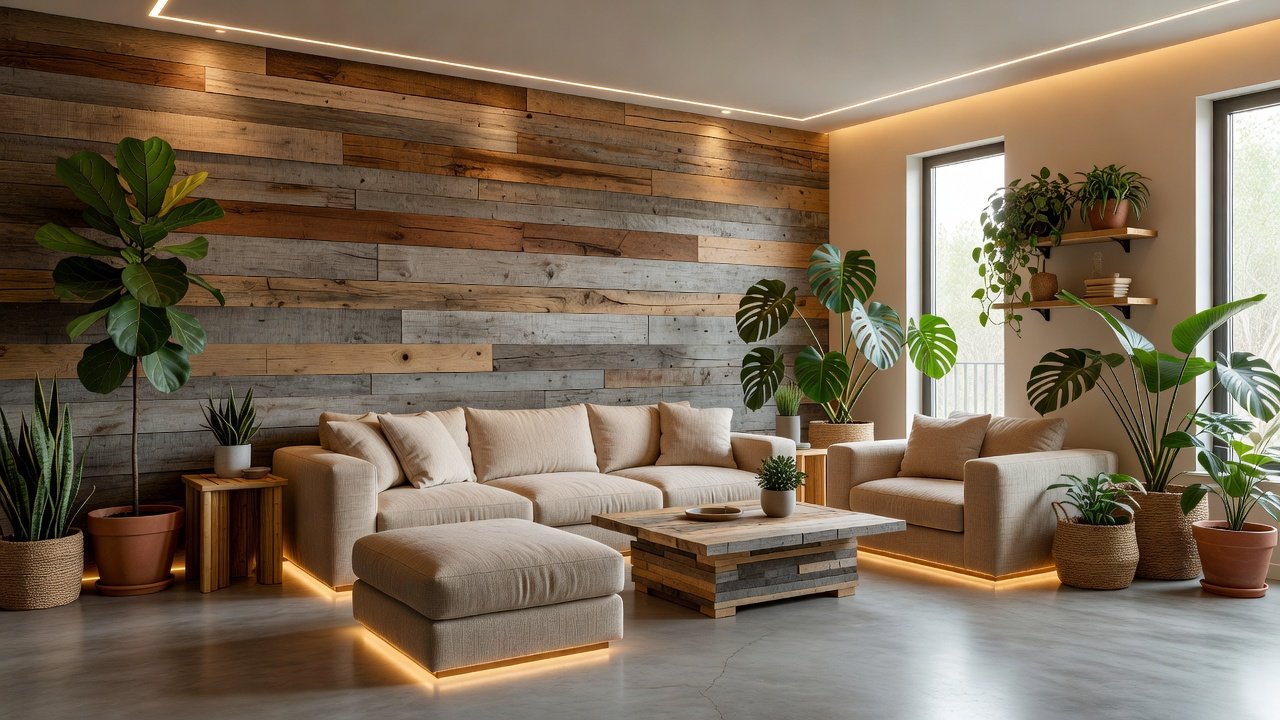
Lighting issues plague many older living rooms. Before photos often reveal single overhead fixtures casting harsh shadows. After remodels incorporate layered lighting: recessed LEDs for ambient glow, wall sconces for task areas, and dimmable smart bulbs for ambiance. Flow improvements go beyond furniture placement. Strategic mirror placement and lighter wall colors amplify perceived space. In one documented project, adding clerestory windows above existing openings dramatically boosted daylight without compromising privacy.
Common challenges include uneven light distribution and glare on screens. Solutions involve mixing direct and indirect sources, installing dimmer switches, and choosing bulbs with appropriate color temperatures. These adjustments create versatile environments that adapt from daytime productivity to evening relaxation. Homeowners should test lighting schemes at different times of day to confirm effectiveness before committing to installations.
Explore energy-efficient lighting guidelines at Energy.gov.
Budget Breakdowns, Timelines, and Practical Steps
While exact costs fluctuate, qualitative planning helps set realistic expectations. Minor refreshes typically span two to four weeks, focusing on sourcing and installation. Full renovations may require three to six months, including design, permitting, and phased construction. Break projects into phases: demolition, structural work, finishes, and styling. Source sustainable items early through verified suppliers to avoid delays. Common mistakes include skipping detailed measurements or ignoring electrical capacity for new lighting systems.
Step-by-Step Timeline Example
- Week 1-2: Assessment and design consultation
- Week 3-4: Material selection and ordering
- Week 5-8: Construction and installations
- Week 9-10: Final styling and adjustments
Additional practical steps include creating a mood board with fabric swatches and paint samples, consulting with an interior designer for complex layouts, and documenting the before state with photos for reference. These measures ensure the final result aligns closely with initial vision while accommodating any unforeseen site conditions.
Visual Inspiration and Real Examples
Draw inspiration from neutral palettes with bold accent pieces. Before-and-after visuals often highlight the power of decluttering and strategic art placement. Incorporate plants and textured rugs to soften modern lines. One inspiring example transformed a cluttered 200-square-foot space into a multifunctional lounge by introducing built-in shelving and a neutral color scheme that unified previously mismatched elements. Another project focused on vertical space, adding floating shelves and tall bookcases to maximize storage without sacrificing floor area.
Short FAQ: Avoiding Remodeling Pitfalls
How do I choose between DIY and hiring professionals?
Minor refreshes suit experienced DIYers, but structural or electrical work requires licensed contractors to ensure safety and code compliance.
What sustainable options are easiest to source?
Look for FSC-certified wood, recycled-content flooring, and GOTS-certified textiles from reputable vendors.
How long should I plan for unexpected delays?
Build in a 20-30% buffer on timelines, especially for material deliveries and inspections.
What are the most overlooked aspects of living room flow?
Many homeowners forget to account for door swing directions and electrical outlet placement, which can limit furniture arrangements later.
How can I incorporate smart home features sustainably?
Choose energy-efficient smart bulbs and thermostats that integrate with existing wiring to minimize additional material use.
Conclusion
Living room remodels in 2026 succeed when they balance dramatic visual impact with practical improvements in flow, lighting, and sustainability. By studying before-and-after cases and following structured planning, homeowners can create spaces that feel both fresh and timeless. These transformations ultimately enhance daily comfort and property value when executed with attention to detail and forward-thinking material choices.
No comments yet. Be the first!