 Fixated on Home
Introduction to Living Room Design Trends in 2026
Homeowners planning interior upgrades in 2026 frequently grapple with the decision between open-concept living rooms that emphasize seamless flow and defined spaces that prioritize intimacy and targeted personalization. This comprehensive comparison guide delves deeply into both approaches, providing actionable remodeling tips, functionality insights, and decor strategies aligned with current search intent around living room design and interior upgrades. Whether you seek better traffic patterns, enhanced home value, or tailored aesthetics, understanding the nuances of each layout will help you create a space that supports your lifestyle for years to come.
Pros and Cons of Open-Concept Living Rooms
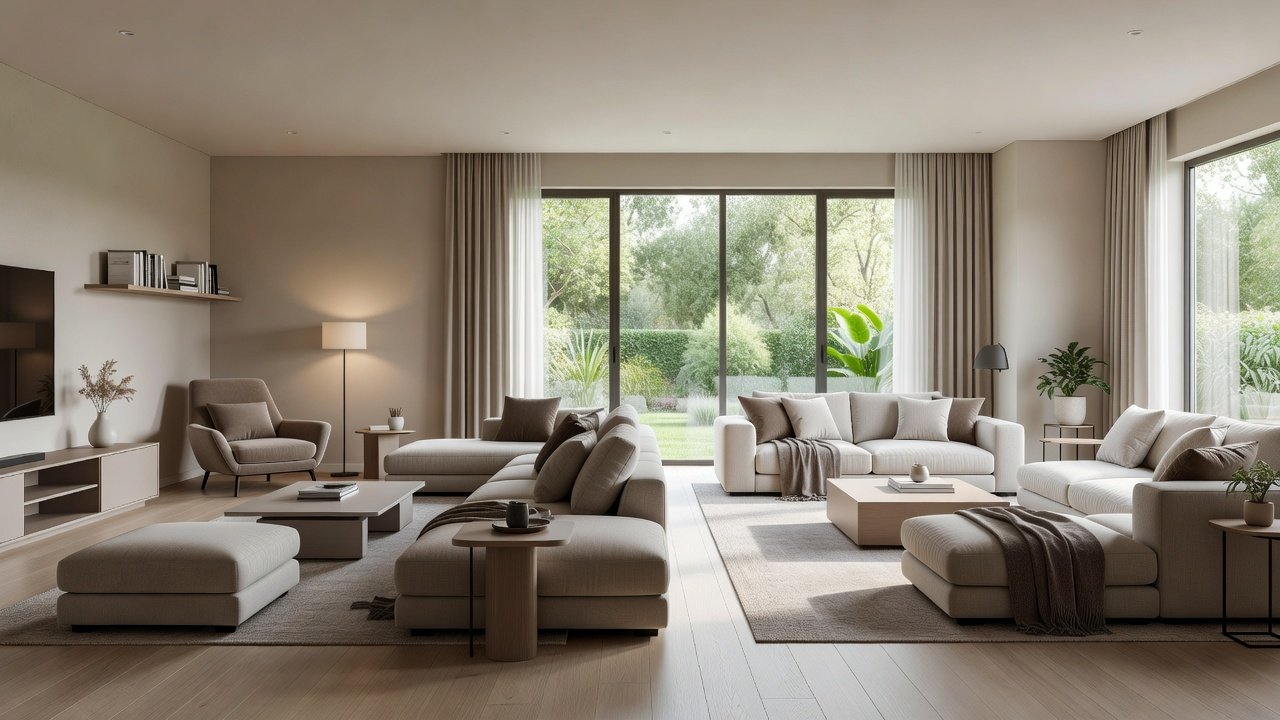
Open-concept designs eliminate barriers between living, dining, and kitchen areas to foster an airy, collaborative environment. In 2026, these layouts remain popular for their ability to accommodate large gatherings and maximize natural light through expansive windows. They encourage social interaction and can make smaller homes feel significantly larger. However, the lack of division often amplifies noise from appliances or conversations, making it difficult to create quiet zones for reading or work.
Key Advantages
- Enhanced visual connectivity that promotes family bonding and entertaining
- Flexible reconfiguration of furniture as needs evolve
- Potential increase in perceived property value through modern appeal
- Simplified cleaning routines across unified flooring surfaces
Potential Drawbacks
- Reduced acoustic privacy leading to distractions during focused activities
- Challenges with temperature regulation across large volumes of space
- Constant visibility of clutter requiring disciplined organization habits
- Higher initial renovation costs for structural wall removal and HVAC adjustments
Pros and Cons of Defined Spaces
Defined spaces rely on architectural elements like partial walls, pocket doors, or strategic furniture placement to carve out distinct functional zones. This method supports specialized activities such as a dedicated reading corner or media room while allowing for bold, room-specific decor themes. In 2026, defined layouts appeal to homeowners seeking calm retreats within busy households.
Key Advantages
- Superior sound control and personal privacy for varied household members
- Opportunity to layer textures, colors, and lighting per zone
- Easier temperature zoning that can reduce energy consumption
- Clear boundaries that help maintain tidiness in high-use areas
Potential Drawbacks
- Potential reduction in natural light flow between rooms
- More labor-intensive renovations when adding permanent partitions
- Less flexibility for large-scale entertaining without reconfiguration
Space Optimization Strategies for Both Styles
Effective space optimization begins with a thorough assessment of daily movement patterns. Measure room dimensions and identify high-traffic corridors before selecting any layout. In open-concept settings, employ large area rugs to visually anchor conversation areas while using tall plants or open shelving as soft dividers. For defined spaces, incorporate built-in cabinetry and window seats to maximize storage without sacrificing floor area. Multi-functional furniture such as nesting tables or expandable dining sets proves invaluable across both styles. Consider vertical storage solutions and reflective surfaces to amplify light and depth in either configuration.
Furniture Selection for Open Concept and Defined Layouts
Furniture choices dramatically influence the success of your chosen design. Open-concept rooms benefit from modular sectional sofas with clean lines and low backs to preserve sightlines across zones. Pair them with slim-profile coffee tables and armless chairs that encourage movement. In contrast, defined spaces allow for more sculptural pieces like oversized wingback chairs or statement bookcases that serve as room anchors. Always select pieces proportional to the space and test arrangements with painter’s tape on the floor beforehand. Incorporate performance fabrics and stain-resistant finishes suitable for 2026 lifestyles involving pets and children.
Learn more about current interior trends from Architectural Digest.
Real-Home Examples with Before-and-After Transformations
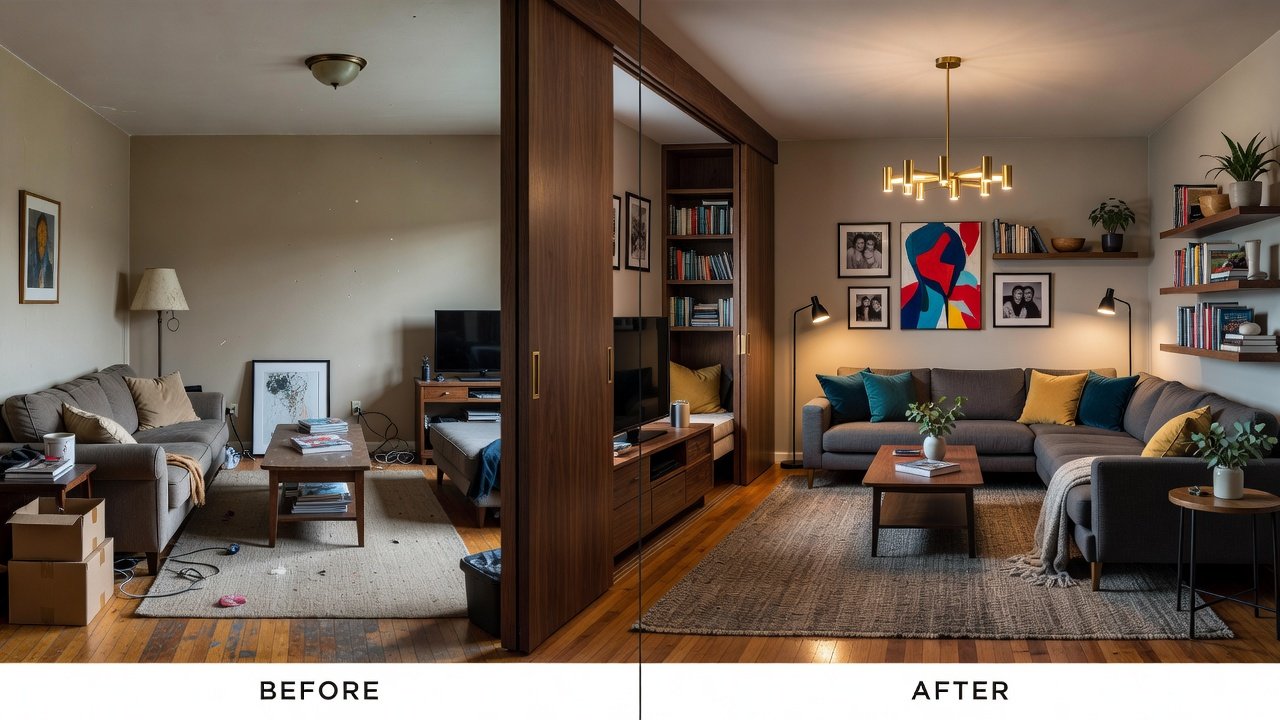
One suburban renovation removed a load-bearing wall between the living room and kitchen, resulting in a 35 percent increase in usable entertaining space and improved morning light penetration. The family reported enhanced daily interaction after installing a central island that doubles as a workspace. Another urban loft project introduced floor-to-ceiling sliding panels to convert an open-plan area into three intimate zones for work, relaxation, and dining as needed. These transformations highlight how thoughtful transitions can dramatically elevate both aesthetics and livability.
Practical Steps for Transitioning Between Concepts
- Document your current layout with photos and measurements, noting pain points like poor flow or lack of privacy
- Consult licensed contractors and interior designers for feasibility assessments and 3D visualizations
- Begin with temporary solutions such as repositioning existing furniture or adding freestanding screens to test new configurations
- Invest in versatile storage systems early to support whichever layout you ultimately select
- Evaluate energy efficiency impacts and plan for updated insulation or smart thermostats during major changes
- Live with the revised setup for at least one month before finalizing permanent structural modifications
Material and Lighting Considerations
Material selection unifies or differentiates zones effectively. Open plans often use consistent flooring such as wide-plank oak or polished concrete to create continuity, while defined spaces allow contrasting materials like tile in one area and carpet in another. Lighting plays an equally critical role: layer ambient, task, and accent sources using dimmable LEDs, wall sconces, and pendant clusters positioned over key activity centers. Explore lighting best practices via HGTV. In 2026, smart lighting systems integrated with voice control further enhance adaptability across both open and defined designs.
Common Mistakes to Avoid During Remodeling
Many homeowners overlook scale when choosing furniture, leading to cramped or sparse appearances. Another frequent error involves neglecting electrical planning, resulting in insufficient outlets for modern devices. Always prioritize professional structural evaluations before removing walls and budget for unexpected challenges such as outdated wiring discovered during demolition.
FAQ: Common Remodeling Challenges
How do I balance flow and privacy in a hybrid layout?
Combine open sightlines with strategic acoustic panels, tall bookcases, and movable room dividers that can be adjusted seasonally.
What materials perform best in high-traffic open living areas?
Engineered hardwood, porcelain tile, and commercial-grade upholstery fabrics offer durability while maintaining visual appeal.
Can I convert an open-concept room back to defined spaces later?
Yes, using non-permanent solutions like freestanding partitions or modular furniture systems allows future flexibility without major construction.
How does lighting differ between the two approaches?
Open concepts require multiple overlapping light sources to avoid dark pockets, whereas defined spaces benefit from focused task lighting per zone.
Conclusion
Deciding between open-concept and defined living room designs ultimately hinges on your household’s daily rhythms, entertaining habits, and long-term goals. By integrating the detailed strategies, furniture guidance, real-home examples, and step-by-step processes outlined here, you can confidently pursue interior upgrades that deliver superior flow, personalization, and functionality in 2026. Begin with small experiments in layout and lighting to discover the perfect balance for your home.
No comments yet. Be the first!