 Fixated on Home
Introduction: Why Natural Light Matters in 2026 Living Room Remodels
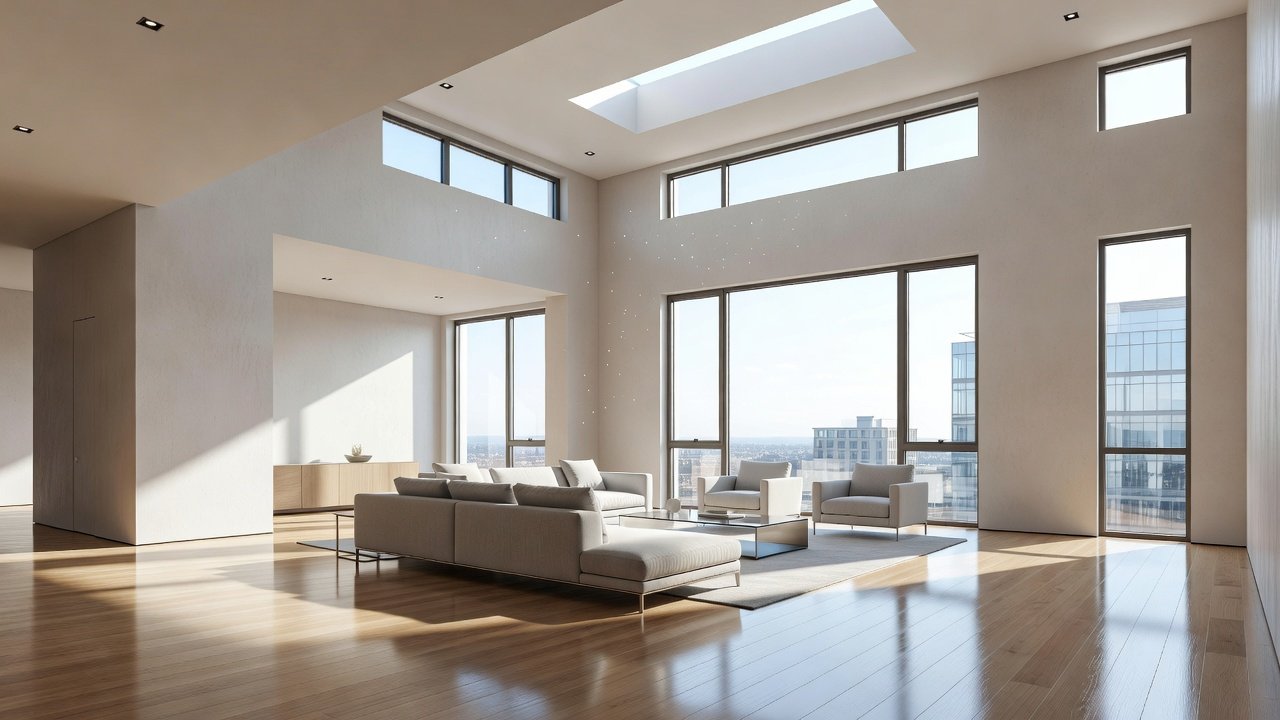
Homeowners increasingly prioritize natural light in living room designs to create brighter, more inviting spaces that also support energy efficiency and well-being. In 2026, trends focus on architectural upgrades that maximize daylight while maintaining privacy, sustainability, and modern aesthetics. This comprehensive guide walks through proven methods including assessing existing windows, incorporating skylights or clerestory windows, selecting reflective materials, and exploring glass extensions for dramatic impact.
Effective lighting upgrades reduce reliance on artificial sources, lower utility consumption, and enhance mood and perceived space. Research from leading authorities shows that well-lit interiors can improve productivity and reduce eye strain. Whether planning a full renovation or targeted improvements, understanding these elements ensures lasting, cost-effective results that align with current building standards.
Evaluating Your Current Window Placements
Begin any remodel by analyzing window orientation, size, and condition. South-facing windows typically deliver the most consistent light in the northern hemisphere, while east and west exposures provide morning or afternoon brightness. Measure existing openings and note obstructions like nearby trees or buildings. Professional assessments often reveal opportunities to enlarge openings or reposition frames for optimal solar gain without glare or heat buildup.
Document before photos and consider software simulations to visualize changes. Tools such as light meters help quantify current illumination levels across different times of day. This evaluation phase prevents costly missteps later in the project and identifies whether simple resizing or complete replacement offers the best return. Homeowners in older properties frequently discover that outdated single-pane windows block significant daylight and should be prioritized for upgrade.
Adding Skylights and Clerestory Windows
Skylights bring overhead illumination that transforms dark interiors into vibrant living areas. Modern tubular or flat-glass models feature low-E coatings for better insulation and UV protection. Clerestory windows, placed high on walls, offer light without sacrificing wall space for furniture or art. Both options align with 2026 trends emphasizing passive daylighting and reduced carbon footprints.
Installation typically involves structural checks, flashing for weatherproofing, and integration with existing roofing systems. Always consult local building codes to ensure compliance and consider ventilation features to prevent condensation. Tubular skylights work especially well in smaller rooms, while larger fixed or operable units suit expansive spaces. Pairing these with automated blinds allows control over light intensity throughout the day.
Using Reflective Surfaces and Strategic Decor
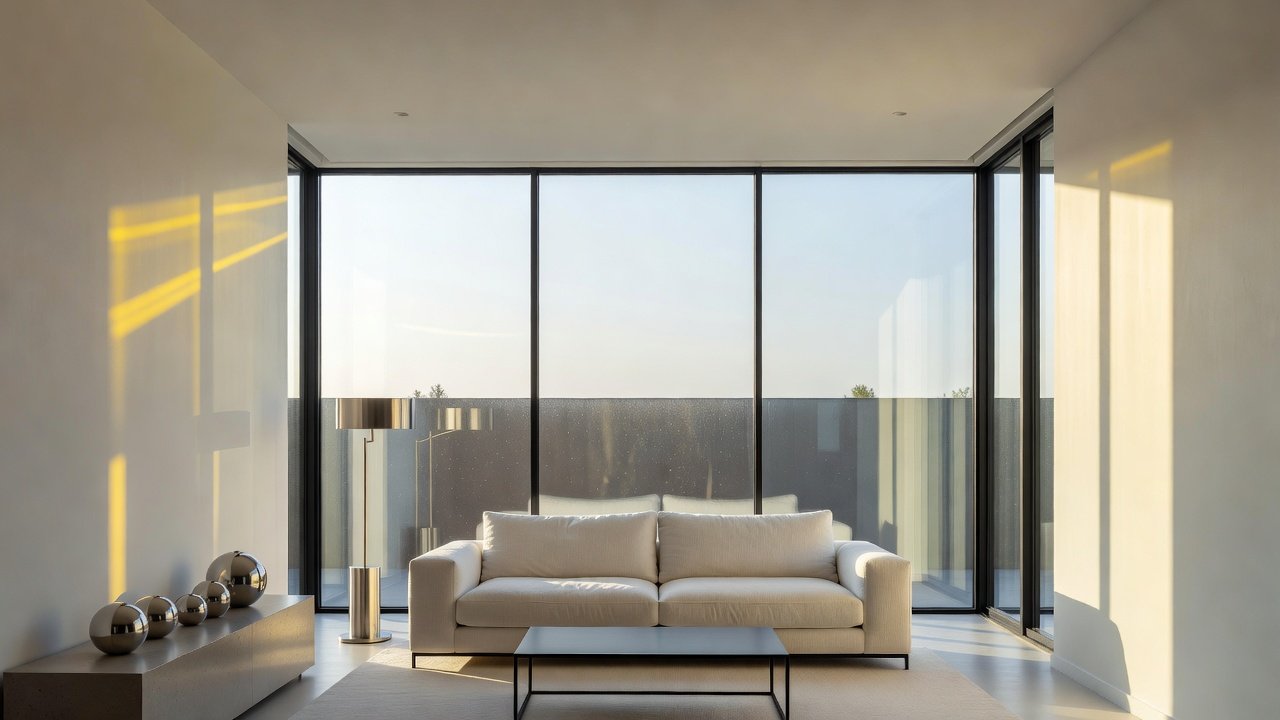
Reflective materials amplify available light and distribute it evenly. High-gloss flooring, light-colored walls with satin or eggshell finishes, and metallic accents bounce daylight deeper into the room. Mirrors positioned opposite windows create the illusion of expanded space and brightness. Select fabrics and rugs in neutral tones to avoid absorbing valuable light, and incorporate glass tabletops or acrylic furniture for additional bounce.
These interior upgrades pair well with architectural changes for maximum impact at lower cost than full structural work. Color psychology plays a role here—cool whites and soft grays reflect more effectively than warm tones. Layering different reflective elements, such as polished nickel fixtures alongside pale upholstery, creates depth and prevents flat appearances. Regular maintenance like dusting ensures surfaces continue performing at peak efficiency.
Material Choices: Glass Extensions and Modern Alternatives
Glass extensions such as conservatories or bump-outs flood rooms with light while adding square footage. Tempered or laminated glass with thermal breaks improves efficiency and safety. Alternatives include large sliding doors or accordion-style walls that open the living room to outdoor views and patios. Many 2026 designs incorporate smart-tint glass for adjustable privacy and solar control at the touch of a button.
Compare options based on durability, maintenance requirements, and compatibility with your home's architecture. Structural engineers often recommend reinforced framing for larger extensions to handle wind loads and thermal expansion. These additions not only increase natural light but also create seamless indoor-outdoor transitions popular in contemporary living room layouts.
Before-and-After Remodel Comparisons
Case studies show dramatic transformations across various home styles. A typical 1970s living room with small windows might gain substantial daylight after adding two skylights and enlarging the main window wall. Another example involves replacing solid exterior walls with glass extensions, resulting in open-plan flow and noticeably reduced need for daytime lighting. A mid-century ranch update replaced clerestory additions with reflective wall treatments, achieving balanced illumination without major structural changes.
Review portfolios from local contractors to see real-world applications that match your layout and budget range. Documenting measurable improvements in light levels helps justify the investment and guides future decisions on similar projects.
Step-by-Step Installation Overviews
1. Secure permits and hire licensed professionals experienced in daylighting projects.
2. Protect surrounding areas and remove old fixtures carefully to avoid damage.
3. Frame new openings and install supports with proper engineering approval.
4. Set windows or skylights with precise sealing and weatherproofing layers.
5. Finish interiors with trim, paint in reflective hues, and integrate any electrical controls.
6. Test for leaks, adjust mechanisms, and verify light distribution across the space.
Timelines vary by scope but often span two to six weeks for combined projects. Homeowners should schedule work during milder weather to minimize disruption and allow proper curing of sealants.
Expert Tips on Balancing Light with Privacy
Sheer curtains, frosted glass panels, and strategic landscaping maintain seclusion while allowing ample light. Automated shades controlled by apps offer flexibility for different times of day and seasons. Avoid over-glazing that could lead to overheating; incorporate overhangs or awnings for summer control. Smart glass technology provides instant opacity when needed without permanent window treatments.
Consult lighting designers early to integrate these solutions seamlessly with overall room function. Privacy solutions should complement the architectural style rather than compete with it.
Common Mistakes to Avoid
Many homeowners overlook structural requirements when enlarging windows, leading to costly revisions. Another frequent error involves selecting glass without adequate energy ratings, resulting in higher heating and cooling demands. Poor placement of skylights can create glare on screens or uneven light patterns. Always verify contractor credentials and obtain multiple bids to prevent substandard workmanship. Ignoring local climate considerations may cause condensation issues or excessive heat gain in warmer months.
FAQ on Common Remodeling Challenges
How do I prevent heat gain with more windows?
Use low-E glass and exterior shading devices. Proper ventilation also helps regulate indoor temperatures effectively.
Are skylights suitable for all roof types?
Most pitched roofs accommodate them, but flat roofs may require specialized curb designs. Structural review is essential before proceeding.
What maintenance do reflective surfaces need?
Regular dusting and occasional polishing keep finishes bright. Avoid abrasive cleaners that could dull surfaces over time.
Can these upgrades improve energy efficiency?
Yes, when paired with high-performance glazing and insulation. Resources from the U.S. Department of Energy provide detailed guidance on daylighting strategies.
How long until I see return on investment?
Many homeowners report improved comfort immediately, with energy savings accumulating over time through reduced lighting and heating needs. Check ENERGY STAR for efficiency ratings.
Should I hire a designer or architect?
Complex projects benefit from professional input to optimize light paths and avoid code violations. Simpler decor updates can often be handled independently.
What about condensation on new glass surfaces?
Choose thermally broken frames and maintain indoor humidity levels between 30-50 percent for best results.
Conclusion
Maximizing natural light through thoughtful 2026 remodeling creates healthier, more sustainable living rooms. Start with thorough evaluation, layer architectural and decorative solutions, and prioritize energy-efficient materials for the best outcome. These upgrades deliver both aesthetic and functional benefits that enhance daily living for years to come.
No comments yet. Be the first!